
135 Sparrowhawk Lake Road, Schenevus, NY 12155
Local realty services provided by:ERA Team VP Real Estate
Listed by: susan muther, hazen reed
Office: keller williams upstate ny properties
MLS#:R1694896
Source:NY_GENRIS
Price summary
- Price:$529,000
- Price per sq. ft.:$160.3
- Monthly HOA dues:$33.33
About this home
5+ private acres on Sparrowhawk Lake set the stage for this handcrafted, three-level log home built for owners who want to live inside the forest, not just beside it. A bluestone path winds up stacked-stone plateaus to a wood deck built directly around mature trees, opening onto a screened porch and the treehouse-like great room beyond — two walls of oversized windows, a stone hearth ready for a wood or pellet stove, and a dramatic ceiling fan and statement lighting overhead. The open kitchen offers dark quartz counters, an edgeless sink under a cobblestone bay window, a 5-burner gas range, built-in microwave, stacked double wall oven, and a refrigerator tucked almost invisibly into its own nook. The main level also includes two log-beamed bedrooms, a full bath, and a concealed stacked W/D. Upstairs, the primary suite features a sitting room overlooking the great room, cathedral ceilings, arched windows, skylights, a dual-sink en suite bath, and a Juliet balcony to a private deck with hot tub (condition unknown, conveyed as-is). The walkout lower level adds a fireplace family room plus a private suite with its own entrance — ideal for guests, extended family, or rental income — with a full bath and a flex room currently set up as a home gym. Outside: a detached 3-bay garage with workshop, storage, and firewood shed, all under architectural shingles, plus an old logging trail leading to private woodland walking trails out back. 25 min to Oneonta, 1 hr to Albany Int’l Airport, 3.5 hrs to the GWB — easy to reach, hard to leave....
Contact an agent
Home facts
- Year built:1996
- Listing ID #:R1694896
- Added:117 day(s) ago
- Updated:October 27, 2026 at 05:01 PM
Rooms and interior
- Bedrooms:4
- Total bathrooms:3
- Full bathrooms:3
- Rooms Total:14
- Flooring:Carpet, Hardwood, Tile, Varies
- Kitchen Description:Dishwasher, Kitchen Family Room Combo, Kitchen Island, Microwave, Refrigerator
- Basement:Yes
- Basement Description:Finished, Full, Walk Out Access
- Living area:3,300 sq. ft.
Heating and cooling
- Cooling:Zoned
- Heating:Baseboard, Oil, Propane, Radiant, Zoned
Structure and exterior
- Roof:Asphalt, Shingle
- Year built:1996
- Building area:3,300 sq. ft.
- Lot area:5.63 Acres
- Lot Features:Rectangular, Secluded, Wooded
- Architectural Style:Chalet Alpine, Log Home
- Construction Materials:Frame, Log Siding
- Exterior Features:Balcony, Deck, Open, Porch
- Foundation Description:Poured
- Levels:2 Stories
Utilities
- Water:Well
- Sewer:Septic Tank
Finances and disclosures
- Price:$529,000
- Price per sq. ft.:$160.3
- Tax amount:$12,543
Features and amenities
- Appliances:Dishwasher, Dryer, Gas Cooktop, Microwave, Refrigerator, Washer
- Laundry features:Dryer, Electric Water Heater, Main Level, Washer
- Amenities:Balcony, Deck, Skylights, int_feat_Den, int_feat_Workshop
Parking
- Parking description:Detached, Garage, Storage, Water Available
- Garage:Yes
- Garage spaces:3
New listings near 135 Sparrowhawk Lake Road
- New
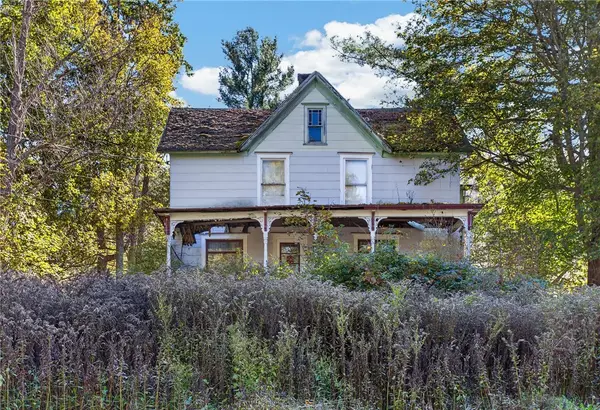 $39,000Active3 beds 1 baths1,911 sq. ft.
418 Lake Road, Schenevus, NY 12155
MLS# R1722506Listed by: KELLER WILLIAMS UPSTATE NY PROPERTIES - New
 $239,888Active4 beds 2 baths2,296 sq. ft.
143 Main Street, Schenevus, NY 12155
MLS# R1724190Listed by: LOMBARDO HOMES & ESTATES - New
 $49,900Active5.43 Acres
Palmer Road, Schenevus, NY 12155
MLS# R1723166Listed by: COUNTRY BOY REALTY  $33,000Active5.37 Acres
Lot 31.02 Peeters Road, Schenevus, NY 12155
MLS# R1722236Listed by: KELLER WILLIAMS UPSTATE NY PROPERTIES $55,000Active2 beds 1 baths1,000 sq. ft.
3 Foster Avenue, Schenevus, NY 12155
MLS# R1721164Listed by: KELLER WILLIAMS UPSTATE NY PROPERTIES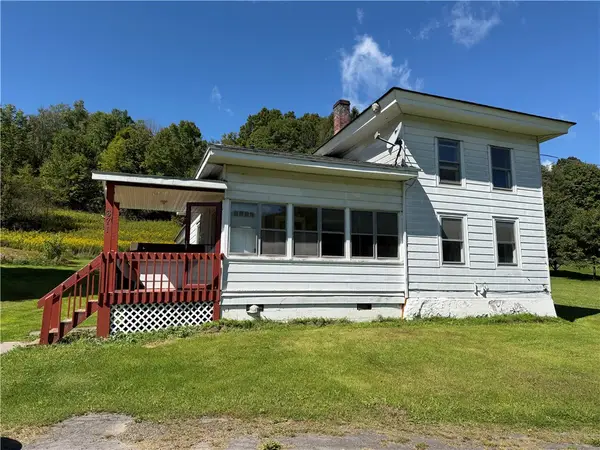 $169,900Active3 beds 2 baths1,882 sq. ft.
671 County Highway 34, Schenevus, NY 12155
MLS# R1715786Listed by: BENSON AGENCY REAL ESTATE LLC $299,000Active4 beds 3 baths10,836 sq. ft.
25 Arch Street, Maryland, NY 12155
MLS# R1712003Listed by: KELLER WILLIAMS UPSTATE NY PROPERTIES $575,000Active5 beds 5 baths3,132 sq. ft.
149 Thomas Road, Schenevus, NY 12155
MLS# R1711773Listed by: KELLER WILLIAMS UPSTATE NY PROPERTIES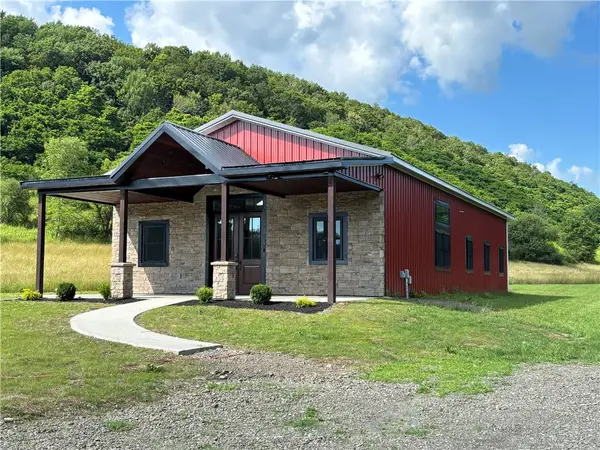 $399,000Pending5 beds 2 baths1,800 sq. ft.
8 Welton Avenue Extension, Schenevus, NY 12115
MLS# R1696986Listed by: KELLER WILLIAMS UPSTATE NY PROPERTIES $229,000Active4 beds 2 baths1,952 sq. ft.
24 Arch Street, Maryland, NY 12116
MLS# R1709861Listed by: KELLER WILLIAMS UPSTATE NY PROPERTIES


Protect your home and budget from life's surprises with an Assurant Home Warranty, backed by a partner that supports you through every step of homeownership. Explore Plans.
© 2023 - 2026 ERA Franchise Systems LLC. All rights reserved. ERA Franchise Systems LLC fully supports the principles of the Fair Housing Act and the Equal Opportunity Act. ERA, ERA Real Estate powered, and their respective logos are registered service marks of ERA Franchise Systems LLC. Each office is independently owned and operated.