
242 Millers Corners Road, Schodack, NY 12018
Local realty services provided by:HUNT Real Estate ERA
Listed by: kerri e arserio
Office: re max solutions
MLS#:202630082
Source:Global MLS
Price summary
- Price:$389,900
- Price per sq. ft.:$270.76
About this home
This home has been transformed! Move right in and enjoy the peace and privacy that this 3+ acre lot has to offer. The Kitchen is the highlight of the open living area, with a large island, plentiful cabinetry, granite counters, and stainless steel appliances. There's even additional cabinet storage in the nearby Laundry Room! Vinyl plank flooring continues through the living spaces into the Bedrooms. The Bathrooms are tiled. The Primary Suite features a walk-through closet that leads to the ensuite Bathroom with a walk-in shower and double vanity. Feeling the need to spread out a bit? Enjoy additional living space in the finished lower level, which is carpeted and has an egress window (offering potential to become a 4th BR). Hobbyists will appreciate the garden/tool shed! Quiet yet conveniently located for commuting and just minutes from shops, restaurants, etc. Please see Updates document for complete list. Buyers to verify taxes. Please note that some photos have been virtually staged....
Contact an agent
Home facts
- Year built:1973
- Listing ID #:202630082
- Added:1 day(s) ago
- Updated:November 14, 2026 at 11:42 PM
Rooms and interior
- Bedrooms:3
- Total bathrooms:2
- Full bathrooms:2
- Rooms Total:10
- Flooring:Carpet, Tile, Vinyl
- Dining Description:Eat-in Kitchen, Kitchen Island
- Bathrooms Description:Ceramic Tile Bath
- Kitchen Description:Dishwasher, Microwave, Range, Refrigerator
- Basement Description:Finished, Full, Sump Pump
- Living area:1,440 sq. ft.
Heating and cooling
- Heating:Forced Air, Propane
Structure and exterior
- Roof:Asphalt, Shingle
- Year built:1973
- Building area:1,440 sq. ft.
- Lot area:3.04 Acres
- Lot Features:Private, Sloped, Wooded
- Architectural Style:Ranch
- Construction Materials:Vinyl Siding
- Exterior Features:Deck, Lighting
Schools
- High school:Averill Park
Utilities
- Sewer:Septic Tank
Finances and disclosures
- Price:$389,900
- Price per sq. ft.:$270.76
- Tax amount:$6,045
Features and amenities
- Laundry features:Laundry Room, Main Level
- Amenities:Eat-in Kitchen, Egress Window, Kitchen Island
Parking
- Total parking spaces:6
New listings near 242 Millers Corners Road
- New
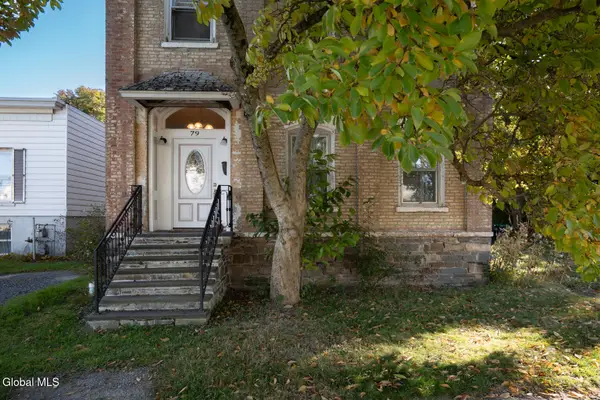 $299,900Active3 beds 2 baths1,900 sq. ft.
79 S Main Street, Castleton-on-Hudson, NY 12033
MLS# 202629800Listed by: BERKSHIRE HATHAWAY HOME SERVICES BLAKE - New
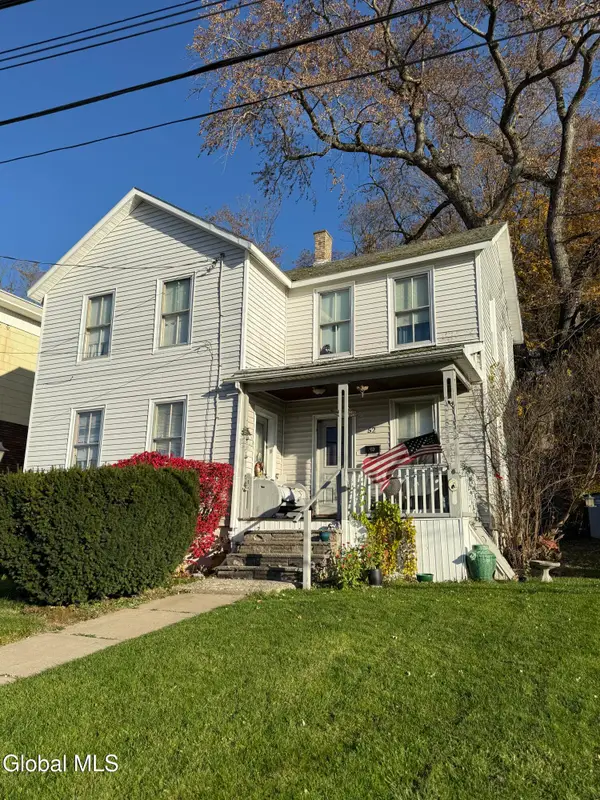 $209,000Active4 beds 2 baths1,464 sq. ft.
52 N Main Street, Castleton-on-Hudson, NY 12033
MLS# 202629638Listed by: COLDWELL BANKER PRIME PROPERTIES - New
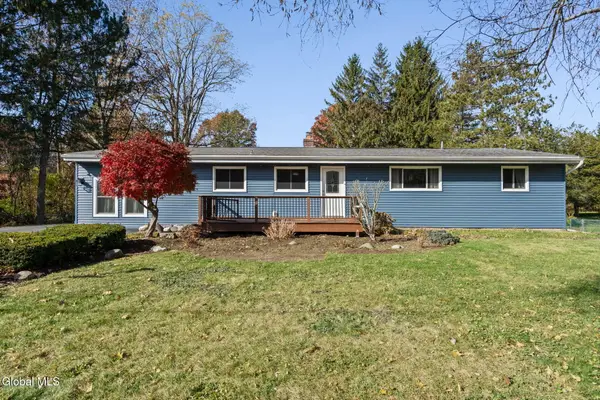 $399,900Active3 beds 2 baths2,095 sq. ft.
1517 Van Hoesen Road, Schodack, NY 12033
MLS# 202629523Listed by: MIRANDA REAL ESTATE GROUP INC 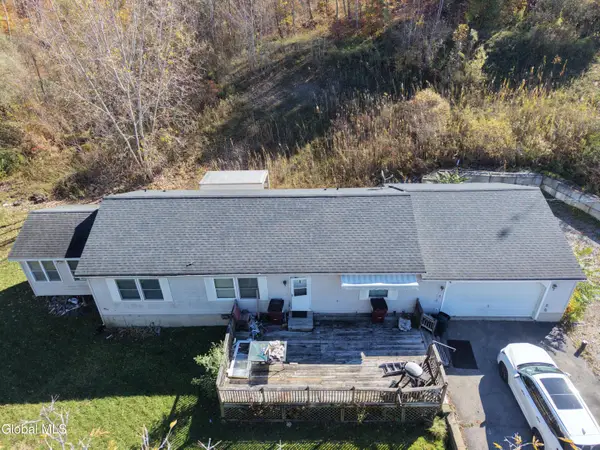 $269,900Active3 beds 2 baths1,352 sq. ft.
2556 River Road, Schodack, NY 12033
MLS# 202629491Listed by: M J J REALTY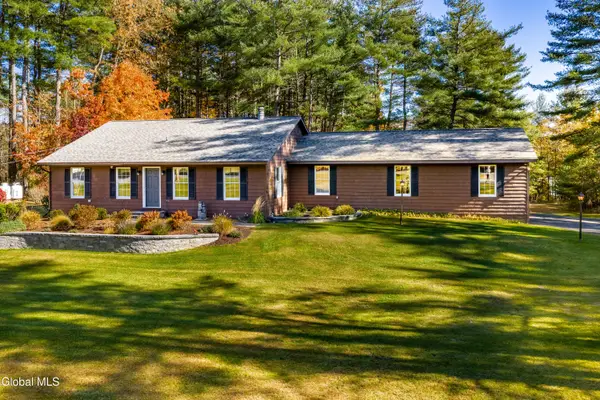 $469,000Pending3 beds 2 baths1,702 sq. ft.
4 Boyce Road, Schodack, NY 12123
MLS# 202629146Listed by: KW PLATFORM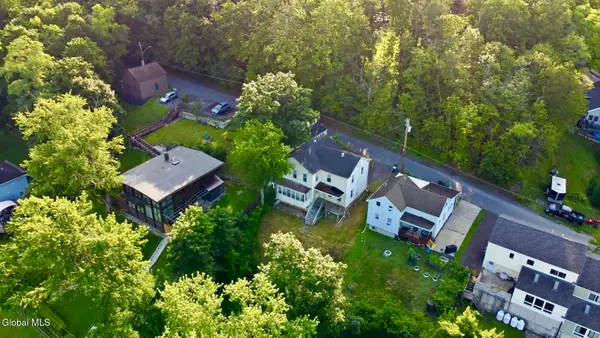 $239,000Active4 beds 2 baths2,132 sq. ft.
16 1st Street, Castleton-on-Hudson, NY 12033
MLS# 202629095Listed by: VERA COHEN REALTY LLC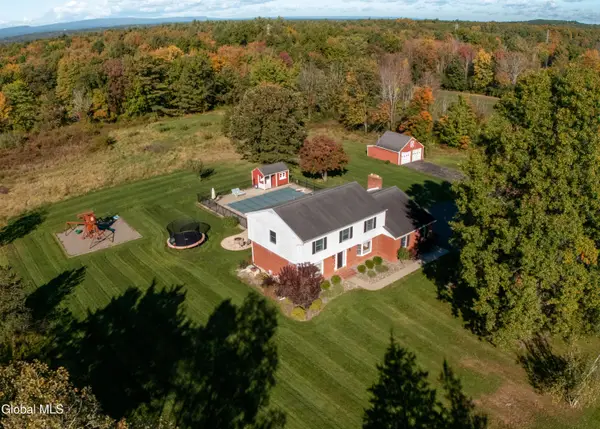 $675,000Active4 beds 3 baths2,312 sq. ft.
2615 Phillips Road, Schodack, NY 12033
MLS# 202629004Listed by: VERA COHEN REALTY LLC $515,000Active3 beds 3 baths1,902 sq. ft.
1000 Stony Point Road, Schodack, NY 12033
MLS# 202628897Listed by: TIBBITTS & CO REALTY $327,500Pending3 beds 1 baths1,264 sq. ft.
226 Miller Road, Schodack, NY 12033
MLS# 202628828Listed by: HEARTLAND HOME PROPERTIES LLC


Protect your home and budget from life's surprises with an Assurant Home Warranty, backed by a partner that supports you through every step of homeownership. Explore Plans.
© 2023 - 2026 ERA Franchise Systems LLC. All rights reserved. ERA Franchise Systems LLC fully supports the principles of the Fair Housing Act and the Equal Opportunity Act. ERA, ERA Real Estate powered, and their respective logos are registered service marks of ERA Franchise Systems LLC. Each office is independently owned and operated.