
352 Main Street, Schoharie, NY 12157
Local realty services provided by:ERA Team VP Real Estate
352 Main Street,Schoharie, NY 12157
$469,900
- 7 Beds
- 3 Baths
- 3,366 sq. ft.
- Single family
- Active
Listed by: lisa tenneson
Office: four star realty group, inc
MLS#:R1711875
Source:NY_GENRIS
Price summary
- Price:$469,900
- Price per sq. ft.:$139.6
About this home
Welcome to 352 Main Street, Schoharie, where historic charm meets modern living on a private 2 acre hilltop setting in the heart of the village. Enjoy the rare combination of peace, privacy, lovely setting,views, and walk ability all while being outside the flood zone.Inside, you'll find a beautifully renovated chef's kitchen with a spacious center island, perfect for entertaining and creating lasting memories. With 5 bedrooms, plus an office an or nursery rooms with a versatile first-floor bedroom ideal for a guest room, playroom, or home office, there's space for everyone and everything in this grand home. The outdoor living is exceptional, featuring a new 6-foot vinyl privacy fence, stamped concrete patio with fire pit, restored side porch, above-ground pool, mature trees, gardens, and multiple spaces to relax or entertain. The original stone building and additional barns offer exciting potential for restoration into a home-based business, studio, guest space, or short-term rental (with appropriate approvals). This is more than a home it's rich in history and a lifestyle we dream of. A rare opportunity to enjoy the beauty and tranquility of country living with village amenities just a short stroll away.Lovingly cared for by only the second family to own this extraordinary piece of history. This is more than a house it's a lifestyle and a truly special place to call home. A rare opportunity to own a piece of Schoharie history and create the life you've always dreamed of. Is this where your story begins?...
Contact an agent
Home facts
- Year built:1838
- Listing ID #:R1711875
- Added:1 day(s) ago
- Updated:September 03, 2026 at 12:43 AM
Rooms and interior
- Bedrooms:7
- Total bathrooms:3
- Full bathrooms:2
- Half bathrooms:1
- Rooms Total:11
- Flooring:Carpet, Ceramic Tile, Hardwood, Laminate, Varies
- Dining Description:Living Dining Room
- Kitchen Description:Dishwasher, Kitchen Island, Refrigerator
- Basement:Yes
- Basement Description:Full
- Living area:3,366 sq. ft.
Heating and cooling
- Cooling:Heat Pump
- Heating:Heat Pump, Oil, Steam
Structure and exterior
- Roof:Metal
- Year built:1838
- Building area:3,366 sq. ft.
- Lot area:2 Acres
- Lot Features:Pie Shaped Lot, Residential Lot
- Architectural Style:Colonial, Historic Antique
- Construction Materials:Stone, Vinyl Siding
- Exterior Features:Fence, Patio, Pool, Porch
- Foundation Description:Stone
- Levels:2 Stories
Utilities
- Water:Connected, Public, Water Connected
- Sewer:Connected, Sewer Connected
Finances and disclosures
- Price:$469,900
- Price per sq. ft.:$139.6
- Tax amount:$5,308
Features and amenities
- Appliances:Dishwasher, Dryer, Gas Range, Refrigerator, Washer
- Laundry features:Dryer, Electric Water Heater, Upper Level, Washer
- Amenities:Fence, int_feat_Workshop
- Pool features:Above Ground
Parking
- Parking description:Carport, Circular Driveway, Detached, Garage, Storage
- Garage:Yes
- Garage spaces:2
New listings near 352 Main Street
- New
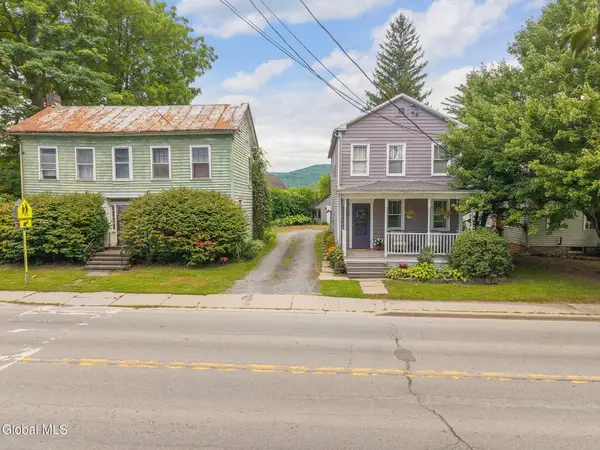 $174,900Active3 beds 1 baths1,469 sq. ft.
339-341 Main Street, Schoharie, NY 12157
MLS# 202625216Listed by: COUNTRY BOY REALTY  $325,000Pending3 beds 1 baths1,212 sq. ft.
710 Sunnyside Road, Schoharie, NY 12157
MLS# 202624972Listed by: HOWARD HANNA CAPITAL INC- New
 $174,999Active5 beds 3 baths2,000 sq. ft.
107 Factory Street, Schoharie, NY 12157
MLS# 202624966Listed by: SARATOGA SPA REALTY LLC - New
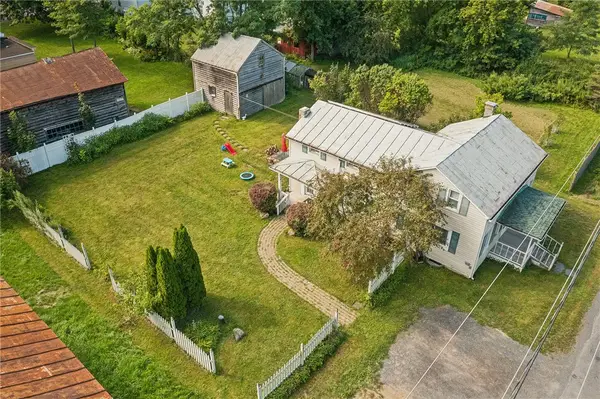 $209,900Active3 beds 2 baths1,688 sq. ft.
122 School Street, Schoharie, NY 12157
MLS# R1709875Listed by: FOUR STAR REALTY GROUP, INC 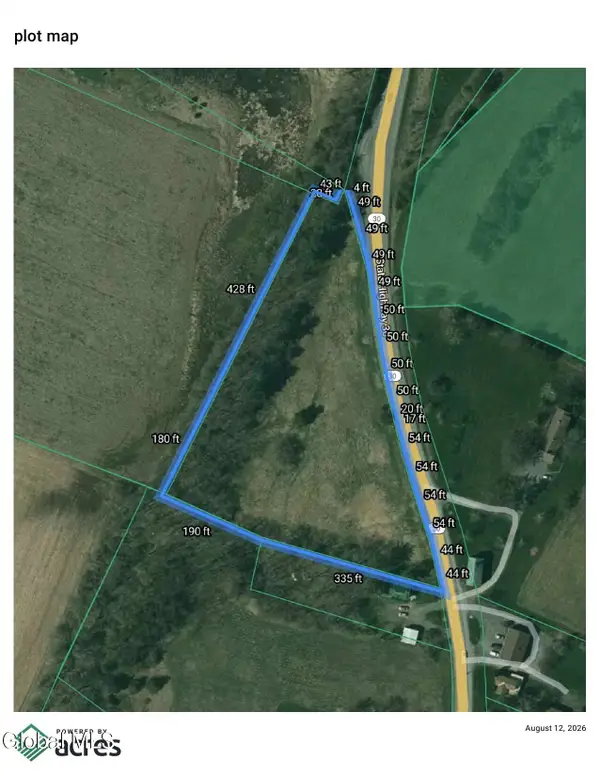 $369,000Active3 beds 2 baths1,939 sq. ft.
5077 State Route 30, Schoharie, NY 12157
MLS# 202624065Listed by: MIRANDA REAL ESTATE GROUP INC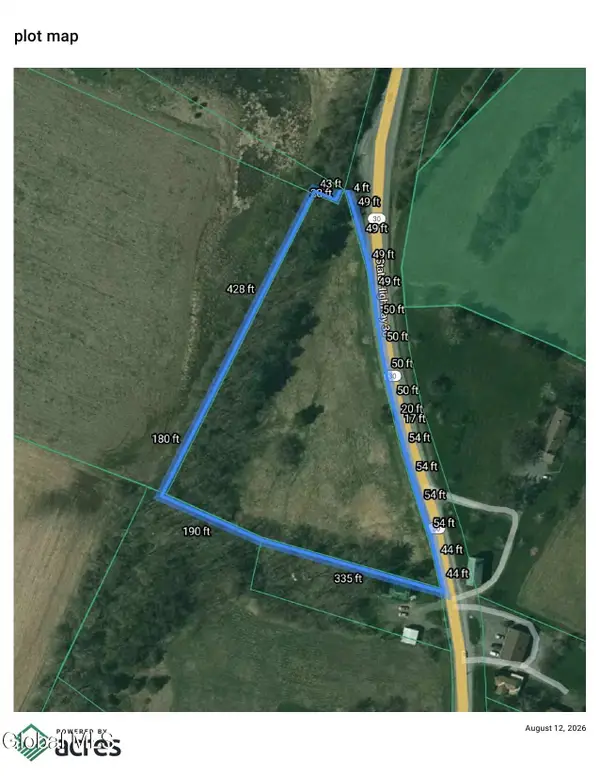 $59,500Active4.34 Acres
5077 State Route 30, Schoharie, NY 12157
MLS# 202624060Listed by: MIRANDA REAL ESTATE GROUP INC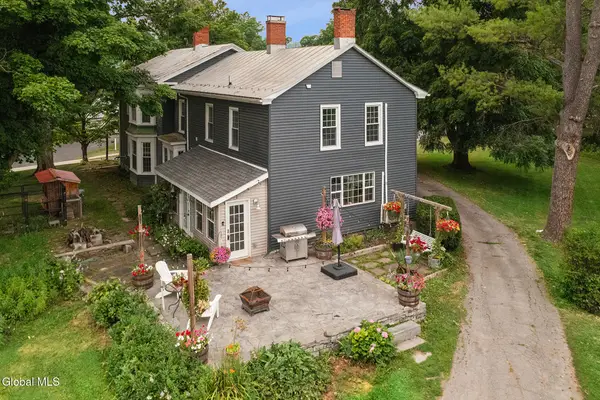 $469,900Active5 beds 3 baths3,366 sq. ft.
352 Main Street, Schoharie, NY 12157
MLS# 202622147Listed by: FOUR STAR REALTY GROUP INC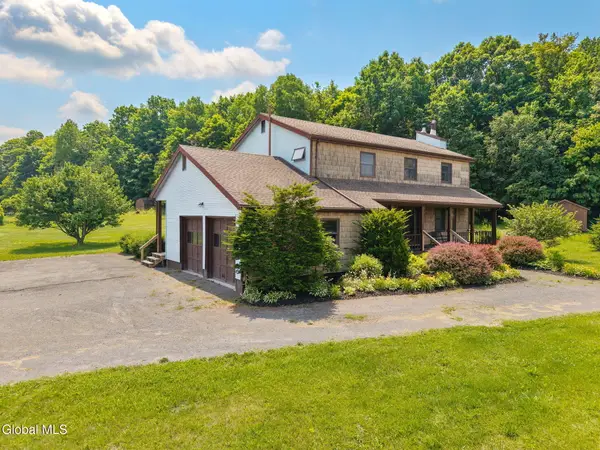 $349,900Pending5 beds 3 baths2,500 sq. ft.
530 Colby Road, Schoharie, NY 12157
MLS# 202621854Listed by: COUNTRY BOY REALTY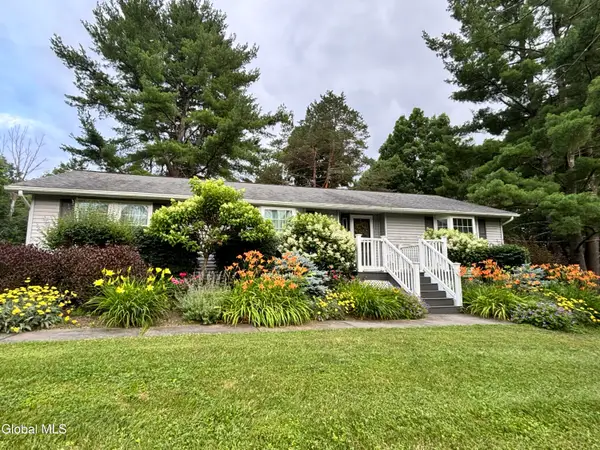 $449,900Active3 beds 2 baths1,450 sq. ft.
5860 Nys Rt 30 Road, Schoharie, NY 12157
MLS# 202621686Listed by: FOOTHILLS REALTY


Protect your home and budget from life's surprises with an Assurant Home Warranty, backed by a partner that supports you through every step of homeownership. Explore Plans.
© 2023 - 2026 ERA Franchise Systems LLC. All rights reserved. ERA Franchise Systems LLC fully supports the principles of the Fair Housing Act and the Equal Opportunity Act. ERA, ERA Real Estate powered, and their respective logos are registered service marks of ERA Franchise Systems LLC. Each office is independently owned and operated.