
64 Pointe Drive, Schroon Lake, NY 12870
Local realty services provided by:HUNT Real Estate ERA
Listed by: brooke clark
Office: four seasons sothebys international realty
MLS#:202625327
Source:Global MLS
Price summary
- Price:$2,399,000
- Price per sq. ft.:$773.87
- Monthly HOA dues:$104.17
About this home
Luxury lakefront living, completely turnkey. Just bring your suitcase. Welcome to 64 Pointe Drive, an exceptional Schroon Lake retreat where timeless Adirondack style, beautiful craftsmanship, and effortless waterfront living come together. Set within the coveted Pointe community, this remarkable home is being offered fully furnished and equipped--everything you need to begin enjoying the lake from the moment you arrive. Built by C Raymond Davies, the home offers warm wood finishes, rich architectural details, stone accents, and expansive windows that create an elevated Adirondack aesthetic while keeping the spectacular setting at center stage. Thoughtfully designed gathering spaces flow beautifully for entertaining, relaxing, and hosting family and friends, while inviting bedrooms and private spaces make extended stays feel effortless. Step outside and discover what makes this property truly extraordinary. A gorgeous lawn rolls toward the shoreline, where your private dock and sandy lakefront invite long summer days of swimming, boating, paddling, and sunset cocktails by the water. From morning coffee overlooking the lake to evenings spent under the Adirondack stars, this is the kind of property where memories are made for generations. And there is no waiting to make it your own. The furnishings, décor, housewares, and everything needed to enjoy the property are included. Arrive with a suitcase, stock the refrigerator, and your Schroon Lake chapter begins. Perfect as a luxury second home, family compound, or four-season Adirondack escape, 64 Pointe Drive offers the rare combination of privacy, exceptional waterfront, turnkey convenience, and one of Schroon Lake's most desirable addresses. This isn't simply a lake house--it's the Adirondack lifestyle, and it's waiting for you....
Contact an agent
Home facts
- Year built:2013
- Listing ID #:202625327
- Added:51 day(s) ago
- Updated:October 24, 2026 at 02:36 PM
Rooms and interior
- Bedrooms:5
- Total bathrooms:4
- Full bathrooms:4
- Rooms Total:12
- Flooring:Carpet, Hardwood, Tile
- Bathrooms Description:Ceramic Tile Bath
- Kitchen Description:Dishwasher, Electric Oven, Freezer, Microwave, Range, Refrigerator
- Basement Description:Exterior Entry, Finished, Full, Heated, Interior Entry, Walk-Out Access
- Living area:3,100 sq. ft.
Heating and cooling
- Heating:Forced Air, Propane
Structure and exterior
- Roof:Asphalt
- Year built:2013
- Building area:3,100 sq. ft.
- Lot area:0.52 Acres
- Lot Features:Landscaped, Mountain(s), Private, Sprinklers In Front, Sprinklers In Rear, Views
- Architectural Style:Custom
- Construction Materials:Wood Siding
- Exterior Features:Composite Deck, Dock, Garden, Patio, Porch, Rear Porch, Screened
- Foundation Description:Block
Schools
- High school:Schroon Lake Central
- Elementary school:Schroon Lake Central
Utilities
- Sewer:Public Sewer
Finances and disclosures
- Price:$2,399,000
- Price per sq. ft.:$773.87
- Tax amount:$19,602
Features and amenities
- Laundry features:In Basement, Laundry Room
- Amenities:Built-in Features, Cathedral Ceiling(s), Dock, High Speed Internet, Paddle Fan, Recreation Facilities, Wet Bar
Parking
- Total parking spaces:3
- Parking description:Driveway
New listings near 64 Pointe Drive
- New
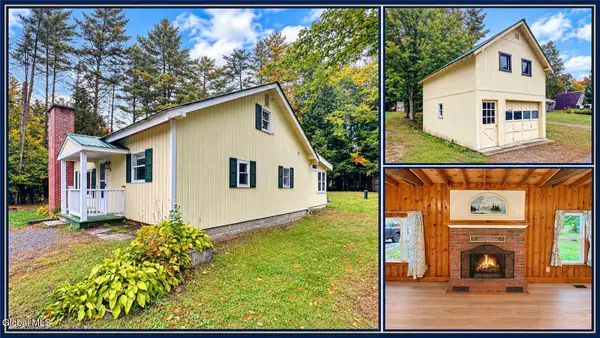 $259,500Active3 beds 2 baths1,344 sq. ft.
24 Shufelt Way, Schroon Lake, NY 12870
MLS# 202628330Listed by: GALLO REALTY ADK INC  $45,000Pending2 beds 1 baths945 sq. ft.
1384 Charley Hill Road, Schroon, NY 12870
MLS# 202627536Listed by: COLDWELL BANKER WHITBECK ASSOCIATES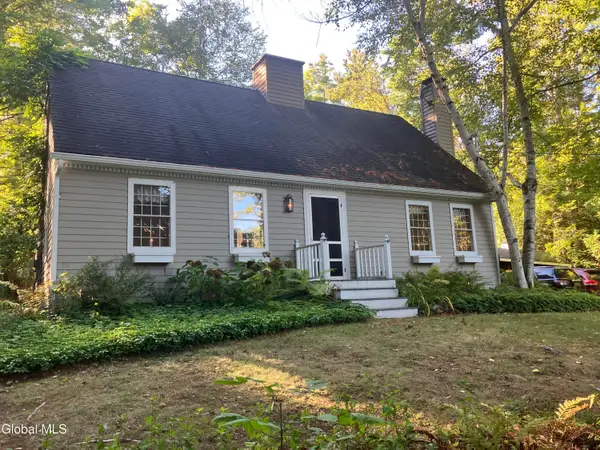 $349,000Active4 beds 2 baths1,706 sq. ft.
5 Us 9, Schroon Lake, NY 12870
MLS# 202626987Listed by: BIRD REALTY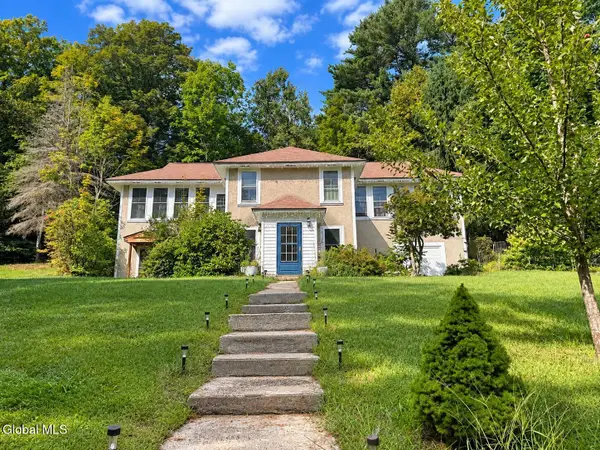 $265,000Active3 beds 1 baths1,316 sq. ft.
107 Old Schroon Road, Schroon Lake, NY 12870
MLS# 202626640Listed by: GALLO REALTY ADK INC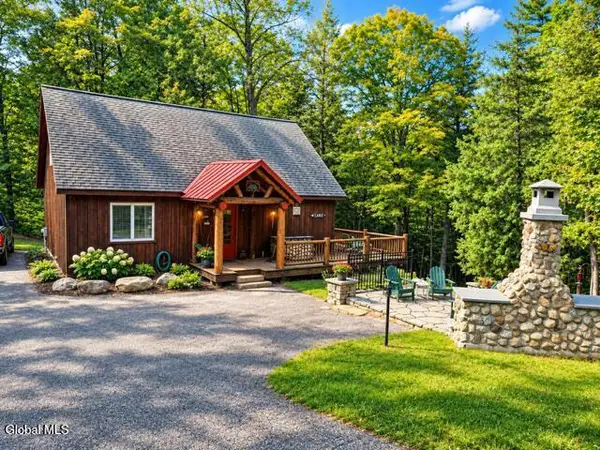 $775,000Pending3 beds 2 baths1,300 sq. ft.
11 Whits End Way, Schroon Lake, NY 12870
MLS# 202626523Listed by: HOWARD HANNA CAPITAL INC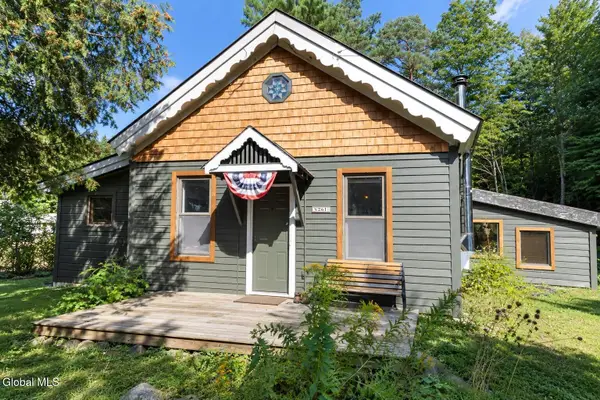 $199,000Pending2 beds 1 baths1,313 sq. ft.
261 Old Schroon Road, Schroon Lake, NY 12870
MLS# 202626451Listed by: GALLO REALTY ADK INC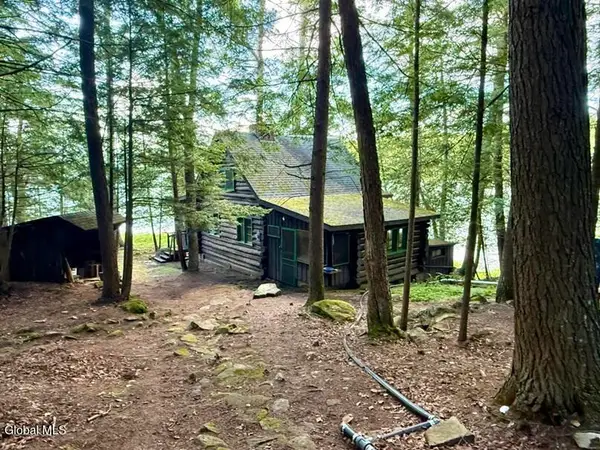 $970,000Active3 beds 1 baths780 sq. ft.
849 Adirondack Road, Schroon Lake, NY 12870
MLS# 202625660Listed by: GALLO REALTY ADK INC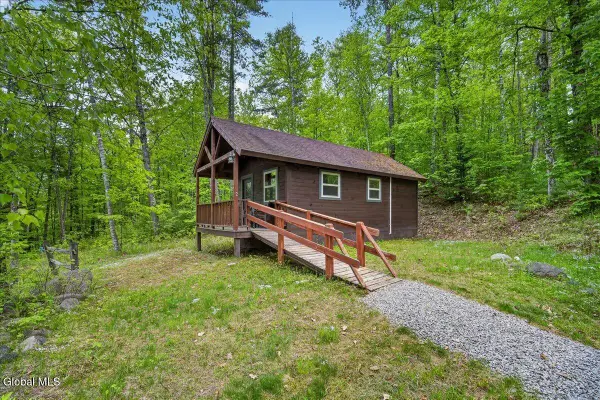 $450,000Active3 beds 3 baths1,536 sq. ft.
L4.2 L4.4 Us-9, Schroon Lake, NY 12870
MLS# 202621191Listed by: JULIE & CO REALTY LLC $479,000Active3 beds 2 baths1,379 sq. ft.
1375 Us Route 9 #10, Schroon Lake, NY 12870
MLS# 202625076Listed by: FOUR SEASONS SOTHEBYS INTERNATIONAL REALTY


Protect your home and budget from life's surprises with an Assurant Home Warranty, backed by a partner that supports you through every step of homeownership. Explore Plans.
© 2023 - 2026 ERA Franchise Systems LLC. All rights reserved. ERA Franchise Systems LLC fully supports the principles of the Fair Housing Act and the Equal Opportunity Act. ERA, ERA Real Estate powered, and their respective logos are registered service marks of ERA Franchise Systems LLC. Each office is independently owned and operated.