
148 Haas Road, Schuylerville, NY 12871
Local realty services provided by:HUNT Real Estate ERA
Upcoming open houses
- Sun, Oct 0412:00 pm - 02:00 pm
Listed by: sheila sperling
Office: julie & co realty llc.
MLS#:202627224
Source:Global MLS
Price summary
- Price:$399,000
- Price per sq. ft.:$316.67
About this home
Set on 2.46 beautiful acres along a picturesque country road, this sun-filled 3-bedroom, 2-bath home offers the perfect blend of style, comfort, and country living. Thoughtfully situated to overlook the expansive yard and lovely gardens, the home feels private and peaceful while making the most of its beautiful setting. Inside, soaring 20-foot ceilings create an impressive sense of space, while warm wood floors and abundant natural light keep the home feeling cozy and inviting. Stylish finishes and recessed lighting add to the home's character. Enjoy the comfort of central air along with thoughtful upgrades including an induction range, a water filtration system, electric car charger, and invisible fence. Outside, the gardens and spacious property offer plenty of room to relax, entertain, garden, or simply enjoy the surroundings. High style meets cozy country charm at 148 Haas Road -- a special home that's easy to fall in love with.
Contact an agent
Home facts
- Year built:1993
- Listing ID #:202627224
- Added:3 day(s) ago
- Updated:October 04, 2026 at 12:21 PM
Rooms and interior
- Bedrooms:3
- Total bathrooms:2
- Full bathrooms:2
- Rooms Total:9
- Flooring:Tile, Wood
- Dining Description:Kitchen Island
- Bathrooms Description:Ceramic Tile Bath
- Kitchen Description:Dishwasher, Disposal, Electric Oven, Oven, Refrigerator, Water Purifier
- Basement Description:Full, Unfinished
- Living area:1,260 sq. ft.
Heating and cooling
- Cooling:Central Air
- Heating:Forced Air, Propane
- Central air:Yes
Structure and exterior
- Roof:Asphalt
- Year built:1993
- Building area:1,260 sq. ft.
- Lot area:2.46 Acres
- Lot Features:Garden, Landscaped, Private
- Architectural Style:Cottage
- Construction Materials:Vinyl Siding
- Exterior Features:Deck, Garden
- Foundation Description:Concrete Perimeter
Schools
- High school:Schuylerville
- Elementary school:Schuylerville
Utilities
- Sewer:Septic Tank
Finances and disclosures
- Price:$399,000
- Price per sq. ft.:$316.67
- Tax amount:$6,169
Features and amenities
- Laundry features:In Basement, Washer/Dryer
- Amenities:Blinds, Built-in Features, High Speed Internet, Kitchen Island, Skylight(s), Vaulted Ceiling(s)
Parking
- Total parking spaces:6
- Parking description:Attached, Driveway, Garage Door Opener, Off Street, Stone
- Garage:Yes
- Garage spaces:2
New listings near 148 Haas Road
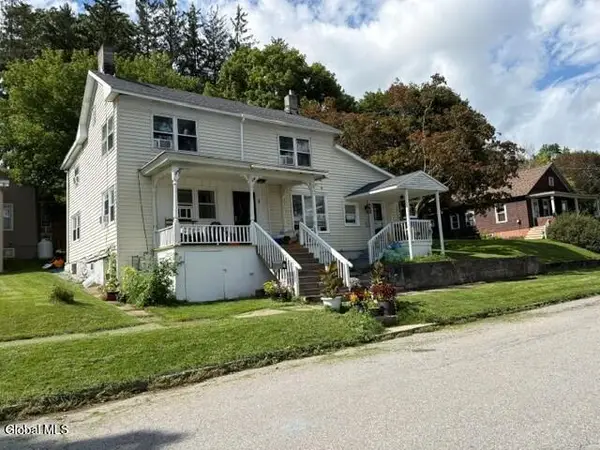 $249,900Active4 beds 2 baths1,738 sq. ft.
1 Church Street, Schuylerville, NY 12871
MLS# 202625921Listed by: HIGH ROCK REALTY INC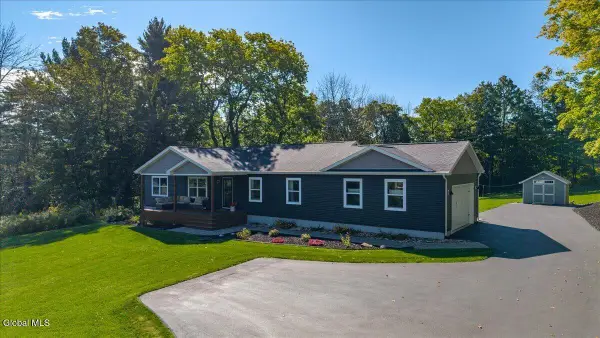 $499,900Pending3 beds 2 baths1,652 sq. ft.
275 Evans Street, Schuylerville, NY 12871
MLS# 202625793Listed by: JULIE & CO REALTY LLC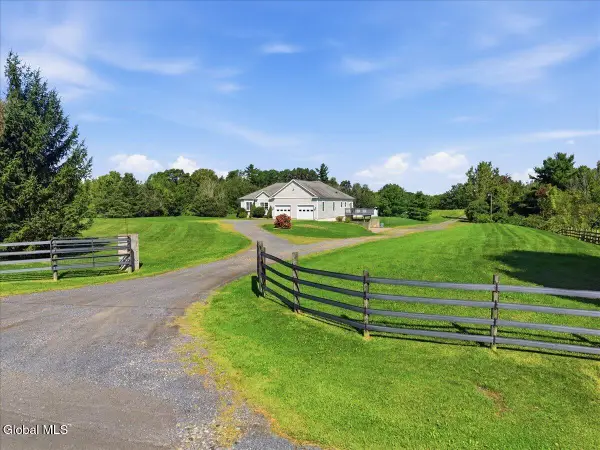 $685,000Active3 beds 3 baths2,348 sq. ft.
182 County Road #69, Schuylerville, NY 12871
MLS# 202625631Listed by: JULIE & CO REALTY LLC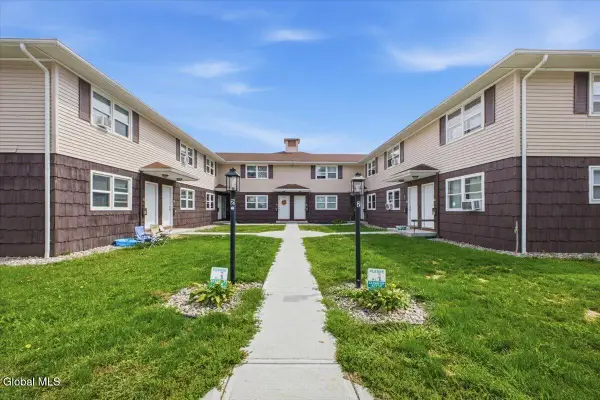 $1,675,000Active20 beds 20 baths9,792 sq. ft.
22 Church Street, Schuylerville, NY 12871
MLS# 202625620Listed by: COLDWELL BANKER PRIME PROPERTIES $1,199,900Active4 beds 3 baths2,628 sq. ft.
19 Church Street, Beacon, NY 12508
MLS# 1044404Listed by: JONCAR REALTY INC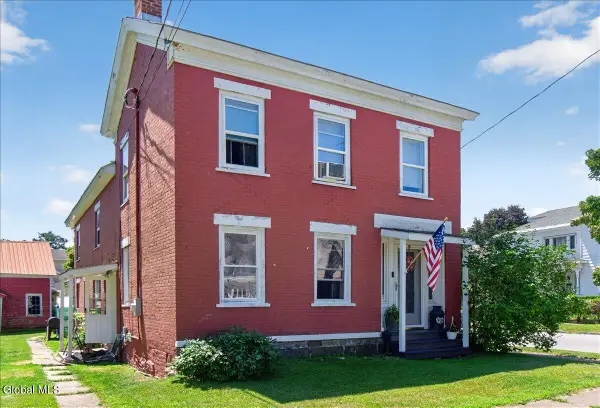 $299,000Active4 beds 2 baths2,625 sq. ft.
21 Burgoyne Street, Schuylerville, NY 12871
MLS# 202622848Listed by: COLDWELL BANKER PRIME PROPERTIES $345,000Pending5 beds 2 baths1,900 sq. ft.
3 Pearl Street, Schuylerville, NY 12871
MLS# 202622025Listed by: REALTY ONE GROUP KEY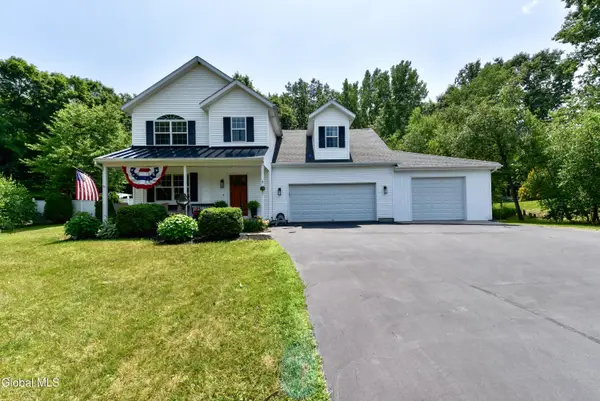 $519,900Pending4 beds 3 baths1,700 sq. ft.
3 Eagles Way, Schuylerville, NY 12871
MLS# 202621161Listed by: COLDWELL BANKER PRIME PROPERTIES $2,775,000Active4 beds 4 baths3,300 sq. ft.
13 Old Saratoga Knolls Lane, Schuylerville, NY 12871
MLS# 202618175Listed by: COLDWELL BANKER PRIME PROPERTIES


Protect your home and budget from life's surprises with an Assurant Home Warranty, backed by a partner that supports you through every step of homeownership. Explore Plans.
© 2023 - 2026 ERA Franchise Systems LLC. All rights reserved. ERA Franchise Systems LLC fully supports the principles of the Fair Housing Act and the Equal Opportunity Act. ERA, ERA Real Estate powered, and their respective logos are registered service marks of ERA Franchise Systems LLC. Each office is independently owned and operated.