
2797 Center Road, Scipio Center, NY 13147
Local realty services provided by:ERA Team VP Real Estate
Listed by: melissa miller fedrizzi, michelle a miller
Office: re/max in motion
MLS#:R1693914
Source:NY_GENRIS
Price summary
- Price:$338,800
- Price per sq. ft.:$259.82
About this home
Open House: Sunday, July 12, 2026 | 12:00–1:30 PM. Country Living with Space and Versatility.
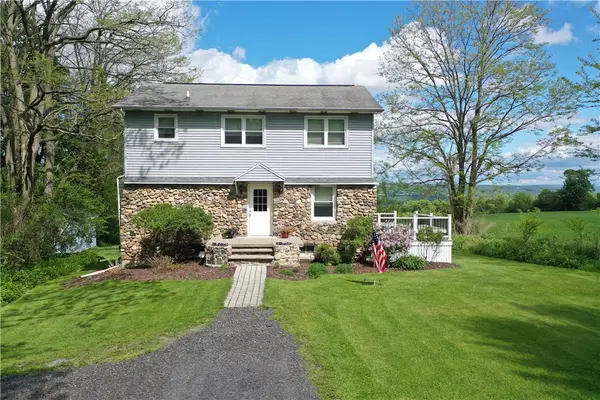
Welcome to 2797 Center Road in Scipio Center, a well-maintained 3-bedroom ranch offering single-level living on just under 2 acres with a standout feature you rarely find: a fully insulated 30×40 pole barn with heat, water, and 150-amp electric service on its own driveway. Whether you're running a business, housing equipment, or letting your imagination take over, this building is a game-changer.
Inside the home, hardwood floors run throughout the large living room, and oversized windows flood spaces with natural light. The eat-in-kitchen offers loads of counter space, solid surface countertops, and a handy laundry nook — plus direct access to the back deck. Central air conditioning keeps things comfortable all summer long.
The attached two-section garage doubles as a potential mudroom and offers excellent storage, while the covered front porch and blacktop driveway add everyday convenience. Out back, a large level private yard with deck is perfect for entertaining. The northern/backyard views offer you calming privacy you deserve. Great yard for pets!
Easy commute to Auburn, Ithaca, and Syracuse....
Contact an agent
Home facts
- Year built:1965
- Subdivision & Development:Town/Scipio
- Listing ID #:R1693914
- Added:93 day(s) ago
- Updated:October 03, 2026 at 08:27 AM
Rooms and interior
- Bedrooms:3
- Total bathrooms:1
- Full bathrooms:1
- Rooms Total:7
- Flooring:Ceramic Tile, Hardwood, Varies, Vinyl
- Dining Description:Living Dining Room
- Kitchen Description:Dishwasher, Refrigerator
- Basement:Yes
- Basement Description:Full
- Living area:1,304 sq. ft.
Heating and cooling
- Cooling:Central Air
- Heating:Forced Air, Oil
- Central air:Yes
Structure and exterior
- Year built:1965
- Building area:1,304 sq. ft.
- Lot area:1.86 Acres
- Lot Features:Agricultural, Rectangular
- Architectural Style:Ranch
- Construction Materials:Frame
- Exterior Features:Deck, Porch
- Foundation Description:Block
- Levels:1 Story
Schools
- Elementary school:Southern Cayuga Elementary
Utilities
- Water:Well
- Sewer:Septic Tank
Finances and disclosures
- Price:$338,800
- Price per sq. ft.:$259.82
- Tax amount:$2,891
Features and amenities
- Appliances:Dishwasher, Refrigerator
- Laundry features:Electric Water Heater, Main Level
- Amenities:Deck, int_feat_Workshop
Parking
- Parking description:Attached, Garage, Garage Door Opener
- Garage:Yes
- Garage spaces:2
New listings near 2797 Center Road


Protect your home and budget from life's surprises with an Assurant Home Warranty, backed by a partner that supports you through every step of homeownership. Explore Plans.
© 2023 - 2026 ERA Franchise Systems LLC. All rights reserved. ERA Franchise Systems LLC fully supports the principles of the Fair Housing Act and the Equal Opportunity Act. ERA, ERA Real Estate powered, and their respective logos are registered service marks of ERA Franchise Systems LLC. Each office is independently owned and operated.