
3905 Clove Court, Seaford, NY 11783
Local realty services provided by:ERA Top Service Realty
Upcoming open houses
- Sat, Sep 0511:00 am - 01:00 pm
Listed by: karen cass cbr gri
Office: signature premier properties
MLS#:1046253
Source:OneKey MLS
Price summary
- Price:$649,999
- Price per sq. ft.:$633.53
About this home
This Charming 3 Bedroom 2 Bath Ranch is in the Mayfair section of North Seaford - in the Island Trees School District! This versatile home perfectly blends cozy comfort with incredible flexibility with it's spacious basement. This home features a fenced in backyard which can be developed into your dreamscape! This property is being Sold As Is and sits on a level 70x100 lot.
Key Features
Charming Curb Appeal: Welcoming front porch/deck perfect for morning coffee.
Smart Layout: Main-floor primary bedroom, second bedroom, full bath, living room, Kitchen and dining room.
Functional Kitchen: Equipped with stainless steel appliances and sliders leading to the backyard.
Private Third Bedroom: Tucked away on its own level above the garage.
Large Lower Level: Full family room plus two bonus rooms for a home office, gym, or guests. Also - Separate Storage & Utilities room
Parking Galore: Two separate private driveways accommodating 4+ cars, 1 Car Garage parking, plus ample street parking.
Storage: Large storage area in basement as well as a scuttle Attic.
Mechanicals & Updates
Roof: Only 6 years young.
Climate: Central air conditioning paired with forced-air oil heat.
Convenience: First-floor washer and dryer hookups.
Appliances: S/S Dishwasher, range, microwave, and refrigerator included.
Location Highlights
Schools: Island Trees School District.
Transit: Quick access to major parkways and the LIRR (under an hour to NYC).
Amenities: Minutes to parks, restaurants, shopping, Jones Beach, hospitals, and health facilities.
Taxes: $9,899 without Star = Low Taxes....
Contact an agent
Home facts
- Year built:1954
- Subdivision & Development:Mayfair Section
- Listing ID #:1046253
- Added:1 day(s) ago
- Updated:September 04, 2026 at 11:19 AM
Rooms and interior
- Bedrooms:3
- Total bathrooms:2
- Full bathrooms:2
- Rooms Total:6
- Dining Description:Formal Dining
- Kitchen Description:Dishwasher, Microwave, Refrigerator, Stainless Steel Appliance(s)
- Bedroom Description:First Floor Bedroom
- Basement:Yes
- Basement Description:Partially Finished, Walk-Out Access
- Living area:1,026 sq. ft.
Heating and cooling
- Cooling:Central Air
- Heating:Forced Air, Oil
- Central air:Yes
Structure and exterior
- Year built:1954
- Building area:1,026 sq. ft.
- Lot area:0.16 Acres
- Lot Features:Level, Near Public Transit
- Architectural Style:Ranch
- Construction Materials:Vinyl Siding
- Levels:2 Story
Schools
- High school:Island Trees High School
- Middle school:Island Trees Middle School
- Elementary school:J Fred Sparke School
Utilities
- Water:Public
- Sewer:Public Sewer
Finances and disclosures
- Price:$649,999
- Price per sq. ft.:$633.53
- Tax amount:$9,899 (2026)
Features and amenities
- Appliances:Dishwasher, Microwave, Refrigerator, Stainless Steel Appliance(s)
- Amenities:Storage
Parking
- Total parking spaces:5
- Parking description:Driveway
- Garage:Yes
- Garage spaces:1
New listings near 3905 Clove Court
- Coming SoonOpen Sun, 12 to 3pm
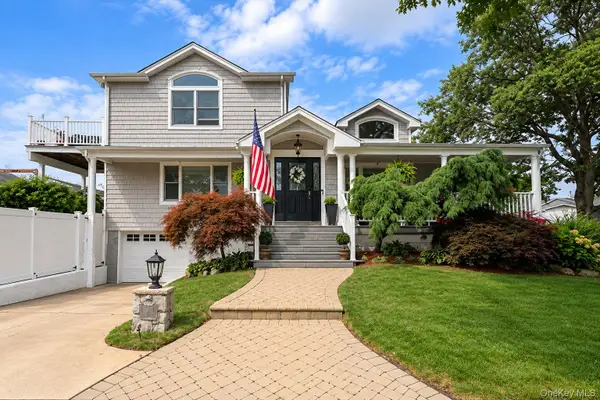 $940,000Coming Soon3 beds 3 baths1,786 sq. ft.
3970 Darby Lane, Seaford, NY 11783
MLS# 1045375Listed by: BERKSHIRE HATHAWAY - New
 $650,000Active3 beds 2 baths1,245 sq. ft.
2075 Alan Drive, Seaford, NY 11783
MLS# 1042712Listed by: REDFIN REAL ESTATE - New
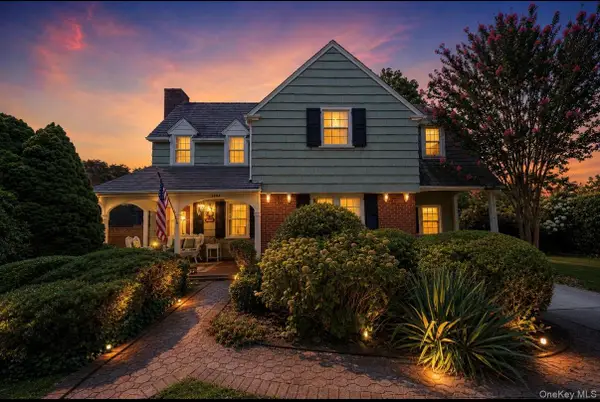 $799,000Active3 beds 2 baths1,714 sq. ft.
3994 Park Avenue, Seaford, NY 11783
MLS# 1037859Listed by: SIGNATURE PREMIER PROPERTIES - Open Sun, 11am to 1pmNew
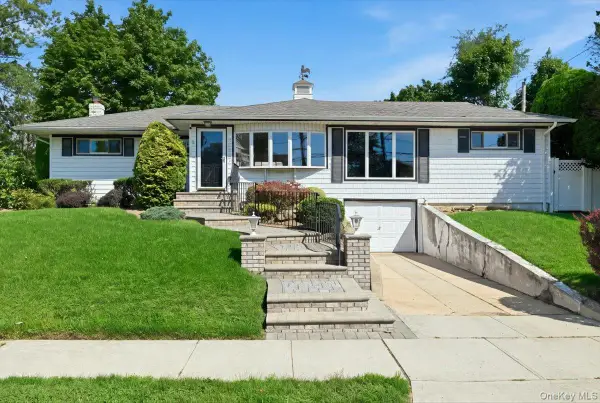 $699,999Active4 beds 2 baths1,625 sq. ft.
3695 Waverly Avenue, Seaford, NY 11783
MLS# 1043345Listed by: REALTY ADVISORS INC - New
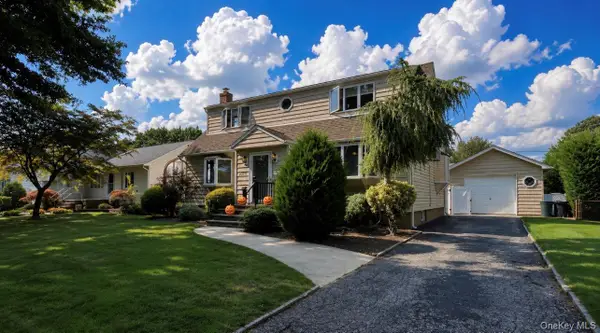 $679,999Active3 beds 2 baths1,391 sq. ft.
3995 New Road, Seaford, NY 11783
MLS# 1042732Listed by: BH&G R E REALTY CONNECT - New
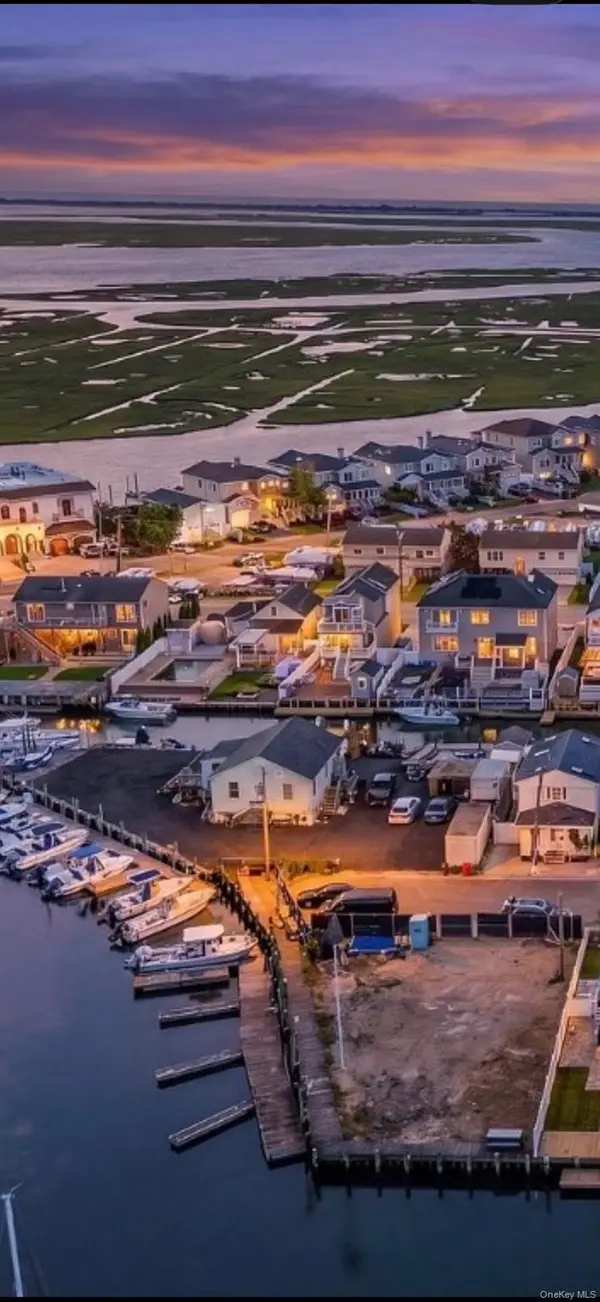 $550,000Active0.04 Acres
3687 Naomi Street, Seaford, NY 11783
MLS# 1043332Listed by: WORLD PROP INTL SEA TO SKY 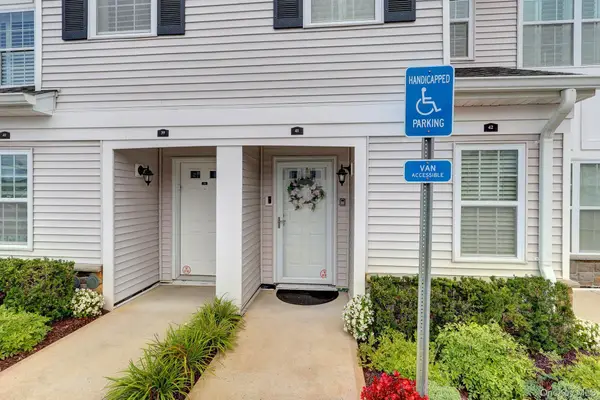 $875,000Active2 beds 2 baths1,408 sq. ft.
41 Spring Drive, Seaford, NY 11783
MLS# 1040819Listed by: KELLER WILLIAMS REALTY ELITE $1,069,000Active5 beds 4 baths3,170 sq. ft.
2489 Aron Drive W, Seaford, NY 11783
MLS# 1027585Listed by: DOUGLAS ELLIMAN REAL ESTATE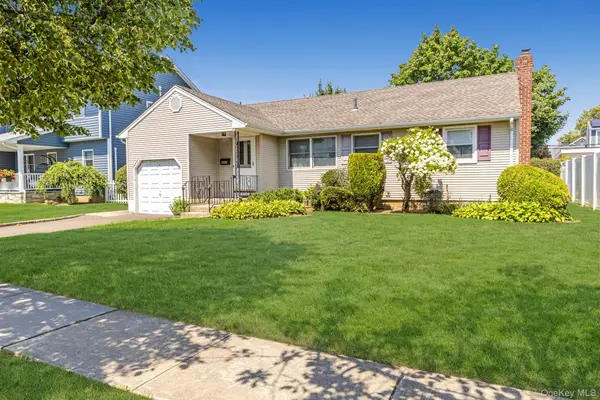 $649,000Pending3 beds 1 baths1,062 sq. ft.
2057 Paddock Road, Seaford, NY 11783
MLS# 1034894Listed by: EXP REALTY


Protect your home and budget from life's surprises with an Assurant Home Warranty, backed by a partner that supports you through every step of homeownership. Explore Plans.
© 2023 - 2026 ERA Franchise Systems LLC. All rights reserved. ERA Franchise Systems LLC fully supports the principles of the Fair Housing Act and the Equal Opportunity Act. ERA, ERA Real Estate powered, and their respective logos are registered service marks of ERA Franchise Systems LLC. Each office is independently owned and operated.