
114 Fountain Avenue, Selden, NY 11784
Local realty services provided by:Bon Anno Realty ERA Powered
114 Fountain Avenue,Selden, NY 11784
$592,725
- 4 Beds
- 2 Baths
- 1,584 sq. ft.
- Single family
- Coming Soon
Listed by: kevin iglesias
Office: signature premier properties
MLS#:1074589
Source:OneKey MLS
Price summary
- Price:$592,725
- Price per sq. ft.:$374.2
About this home
Amazing Opportunity! Legal Mother-Daughter Hi-Ranch in Selden! Featuring 4 bedrooms and 2 full bathrooms, this home offers two separate living spaces, including a legal 1-bedroom accessory apartment with its own kitchen, living room, full bath, private entrance, and private 20 x 20 patio. The main residence features 3 bedrooms and a spacious layout, plus a 20 x 20 rear deck, above-ground pool, one-car garage, with new rear fencing and updated main bathroom. Perfect for multigenerational living or extended family! Main residence vacant. Being Sold AS IS! Don't miss this unique opportunity!
Contact an agent
Home facts
- Year built:1963
- Listing ID #:1074589
- Updated:November 20, 2026 at 01:22 PM
Rooms and interior
- Bedrooms:4
- Total bathrooms:2
- Full bathrooms:2
- Rooms Total:9
- Dining Description:Eat-In Kitchen, Formal Dining
- Kitchen Description:Dishwasher, Eat-in Kitchen, Refrigerator
- Living area:1,584 sq. ft.
Heating and cooling
- Heating:Forced Air, Natural Gas
Structure and exterior
- Year built:1963
- Building area:1,584 sq. ft.
- Lot area:0.21 Acres
- Architectural Style:Hi Ranch, Ranch
- Construction Materials:Frame
Schools
- High school:Newfield High School
- Middle school:Selden Middle School
- Elementary school:Hawkins Path School
Utilities
- Water:Public
Finances and disclosures
- Price:$592,725
- Price per sq. ft.:$374.2
- Tax amount:$11,492 (2026)
Features and amenities
- Appliances:Dishwasher, Dryer, Refrigerator, Washer
- Laundry features:Dryer, Washer
Parking
- Parking description:Attached, Private
- Garage:Yes
- Garage spaces:1
- Carport spaces:1
New listings near 114 Fountain Avenue
- Open Sat, 12 to 2pmNew
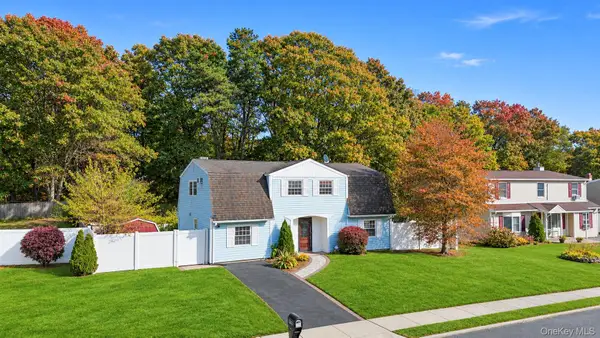 $624,999Active4 beds 3 baths2,064 sq. ft.
117 S Bicycle Path, Selden, NY 11784
MLS# 1070071Listed by: COLDWELL BANKER AMERICAN HOMES - Open Sat, 12 to 2pmNew
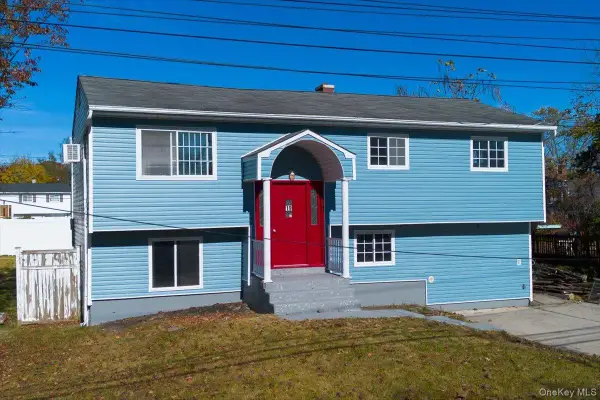 $725,000Active5 beds 2 baths1,628 sq. ft.
19 Liberty Avenue, Selden, NY 11784
MLS# 1073701Listed by: OVERSOUTH LLC - New
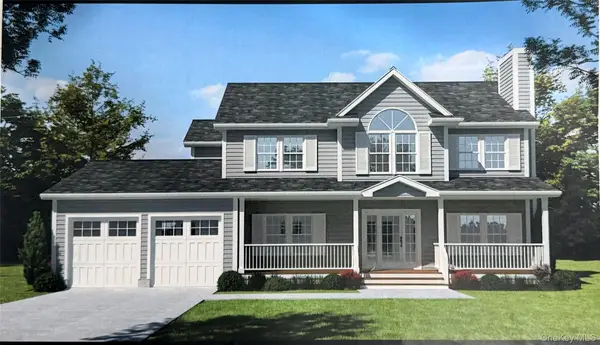 $899,990Active5 beds 3 baths2,322 sq. ft.
Lot 11 Osage St Street, Selden, NY 11784
MLS# 1074187Listed by: COLDWELL BANKER AMERICAN HOMES - New
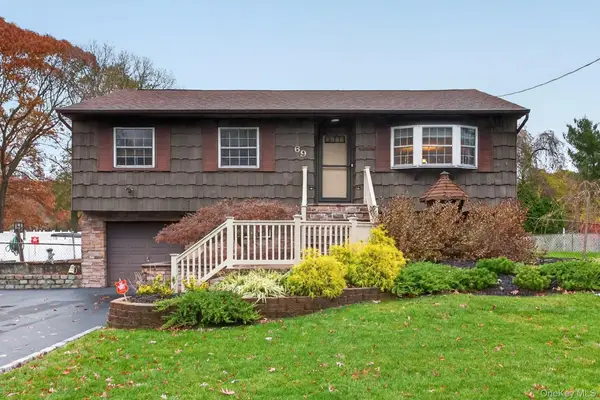 $678,910Active3 beds 2 baths1,697 sq. ft.
69 Dare Road, Selden, NY 11784
MLS# 1074088Listed by: WORLD PROP INTL SEA TO SKY - Open Sat, 12 to 2pmNew
 $649,000Active4 beds 2 baths1,850 sq. ft.
501 Hawkins Road, Selden, NY 11784
MLS# 1073815Listed by: COLDWELL BANKER AMERICAN HOMES - New
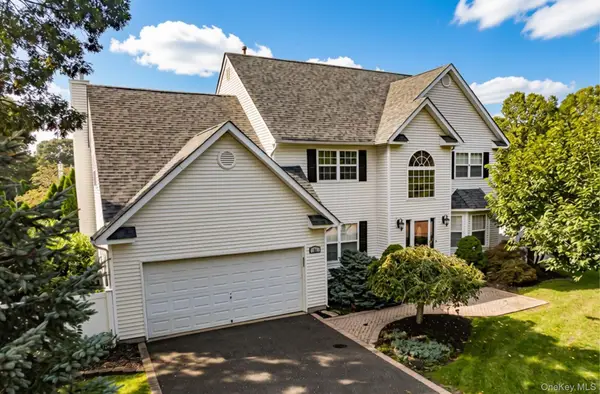 $849,948Active4 beds 3 baths2,855 sq. ft.
24 Hudson Street, Selden, NY 11784
MLS# 1058883Listed by: NETTER REAL ESTATE INC - New
 $315,000Active2 beds 1 baths1,030 sq. ft.
16 Spruce Court #16, Selden, NY 11784
MLS# 1067776Listed by: SIGNATURE PREMIER PROPERTIES 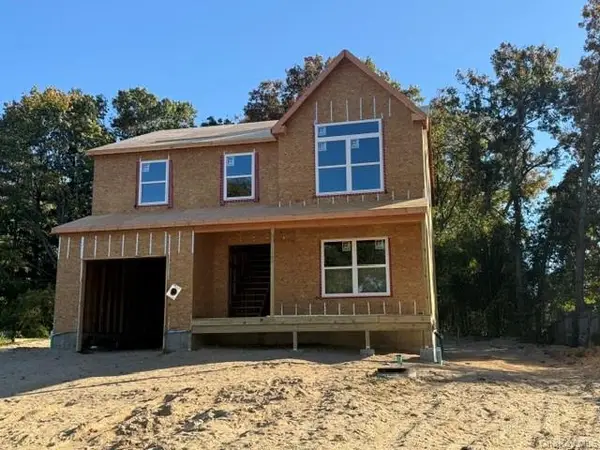 $699,900Active4 beds 3 baths1,950 sq. ft.
18 Awixa Place, Selden, NY 11784
MLS# 1071346Listed by: BH&G R E REALTY CONNECT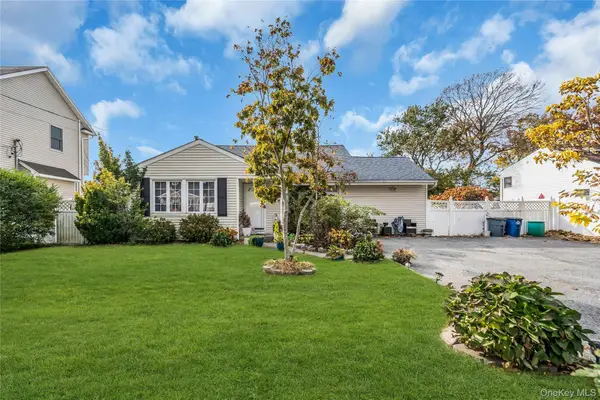 $579,000Active4 beds 3 baths1,691 sq. ft.
6 Newtown Avenue, Selden, NY 11784
MLS# 1070221Listed by: DOUGLAS ELLIMAN REAL ESTATE


Protect your home and budget from life's surprises with an Assurant Home Warranty, backed by a partner that supports you through every step of homeownership. Explore Plans.
© 2023 - 2026 ERA Franchise Systems LLC. All rights reserved. ERA Franchise Systems LLC fully supports the principles of the Fair Housing Act and the Equal Opportunity Act. ERA, ERA Real Estate powered, and their respective logos are registered service marks of ERA Franchise Systems LLC. Each office is independently owned and operated.