
164 S Evergreen Drive, Selden, NY 11784
Local realty services provided by:ERA Insite Realty Services
164 S Evergreen Drive,Selden, NY 11784
$399,999
- 2 Beds
- 1 Baths
- 1,107 sq. ft.
- Single family
- Active
Listed by: amanda rose psa srs, alexandra j. rose
Office: oversouth llc.
MLS#:1039454
Source:OneKey MLS
Price summary
- Price:$399,999
- Price per sq. ft.:$361.34
About this home
This 2-bedroom, 1-bath Cape offers approximately 1,100 square feet of living space with plenty of potential. The main level features a living room, dining room, kitchen, and an unfinished back room that can be used for storage or finished for additional living space. Upstairs offers 2 bedrooms and a loft area for added flexibility. The unfinished basement provides additional storage, utilities, and outside access through Bilco doors. Situated on a spacious .34-acre lot with low taxes of approximately $7,850 and located in the Middle Country School District. Home needs updating and renovations, offering a great opportunity to make it your own!
Contact an agent
Home facts
- Year built:1953
- Listing ID #:1039454
- Added:49 day(s) ago
- Updated:October 06, 2026 at 11:19 AM
Rooms and interior
- Bedrooms:2
- Total bathrooms:1
- Full bathrooms:1
- Rooms Total:6
- Kitchen Description:Refrigerator
- Basement:Yes
- Basement Description:Bilco Door(s), Unfinished
- Living area:1,107 sq. ft.
Heating and cooling
- Heating:Oil
Structure and exterior
- Year built:1953
- Building area:1,107 sq. ft.
- Lot area:0.34 Acres
- Architectural Style:Cape Cod
- Construction Materials:Frame
Schools
- High school:Newfield High School
- Middle school:Selden Middle School
- Elementary school:New Lane Memorial Elementary School
Utilities
- Water:Public
- Sewer:Cesspool
Finances and disclosures
- Price:$399,999
- Price per sq. ft.:$361.34
- Tax amount:$7,850 (2025)
Features and amenities
- Appliances:Refrigerator
Parking
- Parking description:Driveway
New listings near 164 S Evergreen Drive
- Open Sat, 12 to 2pmNew
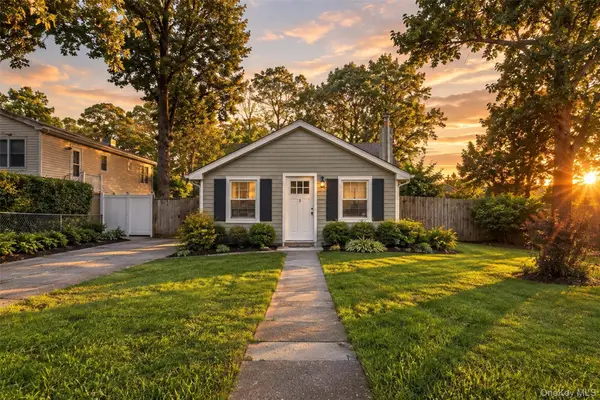 $479,000Active2 beds 1 baths1,007 sq. ft.
3 Elmwood Avenue, Selden, NY 11784
MLS# 1056171Listed by: MICHAEL J WATTS & ASSOC INC - New
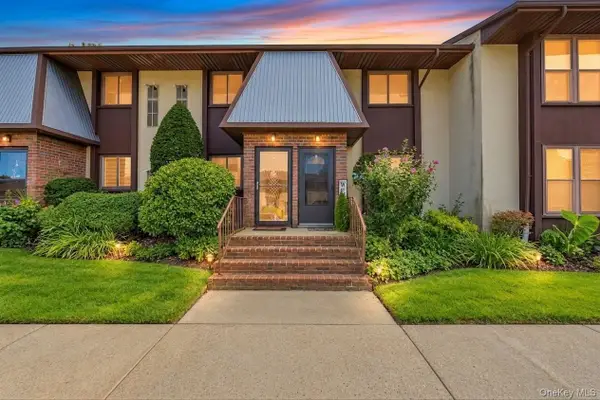 $279,999Active2 beds 1 baths900 sq. ft.
4 Balsam Court #4, Selden, NY 11784
MLS# 1057551Listed by: SIGNATURE PREMIER PROPERTIES - New
 $549,900Active3 beds 1 baths1,026 sq. ft.
8 Woodlawn Avenue, Selden, NY 11784
MLS# 1056826Listed by: OASIS REALTY GROUP LLC - New
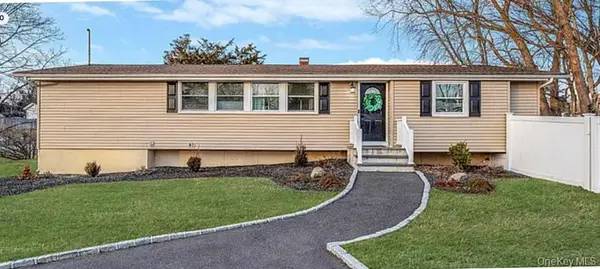 $724,900Active4 beds 2 baths1,494 sq. ft.
37 Buckskin Lane, Selden, NY 11784
MLS# 1056292Listed by: MAX IT REALTY - New
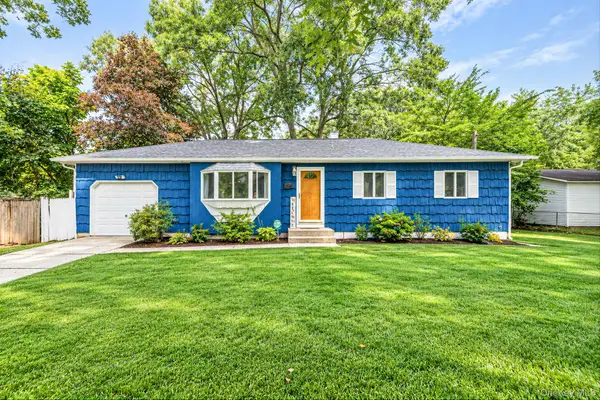 $499,999Active3 beds 1 baths1,077 sq. ft.
45 Spruce Street, Selden, NY 11784
MLS# 1056089Listed by: ELITE REALTY ADVISERS LLC 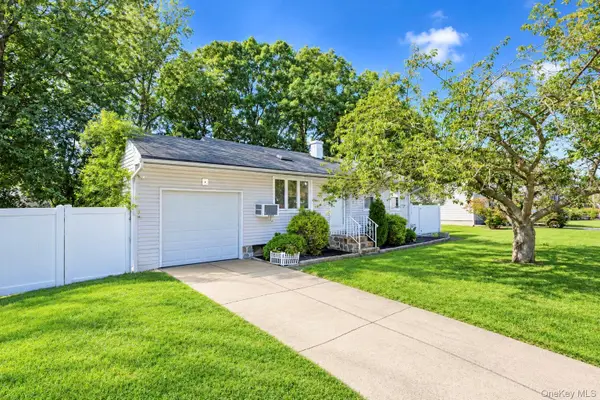 $449,999Active3 beds 1 baths1,000 sq. ft.
8 Norwalk Lane, Selden, NY 11784
MLS# 1051965Listed by: SIGNATURE PREMIER PROPERTIES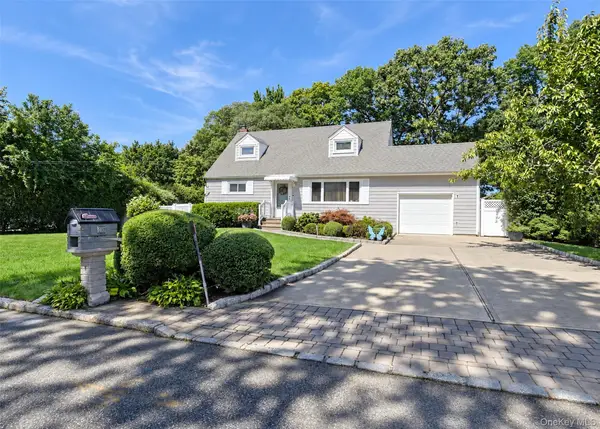 $579,990Active4 beds 2 baths1,224 sq. ft.
25 Joy Road, Selden, NY 11784
MLS# 1053858Listed by: BH&G R E REALTY CONNECT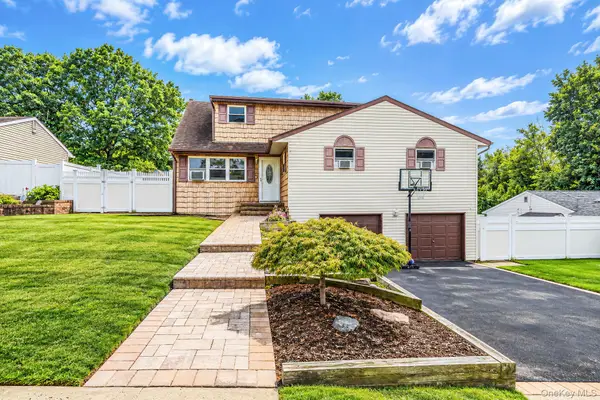 $675,000Active6 beds 4 baths2,808 sq. ft.
12 Carston Street, Selden, NY 11784
MLS# 1048125Listed by: COMPASS GREATER NY LLC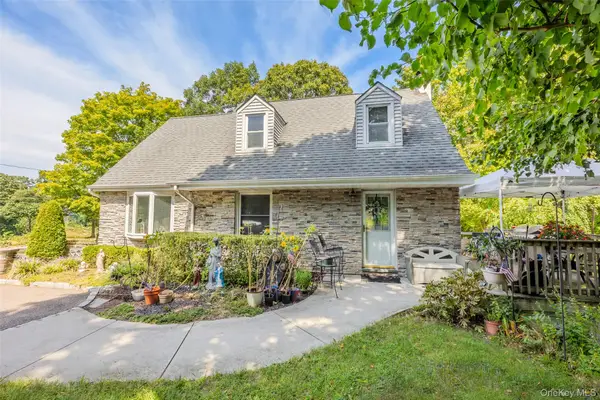 $575,000Active3 beds 2 baths1,724 sq. ft.
73 Ridgewood Avenue, Selden, NY 11784
MLS# 1049835Listed by: EXP REALTY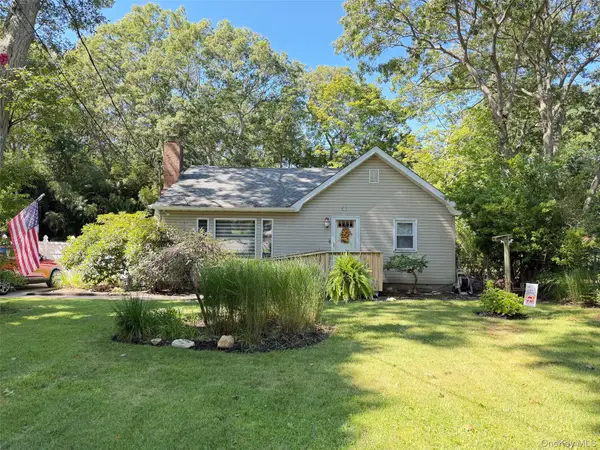 $629,000Active3 beds 2 baths1,394 sq. ft.
304 Dare Road, Selden, NY 11784
MLS# 1051296Listed by: LEESA BYRNES REALTY INC


Protect your home and budget from life's surprises with an Assurant Home Warranty, backed by a partner that supports you through every step of homeownership. Explore Plans.
© 2023 - 2026 ERA Franchise Systems LLC. All rights reserved. ERA Franchise Systems LLC fully supports the principles of the Fair Housing Act and the Equal Opportunity Act. ERA, ERA Real Estate powered, and their respective logos are registered service marks of ERA Franchise Systems LLC. Each office is independently owned and operated.