
28 Spruce Street, Selden, NY 11784
Local realty services provided by:Bon Anno Realty ERA Powered
Listed by: gabrielle binler e-pro wcr gri, albert m. pignataro
Office: bh&g r e realty connect
MLS#:1039232
Source:OneKey MLS
Price summary
- Price:$1,040,000
- Price per sq. ft.:$255.91
About this home
Rarely does a home combine this level of updates, energy efficiency, and income flexibility. Set on a beautifully landscaped property in the heart of Selden, this home has been meticulously improved from the ground up — and every project was completed under permit.
Arrive via a handsome driveway with additional side parking, offering room for up to 10 vehicles — a true rarity. Inside the main home, the gourmet kitchen is the centerpiece, featuring granite countertops, a Viking gas range with griddle, Viking refrigerator, and Viking microwave, plus a Fisher & Paykel double-drawer dishwasher. Custom cabinetry, elegant crown moldings, and a custom-built front door bring warmth and craftsmanship throughout, while hardwood floors run through the upstairs bedrooms and ceramic tile covers the main and lower levels.
Comfort is built in year-round with 3-zone oil-fired heating and 3-zone central air conditioning, 200-amp electrical service, and a brand-new (2026) hot water heater. Custom-size, energy-efficient windows and shutters, a first-layer roof, and waste pipes set below grade (no sump pump needed) round out the home's solid, low-maintenance construction. An expandable security system with cameras and a new DVR, plus egress windows on the lower level, add peace of mind. The lower level also offers a Sub-Zero refrigerator and a large laundry room.
Step outside to a private backyard built for entertaining. A 15 X 32 semi-inground saltwater pool with built-in entry steps, a Frog Mineral System, and a Loop-Loc safety cover is framed by pavers and a full paver deck. An outdoor sunroom extends the living space, and a dedicated gas line makes outdoor grilling effortless. An in-ground sprinkler system with 14 zones, controllable right from your phone, keeps the grounds pristine.
Energy costs here are exceptionally low thanks to a 55-panel Tesla solar system — just $0.18/kWh compared to PSE&G's $0.50+/kWh. The system can be purchased outright or the power-purchase agreement can be transferred to the new owner. The home is also wired for a generator with a transfer switch, so backup power is ready when you need it.
A standout feature is the fully permitted accessory apartment (permit transferable), offering flexible living or rental potential. Thoughtfully designed with accessibility in mind, it features a ramped entrance, wide doorways throughout, a ductless split heating-and-cooling system, a walk-in tub, a walk-in closet with accessible upper racks, and wood and ceramic flooring. The apartment includes its own gas-fired stove, dishwasher, microwave, and washer and dryer, with its alarm tied into the main house — a complete, self-contained suite.
Additional highlights: a Roth 475-gallon oil tank, a three-cesspool septic system, and a separate electrical sub-panel serving the apartment. Located in the Middle Country Central School District, with easy access to shopping, dining, parks, and major roadways.
Homes offering this rare mix of high-end finishes, remarkable efficiency, and a legal accessory apartment don't stay on the market long. Schedule your private showing today....
Contact an agent
Home facts
- Year built:2007
- Subdivision & Development:Nature's Gardens
- Listing ID #:1039232
- Added:51 day(s) ago
- Updated:October 06, 2026 at 09:24 AM
Rooms and interior
- Bedrooms:6
- Total bathrooms:5
- Full bathrooms:4
- Half bathrooms:1
- Rooms Total:14
- Dining Description:Eat-In Kitchen, Formal Dining
- Bathrooms Description:Double Vanity, Soaking Tub
- Kitchen Description:Chefs Kitchen, Dishwasher, Eat-in Kitchen, Freezer, Kitchen Island, Refrigerator
- Bedroom Description:First Floor Bedroom
- Basement:Yes
- Basement Description:Finished, Full
- Living area:4,064 sq. ft.
Heating and cooling
- Cooling:Central Air, Ductless
- Heating:Oil
- Central air:Yes
Structure and exterior
- Year built:2007
- Building area:4,064 sq. ft.
- Lot area:0.92 Acres
- Architectural Style:Colonial
- Construction Materials:Energy Star, Frame
Schools
- High school:Newfield High School
- Middle school:Selden Middle School
- Elementary school:Stagecoach School
Utilities
- Water:Public
- Sewer:Cesspool
Finances and disclosures
- Price:$1,040,000
- Price per sq. ft.:$255.91
- Tax amount:$19,005 (2025)
Features and amenities
- Appliances:Dishwasher, Dryer, Freezer, Refrigerator, Washer
- Laundry features:Dryer, Washer
- Amenities:Cathedral Ceiling(s), Double Vanity, Entrance Foyer, Granite Counters, High Ceilings, Open Floorplan, Smart Thermostat, Storage, Walk-In Closet(s)
Parking
- Parking description:Driveway
New listings near 28 Spruce Street
- Open Sat, 12 to 2pmNew
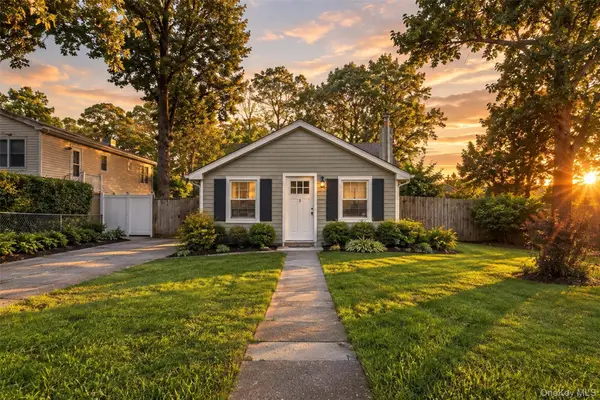 $479,000Active2 beds 1 baths1,007 sq. ft.
3 Elmwood Avenue, Selden, NY 11784
MLS# 1056171Listed by: MICHAEL J WATTS & ASSOC INC - New
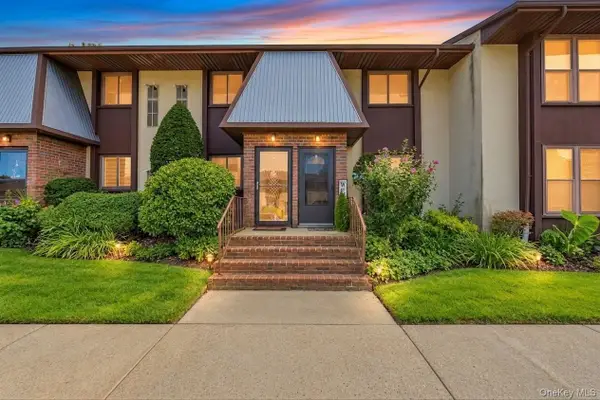 $279,999Active2 beds 1 baths900 sq. ft.
4 Balsam Court #4, Selden, NY 11784
MLS# 1057551Listed by: SIGNATURE PREMIER PROPERTIES - New
 $549,900Active3 beds 1 baths1,026 sq. ft.
8 Woodlawn Avenue, Selden, NY 11784
MLS# 1056826Listed by: OASIS REALTY GROUP LLC - New
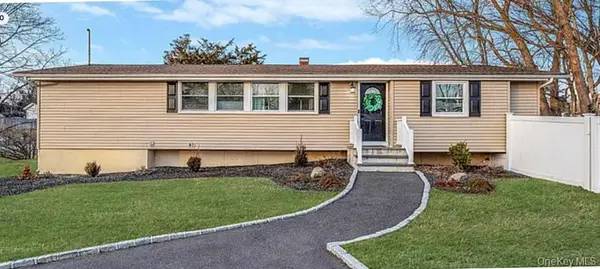 $724,900Active4 beds 2 baths1,494 sq. ft.
37 Buckskin Lane, Selden, NY 11784
MLS# 1056292Listed by: MAX IT REALTY - New
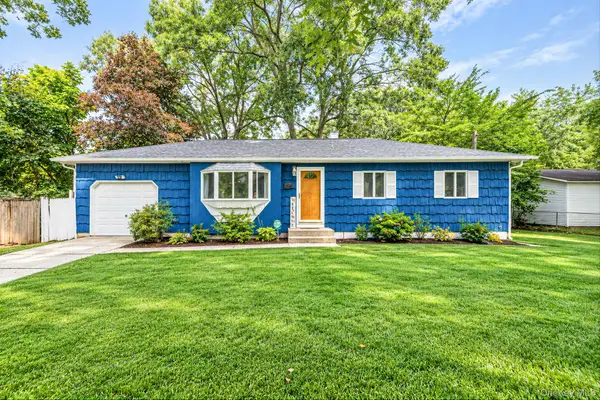 $499,999Active3 beds 1 baths1,077 sq. ft.
45 Spruce Street, Selden, NY 11784
MLS# 1056089Listed by: ELITE REALTY ADVISERS LLC 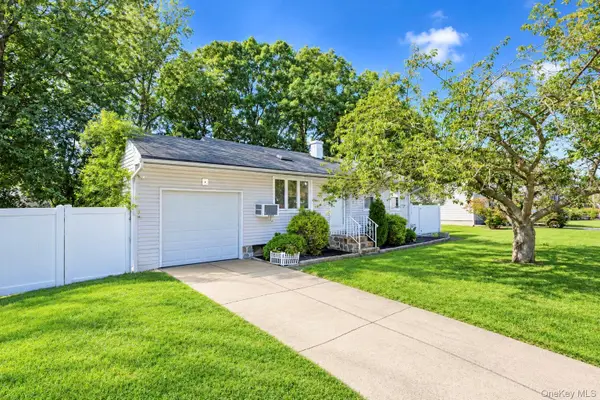 $449,999Active3 beds 1 baths1,000 sq. ft.
8 Norwalk Lane, Selden, NY 11784
MLS# 1051965Listed by: SIGNATURE PREMIER PROPERTIES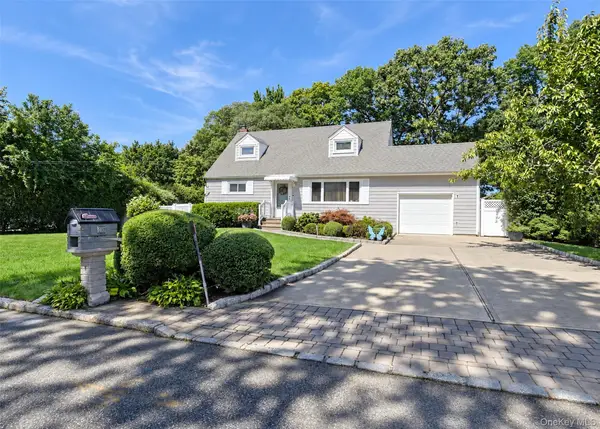 $579,990Active4 beds 2 baths1,224 sq. ft.
25 Joy Road, Selden, NY 11784
MLS# 1053858Listed by: BH&G R E REALTY CONNECT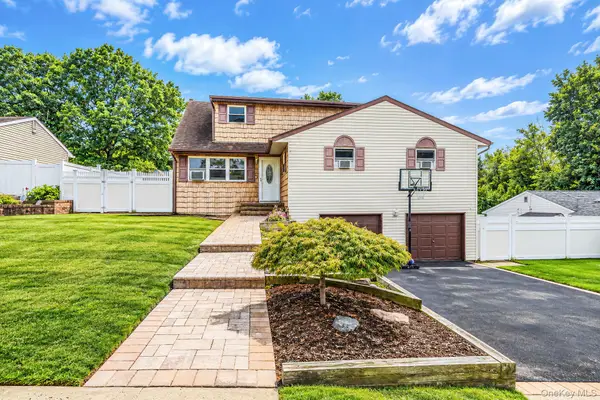 $675,000Active6 beds 4 baths2,808 sq. ft.
12 Carston Street, Selden, NY 11784
MLS# 1048125Listed by: COMPASS GREATER NY LLC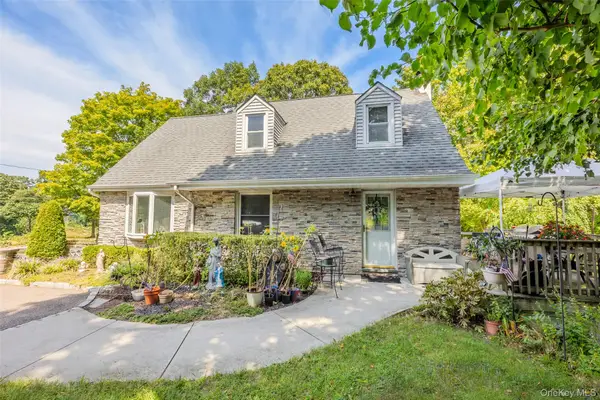 $575,000Active3 beds 2 baths1,724 sq. ft.
73 Ridgewood Avenue, Selden, NY 11784
MLS# 1049835Listed by: EXP REALTY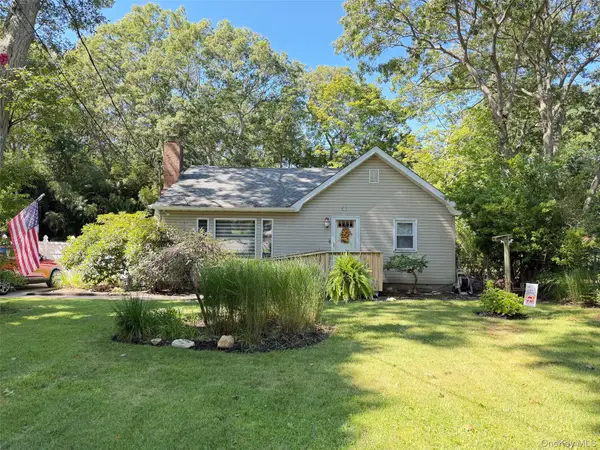 $629,000Active3 beds 2 baths1,394 sq. ft.
304 Dare Road, Selden, NY 11784
MLS# 1051296Listed by: LEESA BYRNES REALTY INC


Protect your home and budget from life's surprises with an Assurant Home Warranty, backed by a partner that supports you through every step of homeownership. Explore Plans.
© 2023 - 2026 ERA Franchise Systems LLC. All rights reserved. ERA Franchise Systems LLC fully supports the principles of the Fair Housing Act and the Equal Opportunity Act. ERA, ERA Real Estate powered, and their respective logos are registered service marks of ERA Franchise Systems LLC. Each office is independently owned and operated.