
32 Pine Street, Selden, NY 11784
Local realty services provided by:ERA Top Service Realty
32 Pine Street,Selden, NY 11784
$659,900
- 3 Beds
- 2 Baths
- 1,740 sq. ft.
- Single family
- Active
Upcoming open houses
- Sun, Oct 2501:00 pm - 03:00 pm
Listed by: david giuffrida
Office: barons real estate associates
MLS#:1048449
Source:OneKey MLS
Price summary
- Price:$659,900
- Price per sq. ft.:$379.25
About this home
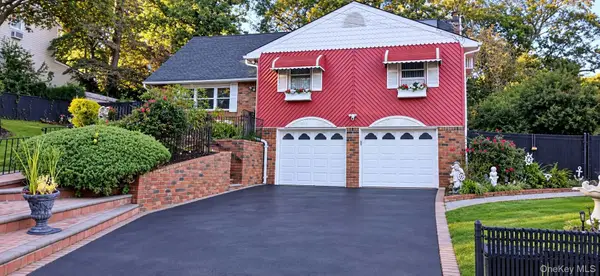
Here is a rare opportunity to own nearly an acre property, with low taxes in the heart of Selden!
This charming 3- bedroom, 2-bath Farmhouse offers generous indoor living space, with approximately 0.9 acre of property and an extraordinary resort style private backyard designed for entertaining, recreation and everyday enjoyment. Including a 16 ft by 32 ft heated pool and fully fenced in pool area, mature landscaping and beautiful trees, a gazebo, a grape vine covered pergola, bocce/horseshoe court, and expansive open rear field with a garden. This is a unique property that offers far more outdoor space and amenities than the typical LI home.
Enjoy summer days by the heated pool, gather under the grapevine covered pergola, play a game of bocce, tend your hobby farm or flower garden including the fig and blackberry bushes, or simply enjoy the privacy and space of the expansive, and fully fenced, grounds. The property features 6 zones of inground sprinklers with Wi-Fi/Bluetooth control and the large rear field features electric outlets and water spigots and offers plenty of flexibility for recreation, gardening, outdoor activities of any kind. Two separate driveways provide parking for approximately 8 to 12 vehicles, making entertaining and accommodating multiple guests especially convenient. Three separate sheds provide plenty of outdoor, additional storage.
Inside, the home offers generous living space with a comfortable layout including the living room, dining room, family/Florida room, kitchen, laundry area, three bedrooms and two full bathrooms. The kitchen features Granite countertops, Andersen windows and three-zone natural gas fueled baseboard heating adds to the home's comfort and functionality. Ceiling fans throughout and programmable thermostats. A 50-gallon natural gas fired hot water heater helps to quickly fill the Jacuzzi in the main bathroom. A full attic and partial basement with a workshop provide additional space and storage.
Convenient access to local shopping, dining, universities, hospitals, parks, transportation and major roadways. This home offers the opportunity to enjoy the privacy and flexibility of an expansive property while remaining close to everyday conveniences....
Contact an agent
Home facts
- Year built:1939
- Listing ID #:1048449
- Added:45 day(s) ago
- Updated:October 25, 2026 at 10:54 AM
Rooms and interior
- Bedrooms:3
- Total bathrooms:2
- Full bathrooms:2
- Rooms Total:7
- Dining Description:Eat-In Kitchen
- Kitchen Description:Eat-in Kitchen, Freezer, Oven, Range, Refrigerator, Walk Through Kitchen
- Basement:Yes
- Basement Description:Partial
- Living area:1,740 sq. ft.
Heating and cooling
- Heating:Baseboard, Natural Gas
Structure and exterior
- Year built:1939
- Building area:1,740 sq. ft.
- Lot area:0.9 Acres
- Architectural Style:Farmhouse
- Construction Materials:Vinyl Siding
Schools
- High school:Newfield High School
- Middle school:Selden Middle School
- Elementary school:Hawkins Path School
Utilities
- Water:Public
- Sewer:Cesspool
Finances and disclosures
- Price:$659,900
- Price per sq. ft.:$379.25
- Tax amount:$6,452 (2026)
Features and amenities
- Appliances:Dryer, Freezer, Oven, Refrigerator, Washer
- Laundry features:Dryer, Washer, Washer/Dryer Hookup
- Amenities:Granite Counters, Storage
Parking
- Total parking spaces:10
- Parking description:Driveway
New listings near 32 Pine Street
- New
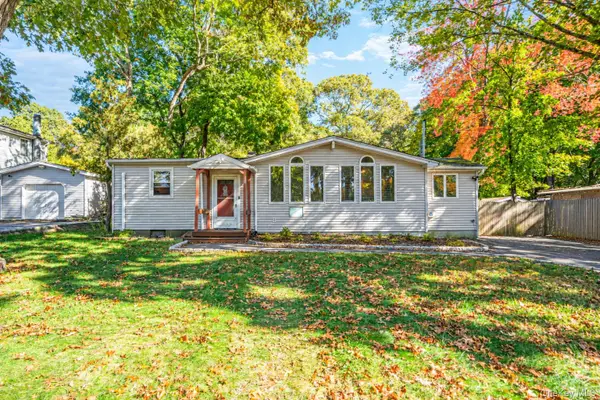 $499,996Active4 beds 2 baths1,416 sq. ft.
15 S Bicycle Path, Selden, NY 11784
MLS# 1064834Listed by: BERKSHIRE HATHAWAY - New
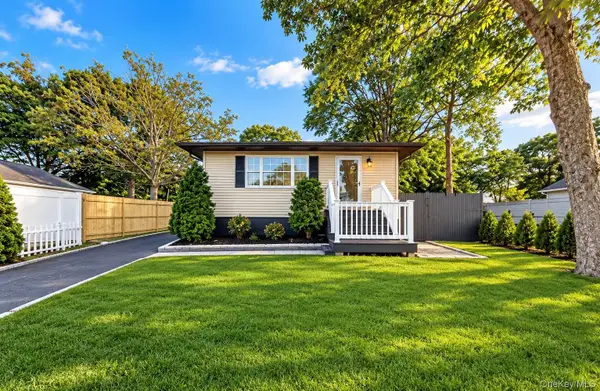 $629,000Active3 beds 3 baths1,305 sq. ft.
28 Roslyn Avenue, Selden, NY 11784
MLS# 1066520Listed by: SIGNATURE PREMIER PROPERTIES - New
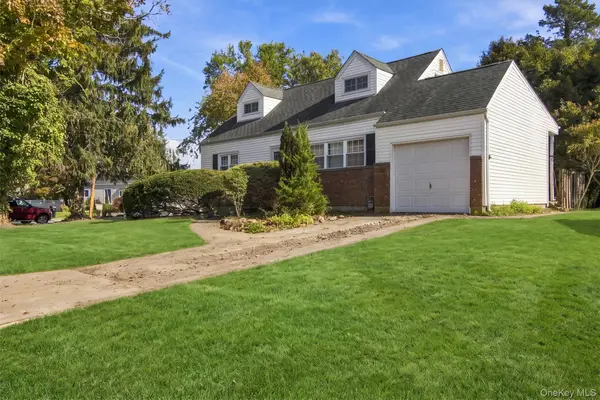 $510,000Active3 beds 1 baths1,000 sq. ft.
17 Continental Drive, Port Jefferson, NY 11776
MLS# 1062371Listed by: HOWARD HANNA COACH - New
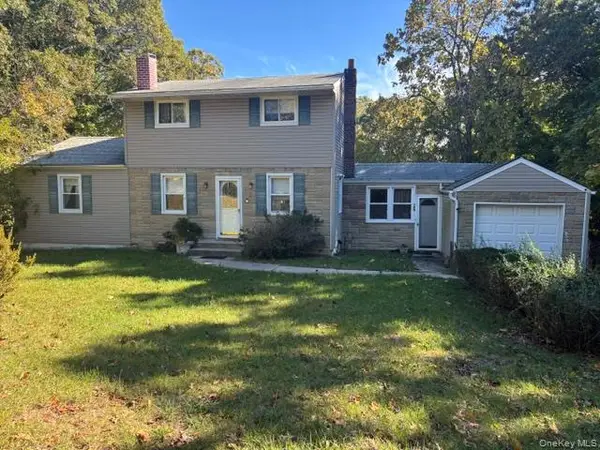 $599,990Active4 beds 2 baths1,320 sq. ft.
399 Boyle Road, Selden, NY 11784
MLS# 1065734Listed by: SIGNATURE PREMIER PROPERTIES - Open Sun, 1 to 3pmNew
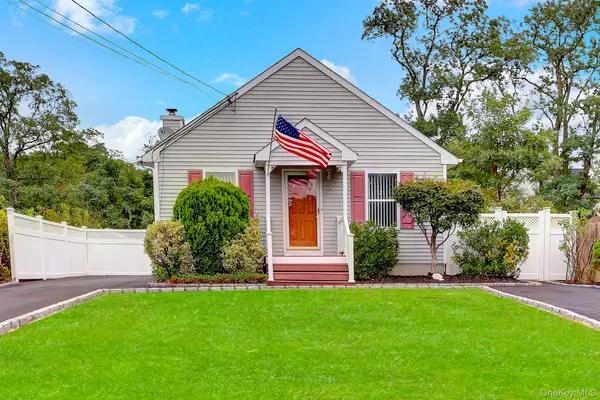 $539,000Active3 beds 2 baths1,050 sq. ft.
143 S Evergreen Drive, Selden, NY 11784
MLS# 1065406Listed by: JONES HOLLOW REALTY GROUP INC - New
 $899,999Active4 beds 3 baths2,494 sq. ft.
18 Adamson Street, Selden, NY 11784
MLS# 1065193Listed by: EXIT REALTY LIBERTY - Open Sun, 11:30am to 1pmNew
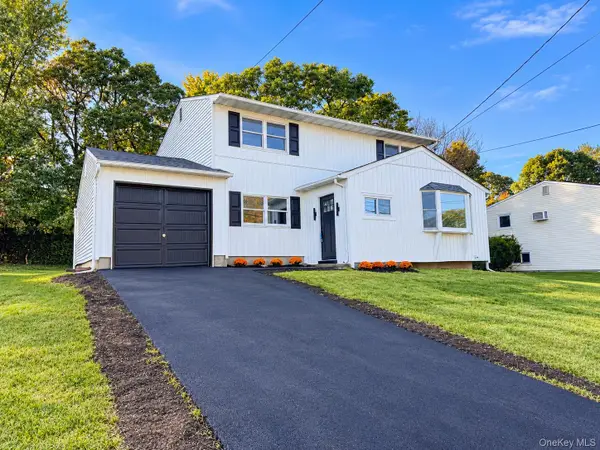 $659,990Active4 beds 2 baths
18 Willow Street, Selden, NY 11784
MLS# 1064868Listed by: FIGS REAL ESTATE GROUP - New
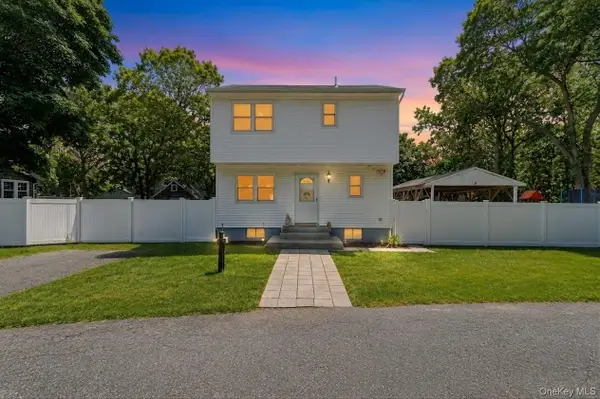 $615,000Active3 beds 2 baths1,092 sq. ft.
177 Magnolia Drive, Selden, NY 11784
MLS# 1065097Listed by: COLDWELL BANKER AMERICAN HOMES - Open Sun, 12 to 2pmNew
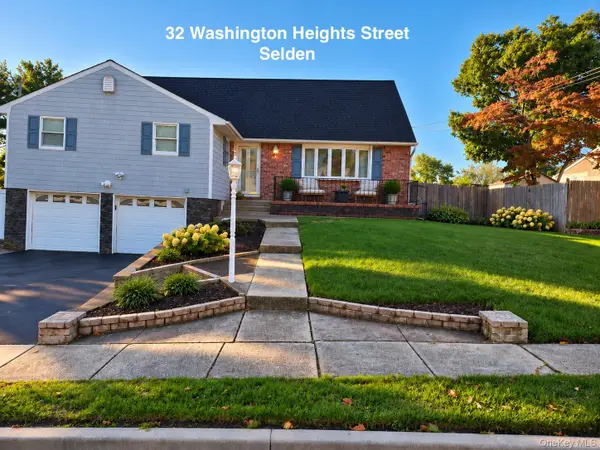 $649,000Active6 beds 4 baths2,947 sq. ft.
32 Washington Heights Street, Selden, NY 11784
MLS# 1064135Listed by: GREENE REALTY GROUP - New
 $649,000Active4 beds 4 baths2,000 sq. ft.
41 Washington Heights Street, Selden, NY 11784
MLS# 1059589Listed by: SIGNATURE PREMIER PROPERTIES


Protect your home and budget from life's surprises with an Assurant Home Warranty, backed by a partner that supports you through every step of homeownership. Explore Plans.
© 2023 - 2026 ERA Franchise Systems LLC. All rights reserved. ERA Franchise Systems LLC fully supports the principles of the Fair Housing Act and the Equal Opportunity Act. ERA, ERA Real Estate powered, and their respective logos are registered service marks of ERA Franchise Systems LLC. Each office is independently owned and operated.