
38 Imperial Drive, Selden, NY 11784
Local realty services provided by:ERA Top Service Realty
38 Imperial Drive,Selden, NY 11784
$539,000
- 5 Beds
- 3 Baths
- 1,859 sq. ft.
- Single family
- Pending
Listed by: ellen m. khatoun cbr, zachary scher cbr
Office: signature premier properties
MLS#:1041693
Source:OneKey MLS
Price summary
- Price:$539,000
- Price per sq. ft.:$289.94
About this home
Welcome to 38 Imperial Drive, located in the heart of Suffolk County!
Pride of ownership shines throughout this Expanded Cape, featuring 4 bedrooms, 2 baths, and additional living space to accommodate all your needs. The home offers an eat-in kitchen, full basement, and attached 1-car garag
The versatile layout offers plenty of room for everyone, with additional living space that can be customized to suit your lifestyle, whether you need room for guests, extended family, a home office, or recreation.
Conveniently located close to shopping, restaurants, major highways, and everyday amenities, this home puts you right where you want to be.
Don't miss this wonderful opportunity to transform this home into your own and make it the place you've always envisioned!
Contact an agent
Home facts
- Year built:1969
- Listing ID #:1041693
- Added:45 day(s) ago
- Updated:October 06, 2026 at 09:24 AM
Rooms and interior
- Bedrooms:5
- Total bathrooms:3
- Full bathrooms:2
- Half bathrooms:1
- Rooms Total:9
- Bedroom Description:First Floor Bedroom
- Basement:Yes
- Basement Description:Full, Unfinished
- Living area:1,859 sq. ft.
Heating and cooling
- Heating:Baseboard
Structure and exterior
- Year built:1969
- Building area:1,859 sq. ft.
- Lot area:0.21 Acres
- Architectural Style:Exp Cape
- Construction Materials:Vinyl Siding
- Levels:3 Story
Schools
- High school:Newfield High School
- Middle school:Selden Middle School
- Elementary school:North Coleman Road School
Utilities
- Water:Public
- Sewer:Cesspool
Finances and disclosures
- Price:$539,000
- Price per sq. ft.:$289.94
- Tax amount:$11,908 (2026)
Parking
- Parking description:Private
- Garage:Yes
- Garage spaces:1
New listings near 38 Imperial Drive
- Open Sat, 12 to 2pmNew
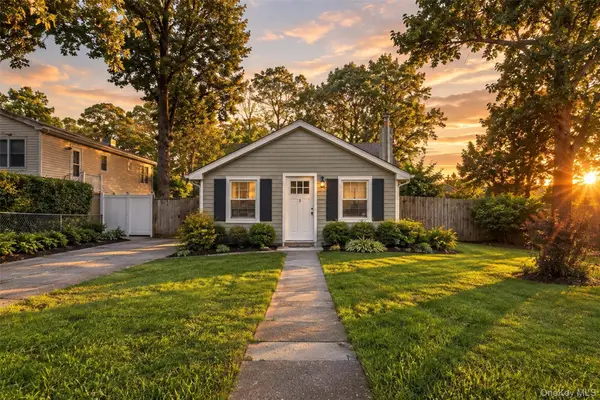 $479,000Active2 beds 1 baths1,007 sq. ft.
3 Elmwood Avenue, Selden, NY 11784
MLS# 1056171Listed by: MICHAEL J WATTS & ASSOC INC - New
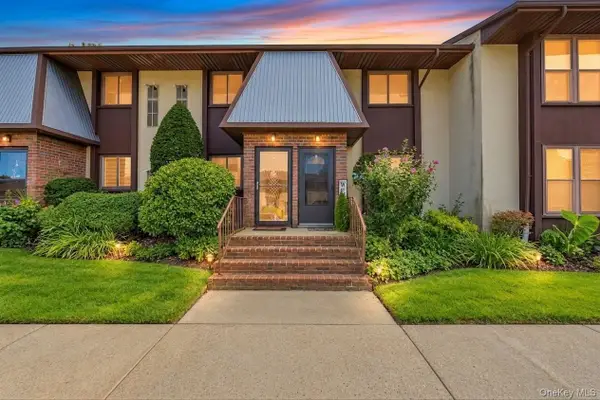 $279,999Active2 beds 1 baths900 sq. ft.
4 Balsam Court #4, Selden, NY 11784
MLS# 1057551Listed by: SIGNATURE PREMIER PROPERTIES - New
 $549,900Active3 beds 1 baths1,026 sq. ft.
8 Woodlawn Avenue, Selden, NY 11784
MLS# 1056826Listed by: OASIS REALTY GROUP LLC - New
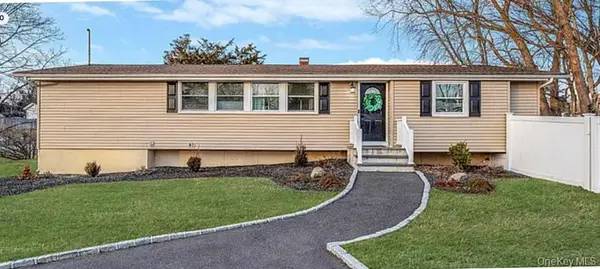 $724,900Active4 beds 2 baths1,494 sq. ft.
37 Buckskin Lane, Selden, NY 11784
MLS# 1056292Listed by: MAX IT REALTY - New
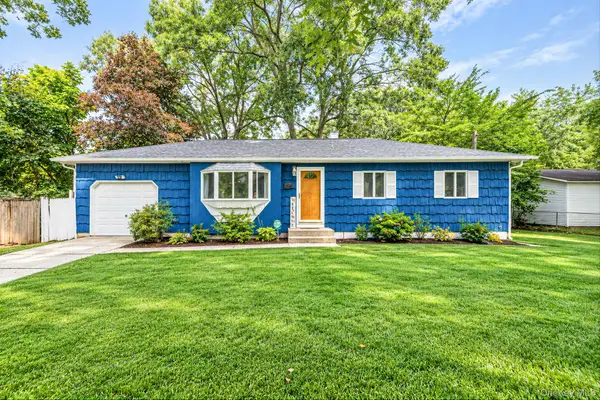 $499,999Active3 beds 1 baths1,077 sq. ft.
45 Spruce Street, Selden, NY 11784
MLS# 1056089Listed by: ELITE REALTY ADVISERS LLC 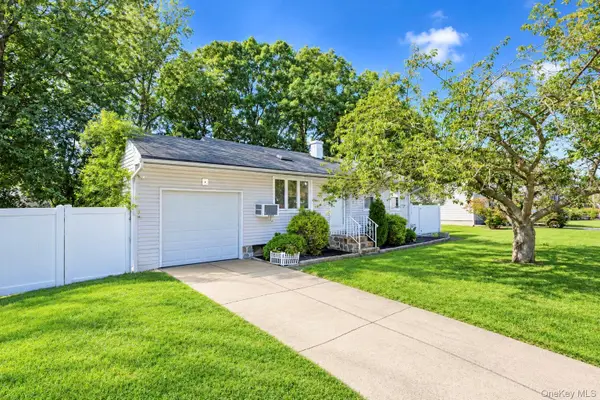 $449,999Active3 beds 1 baths1,000 sq. ft.
8 Norwalk Lane, Selden, NY 11784
MLS# 1051965Listed by: SIGNATURE PREMIER PROPERTIES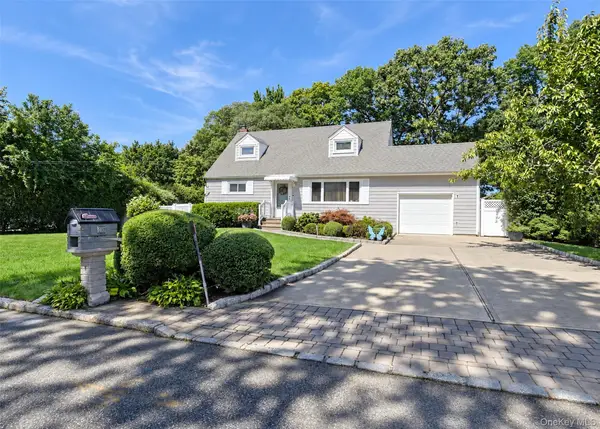 $579,990Active4 beds 2 baths1,224 sq. ft.
25 Joy Road, Selden, NY 11784
MLS# 1053858Listed by: BH&G R E REALTY CONNECT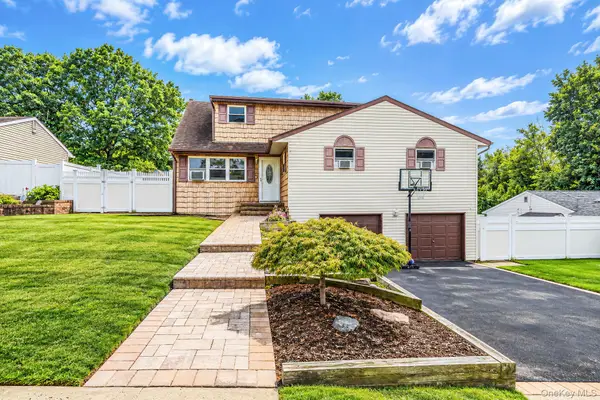 $675,000Active6 beds 4 baths2,808 sq. ft.
12 Carston Street, Selden, NY 11784
MLS# 1048125Listed by: COMPASS GREATER NY LLC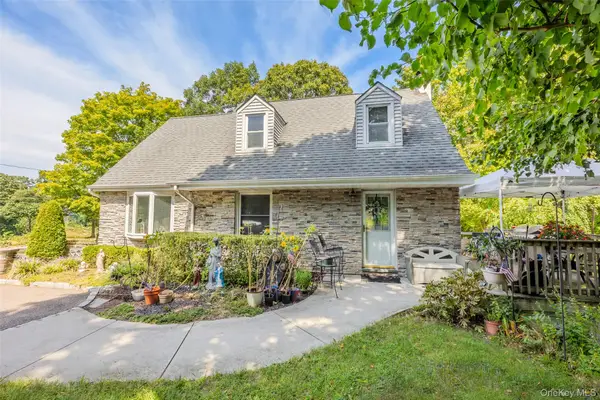 $575,000Active3 beds 2 baths1,724 sq. ft.
73 Ridgewood Avenue, Selden, NY 11784
MLS# 1049835Listed by: EXP REALTY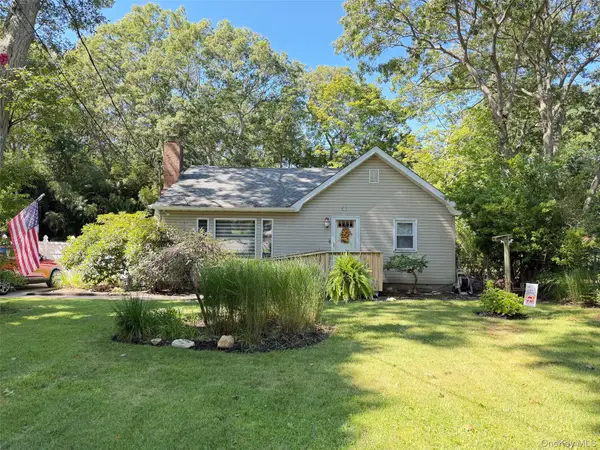 $629,000Active3 beds 2 baths1,394 sq. ft.
304 Dare Road, Selden, NY 11784
MLS# 1051296Listed by: LEESA BYRNES REALTY INC


Protect your home and budget from life's surprises with an Assurant Home Warranty, backed by a partner that supports you through every step of homeownership. Explore Plans.
© 2023 - 2026 ERA Franchise Systems LLC. All rights reserved. ERA Franchise Systems LLC fully supports the principles of the Fair Housing Act and the Equal Opportunity Act. ERA, ERA Real Estate powered, and their respective logos are registered service marks of ERA Franchise Systems LLC. Each office is independently owned and operated.