
4 Fairlane Drive, Selden, NY 11784
Local realty services provided by:ERA Top Service Realty
4 Fairlane Drive,Selden, NY 11784
$639,990
- 3 Beds
- 2 Baths
- 1,936 sq. ft.
- Single family
- Pending
Listed by: donna m. anderson
Office: coldwell banker american homes
MLS#:1045661
Source:OneKey MLS
Price summary
- Price:$639,990
- Price per sq. ft.:$330.57
About this home
HOME SWEET HOME — YOUR NEW OASIS!
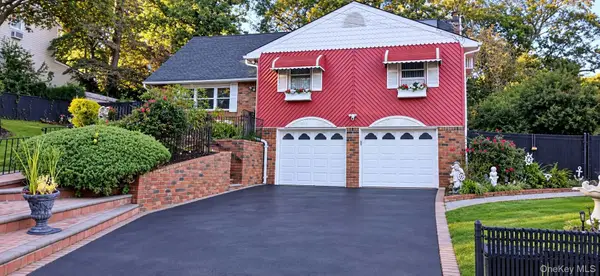
Pull up to the curb and the beautiful curb appeal immediately sets the stage for this meticulously updated home, renovated from top to bottom. Featuring an oversized driveway with ample parking and an inviting exterior, this home truly has it all.
Step inside and discover a welcoming foyer leading into a large, bright living room and a formal dining room, perfect for entertaining family and friends. The spacious den offers flexibility and could easily be used as a fourth bedroom, home office, or peaceful retreat.
The heart of the home is the brand-new, beautifully designed kitchen, featuring soft-close cabinetry, abundant storage, high-end Bosch appliances, an oversized farmhouse-style sink, and a large peninsula with a built-in microwave. The open layout makes cooking and entertaining a pleasure.
A door off the kitchen leads to your own peaceful English-garden setting, creating a wonderful space to relax or entertain. Enjoy outdoor dining on the brick patio, surrounded by a beautifully landscaped and fully fenced yard.
Additional features include Andersen and Pella windows throughout, central air conditioning, gas heat and cooking, engineered wood flooring, new carpeting, and recessed lighting throughout the home.
And for added peace of mind, you'll love the whole-house water filtration system.
Located conveniently near schools, shopping, parks, and restaurants, this exceptional home combines comfort, style, and convenience.
Too much to list — this is a must-see! Come make this beautiful home your own....
Contact an agent
Home facts
- Year built:1968
- Subdivision & Development:Holiday Gardens
- Listing ID #:1045661
- Added:53 day(s) ago
- Updated:October 25, 2026 at 08:16 AM
Rooms and interior
- Bedrooms:3
- Total bathrooms:2
- Full bathrooms:2
- Rooms Total:7
- Dining Description:Eat-In Kitchen, Formal Dining
- Kitchen Description:Dishwasher, Eat-in Kitchen, Microwave, Pantry, Refrigerator, Stainless Steel Appliance(s), Water Purifier Owned
- Bedroom Description:First Floor Bedroom, Master Downstairs
- Living area:1,936 sq. ft.
Heating and cooling
- Cooling:Central Air
- Heating:Natural Gas
- Central air:Yes
Structure and exterior
- Year built:1968
- Building area:1,936 sq. ft.
- Lot area:0.21 Acres
- Architectural Style:Ranch
- Construction Materials:Frame, Vinyl Siding
Schools
- High school:Newfield High School
- Middle school:Selden Middle School
- Elementary school:New Lane Memorial Elementary School
Utilities
- Water:Public
- Sewer:Cesspool
Finances and disclosures
- Price:$639,990
- Price per sq. ft.:$330.57
- Tax amount:$14,071 (2026)
Features and amenities
- Appliances:Dishwasher, Microwave, Refrigerator, Stainless Steel Appliance(s), Water Purifier Owned
- Laundry features:Washer/Dryer Hookup
- Amenities:Entrance Foyer, Smart Thermostat, Storage
Parking
- Total parking spaces:8
- Parking description:Driveway
- Garage:Yes
- Garage spaces:2
New listings near 4 Fairlane Drive
- New
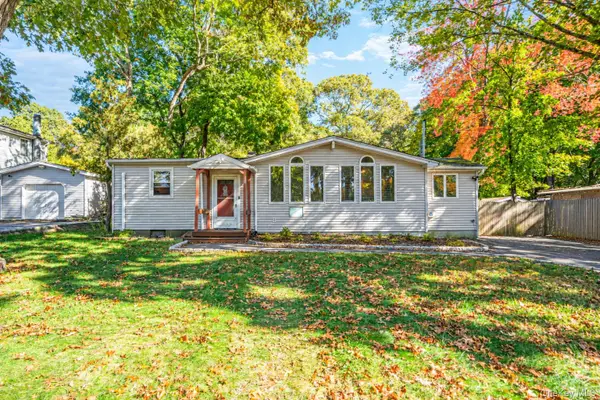 $499,996Active4 beds 2 baths1,416 sq. ft.
15 S Bicycle Path, Selden, NY 11784
MLS# 1064834Listed by: BERKSHIRE HATHAWAY - New
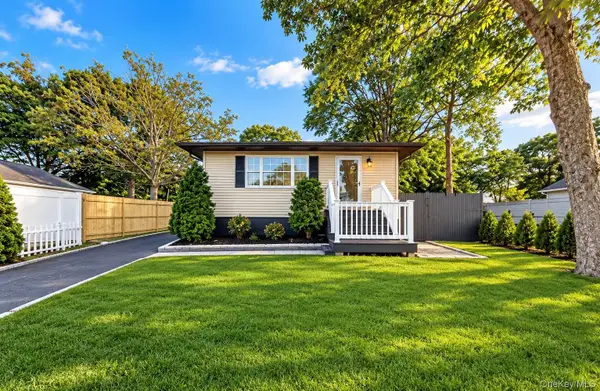 $629,000Active3 beds 3 baths1,305 sq. ft.
28 Roslyn Avenue, Selden, NY 11784
MLS# 1066520Listed by: SIGNATURE PREMIER PROPERTIES - New
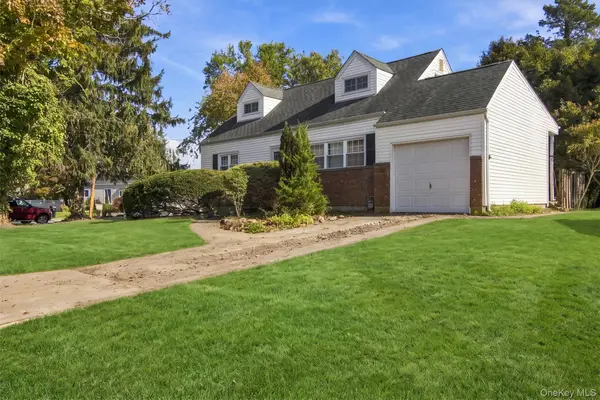 $510,000Active3 beds 1 baths1,000 sq. ft.
17 Continental Drive, Port Jefferson, NY 11776
MLS# 1062371Listed by: HOWARD HANNA COACH - New
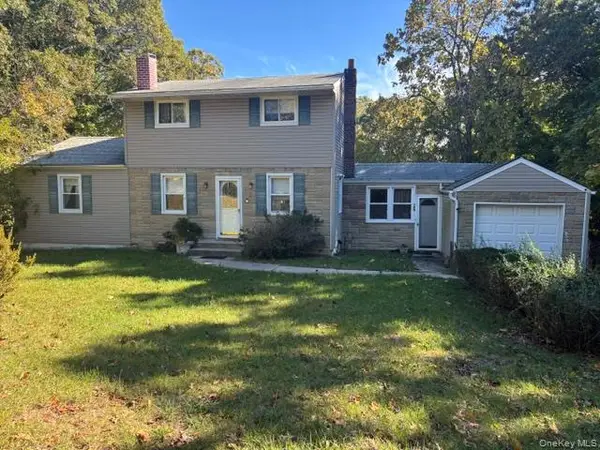 $599,990Active4 beds 2 baths1,320 sq. ft.
399 Boyle Road, Selden, NY 11784
MLS# 1065734Listed by: SIGNATURE PREMIER PROPERTIES - Open Sun, 1 to 3pmNew
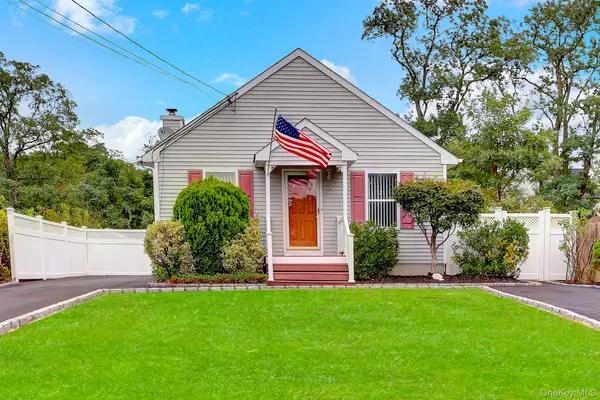 $539,000Active3 beds 2 baths1,050 sq. ft.
143 S Evergreen Drive, Selden, NY 11784
MLS# 1065406Listed by: JONES HOLLOW REALTY GROUP INC - New
 $899,999Active4 beds 3 baths2,494 sq. ft.
18 Adamson Street, Selden, NY 11784
MLS# 1065193Listed by: EXIT REALTY LIBERTY - Open Sun, 11:30am to 1pmNew
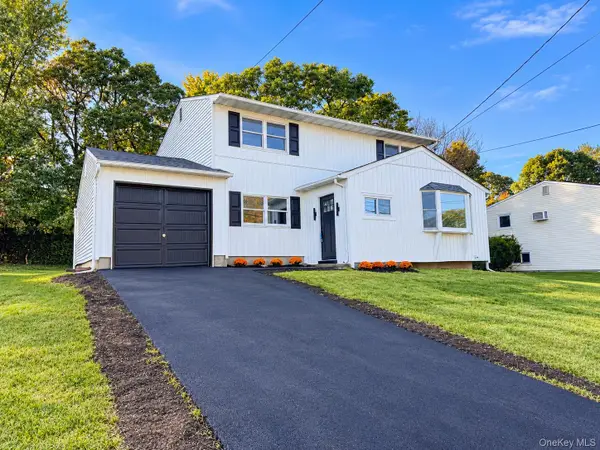 $659,990Active4 beds 2 baths
18 Willow Street, Selden, NY 11784
MLS# 1064868Listed by: FIGS REAL ESTATE GROUP - New
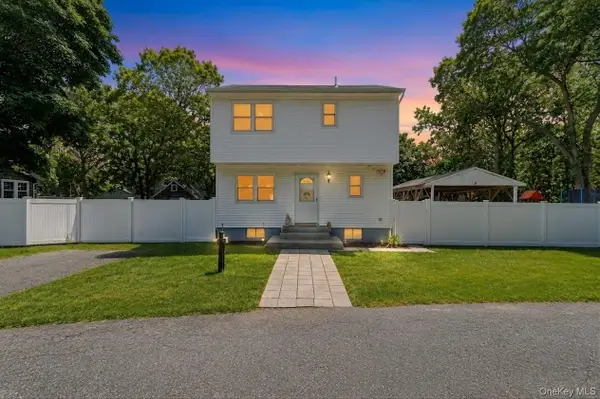 $615,000Active3 beds 2 baths1,092 sq. ft.
177 Magnolia Drive, Selden, NY 11784
MLS# 1065097Listed by: COLDWELL BANKER AMERICAN HOMES - Open Sun, 12 to 2pmNew
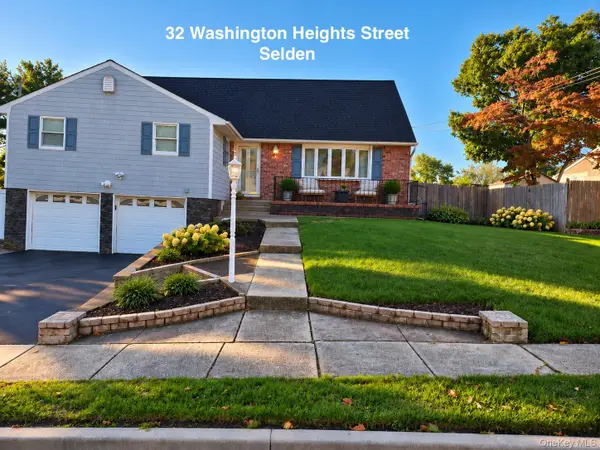 $649,000Active6 beds 4 baths2,947 sq. ft.
32 Washington Heights Street, Selden, NY 11784
MLS# 1064135Listed by: GREENE REALTY GROUP - New
 $649,000Active4 beds 4 baths2,000 sq. ft.
41 Washington Heights Street, Selden, NY 11784
MLS# 1059589Listed by: SIGNATURE PREMIER PROPERTIES


Protect your home and budget from life's surprises with an Assurant Home Warranty, backed by a partner that supports you through every step of homeownership. Explore Plans.
© 2023 - 2026 ERA Franchise Systems LLC. All rights reserved. ERA Franchise Systems LLC fully supports the principles of the Fair Housing Act and the Equal Opportunity Act. ERA, ERA Real Estate powered, and their respective logos are registered service marks of ERA Franchise Systems LLC. Each office is independently owned and operated.