
47 March Court, Selden, NY 11784
Local realty services provided by:ERA Top Service Realty
47 March Court,Selden, NY 11784
$599,900
- 3 Beds
- 2 Baths
- 1,466 sq. ft.
- Single family
- Pending
Listed by: margaret tsoukaris
Office: bh&g r e realty connect
MLS#:1036601
Source:OneKey MLS
Price summary
- Price:$599,900
- Price per sq. ft.:$409.21
About this home
Welcome to 47 March Court in Selden! Situated on approximately .41 acres, this move-in-ready home offers 3 bedrooms, 2 bathrooms, a full basement with partial finishing, and a 1-car garage. The custom kitchen features abundant cabinetry, updated appliances, and a convenient built-in desk. Both bathrooms have been updated. Additional interior highlights include central air conditioning, recessed lighting, hardwood and laminate flooring, newer interior and exterior doors, and a warm den with a wood-burning fireplace. Recent and updated systems and features include a cesspool updated in 2013, a heating system approximately 5–6 years old, and a central alarm system. Exterior improvements include updated windows and siding approximately 9 years old, a paver walkway and patio, fencing approximately 5 years old, in-ground sprinklers, and a shed with electric. Welcome home!
Contact an agent
Home facts
- Year built:1970
- Listing ID #:1036601
- Added:50 day(s) ago
- Updated:September 29, 2026 at 09:39 AM
Rooms and interior
- Bedrooms:3
- Total bathrooms:2
- Full bathrooms:2
- Rooms Total:7
- Flooring:Hardwood
- Dining Description:Eat-In Kitchen
- Kitchen Description:Dishwasher, Eat-in Kitchen, Microwave, Oven, Range, Refrigerator
- Bedroom Description:First Floor Bedroom
- Basement:Yes
- Basement Description:Full, Unfinished
- Living area:1,466 sq. ft.
Heating and cooling
- Cooling:Central Air
- Heating:Baseboard, Hot Water, Oil
- Central air:Yes
Structure and exterior
- Year built:1970
- Building area:1,466 sq. ft.
- Lot area:0.41 Acres
- Lot Features:Level
- Architectural Style:Ranch
- Construction Materials:Frame, Vinyl Siding
Schools
- High school:Newfield High School
- Middle school:Dawnwood Middle School
- Elementary school:Bicycle Path Kindergarten-Pre K
Utilities
- Water:Public, Water Available
- Sewer:Cesspool
Finances and disclosures
- Price:$599,900
- Price per sq. ft.:$409.21
- Tax amount:$11,092 (2025)
Features and amenities
- Appliances:Dishwasher, Dryer, Microwave, Oven, Refrigerator, Washer
- Laundry features:Dryer, Washer
Parking
- Parking description:Attached, Driveway
- Garage:Yes
- Garage spaces:1
New listings near 47 March Court
- Coming Soon
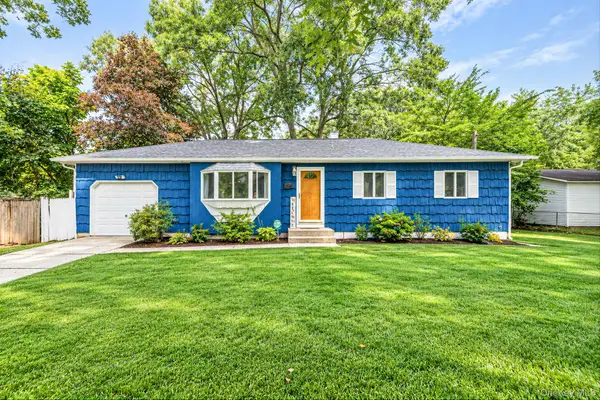 $499,999Coming Soon3 beds 1 baths1,077 sq. ft.
45 Spruce Street, Selden, NY 11784
MLS# 1056089Listed by: ELITE REALTY ADVISERS LLC - New
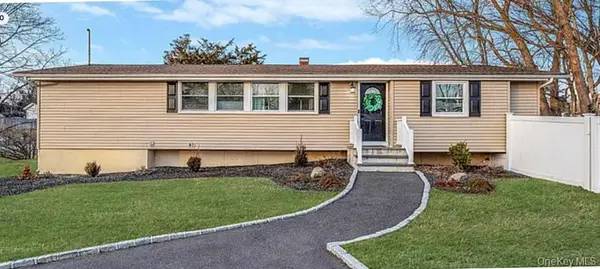 $724,900Active3 beds 2 baths1,494 sq. ft.
37 Buckskin Lane, Selden, NY 11784
MLS# 1056292Listed by: MAX IT REALTY - New
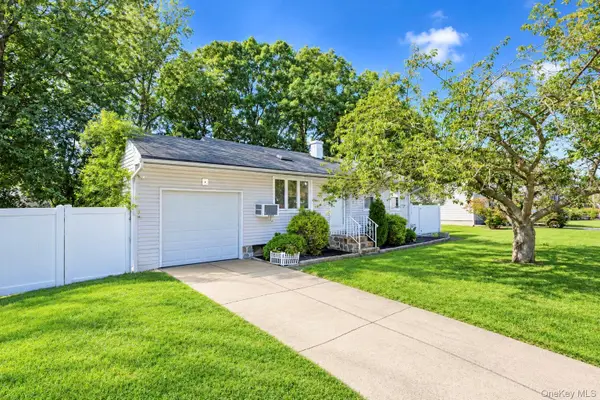 $449,999Active3 beds 1 baths1,000 sq. ft.
8 Norwalk Lane, Selden, NY 11784
MLS# 1051965Listed by: SIGNATURE PREMIER PROPERTIES - New
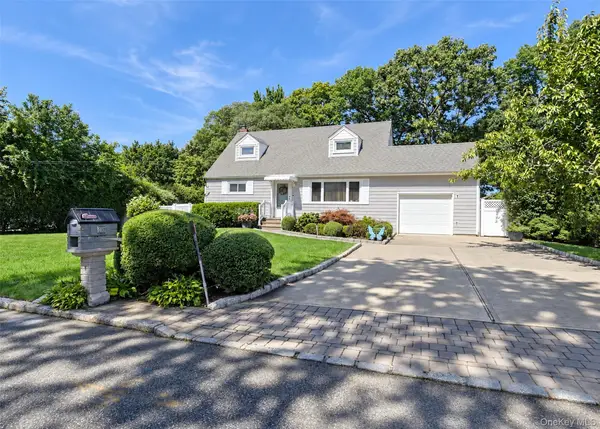 $579,990Active4 beds 2 baths1,224 sq. ft.
25 Joy Road, Selden, NY 11784
MLS# 1053858Listed by: BH&G R E REALTY CONNECT - New
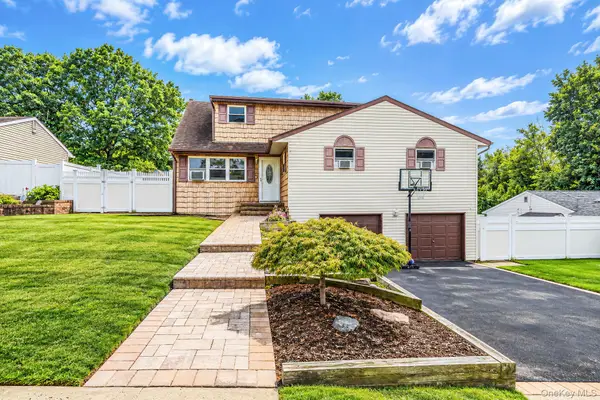 $675,000Active6 beds 4 baths2,808 sq. ft.
12 Carston Street, Selden, NY 11784
MLS# 1048125Listed by: COMPASS GREATER NY LLC - New
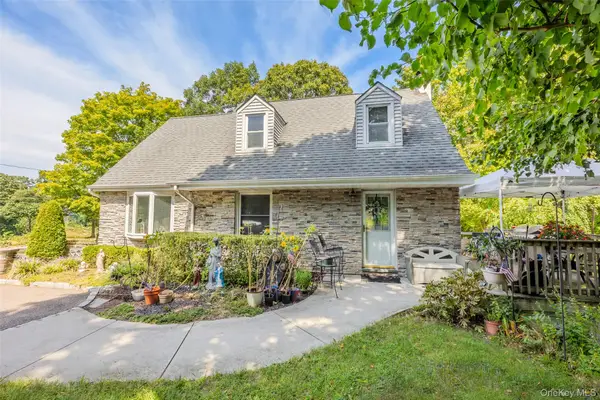 $575,000Active3 beds 2 baths1,724 sq. ft.
73 Ridgewood Avenue, Selden, NY 11784
MLS# 1049835Listed by: EXP REALTY - New
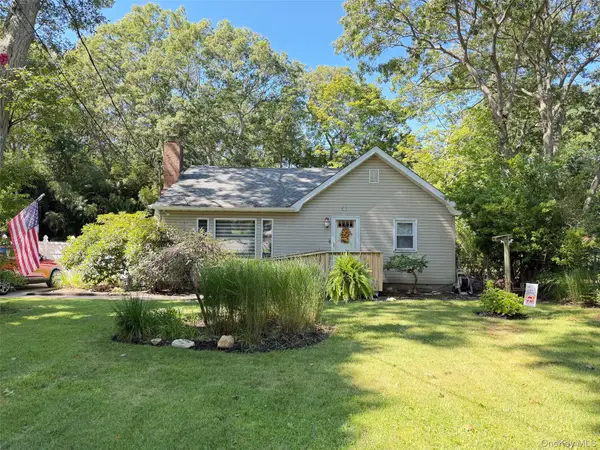 $649,000Active3 beds 2 baths1,394 sq. ft.
304 Dare Road, Selden, NY 11784
MLS# 1051296Listed by: LEESA BYRNES REALTY INC - New
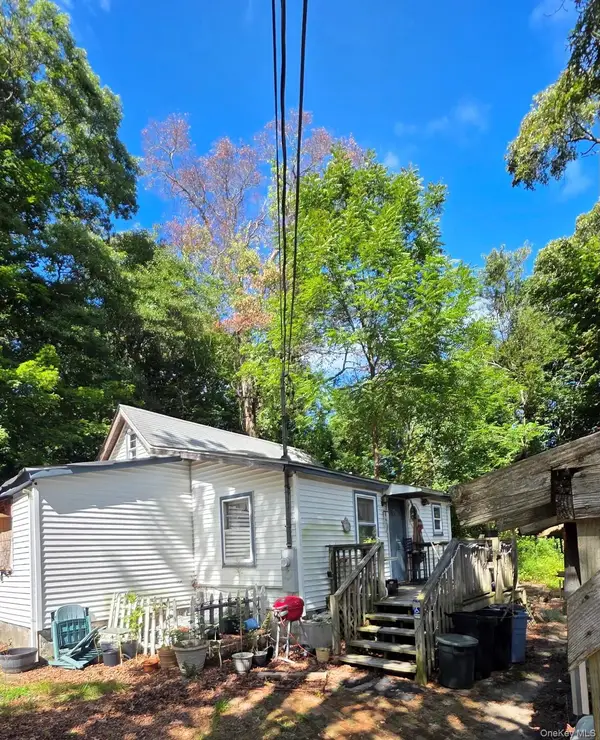 $380,000Active6 beds 1 baths1,159 sq. ft.
47 Tuscala Street, Selden, NY 11784
MLS# 1051291Listed by: CLASSIC REALTY PARTNERS INC - New
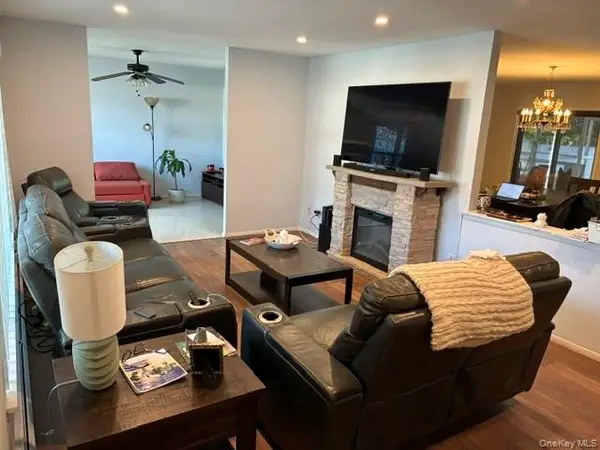 $695,000Active3 beds 2 baths1,668 sq. ft.
4 Carston Street W, Selden, NY 11784
MLS# 1051829Listed by: SIGNATURE PREMIER PROPERTIES 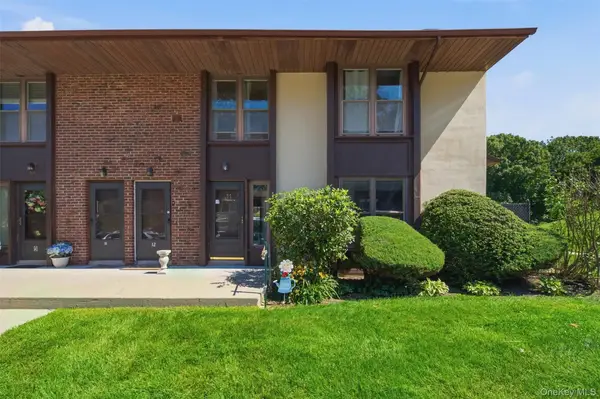 $250,000Active1 beds 1 baths824 sq. ft.
11 Juniper Court #11, Selden, NY 11784
MLS# 1052283Listed by: HOWARD HANNA COACH


Protect your home and budget from life's surprises with an Assurant Home Warranty, backed by a partner that supports you through every step of homeownership. Explore Plans.
© 2023 - 2026 ERA Franchise Systems LLC. All rights reserved. ERA Franchise Systems LLC fully supports the principles of the Fair Housing Act and the Equal Opportunity Act. ERA, ERA Real Estate powered, and their respective logos are registered service marks of ERA Franchise Systems LLC. Each office is independently owned and operated.