
5 Talbot Lane, Selden, NY 11784
Local realty services provided by:Bon Anno Realty ERA Powered
5 Talbot Lane,Selden, NY 11784
$575,000
- 3 Beds
- 2 Baths
- 1,707 sq. ft.
- Single family
- Pending
Listed by: maria c. wilbur
Office: signature premier properties
MLS#:1044751
Source:OneKey MLS
Price summary
- Price:$575,000
- Price per sq. ft.:$336.85
About this home
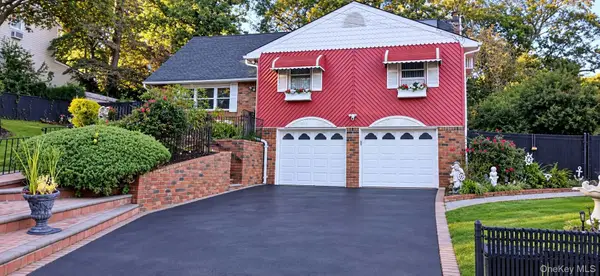
Welcome to 5 Talbot, a beautiful Ranch that offers comfortable single level living with thoughtful updates and inviting outdoor spaces. Recent improvements include an upgraded kitchen with Quartz counters,& stainless steel appliances, updated porch, new driveway, new furnace, new window AC units, and a new chimney liner and cover. Natural gas heating and cooking add everyday convenience. Outside, the spacious yard is designed for enjoying the warmer months with an above ground pool featuring a new liner, a large patio with gazebo, and additional deck space. A finished lower level provides flexible bonus space and additional living areas. Conveniently located near shopping, dining, recreation, and major Long Island roadways, this Selden home combines practical updates with plenty of indoor and outdoor space.
Contact an agent
Home facts
- Year built:1964
- Listing ID #:1044751
- Added:54 day(s) ago
- Updated:October 25, 2026 at 10:23 AM
Rooms and interior
- Bedrooms:3
- Total bathrooms:2
- Full bathrooms:2
- Rooms Total:6
- Kitchen Description:Dishwasher, Refrigerator, Stainless Steel Appliance(s)
- Bedroom Description:First Floor Bedroom
- Basement:Yes
- Basement Description:Finished, Full, Walk-Out Access
- Living area:1,707 sq. ft.
Heating and cooling
- Heating:Natural Gas
Structure and exterior
- Year built:1964
- Building area:1,707 sq. ft.
- Lot area:0.21 Acres
- Architectural Style:Ranch
- Construction Materials:Frame
Schools
- High school:Newfield High School
- Middle school:Selden Middle School
- Elementary school:Hawkins Path School
Utilities
- Water:Public
- Sewer:Cesspool
Finances and disclosures
- Price:$575,000
- Price per sq. ft.:$336.85
- Tax amount:$11,115 (2026)
Features and amenities
- Appliances:Dishwasher, Dryer, Refrigerator, Stainless Steel Appliance(s), Washer
- Laundry features:Dryer, Washer
- Amenities:Open Floorplan
Parking
- Parking description:Driveway
New listings near 5 Talbot Lane
- New
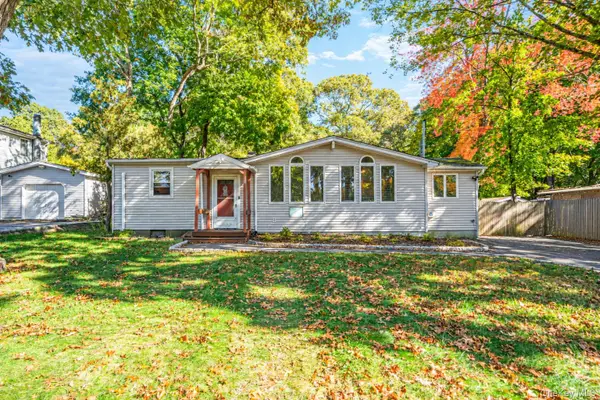 $499,996Active4 beds 2 baths1,416 sq. ft.
15 S Bicycle Path, Selden, NY 11784
MLS# 1064834Listed by: BERKSHIRE HATHAWAY - New
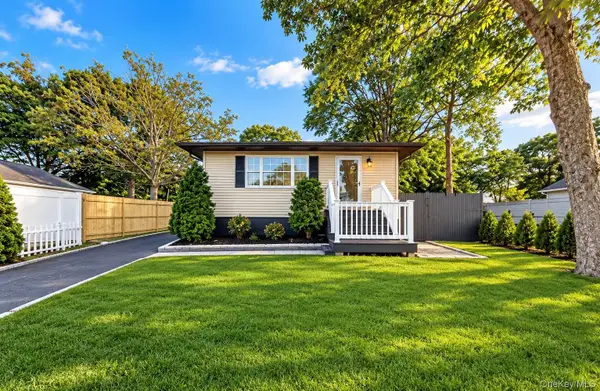 $629,000Active3 beds 3 baths1,305 sq. ft.
28 Roslyn Avenue, Selden, NY 11784
MLS# 1066520Listed by: SIGNATURE PREMIER PROPERTIES - New
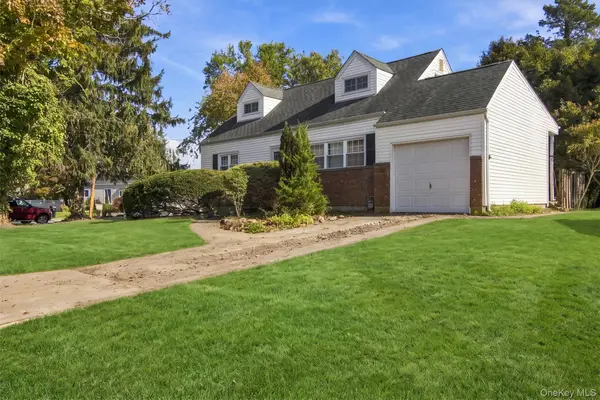 $510,000Active3 beds 1 baths1,000 sq. ft.
17 Continental Drive, Port Jefferson, NY 11776
MLS# 1062371Listed by: HOWARD HANNA COACH - New
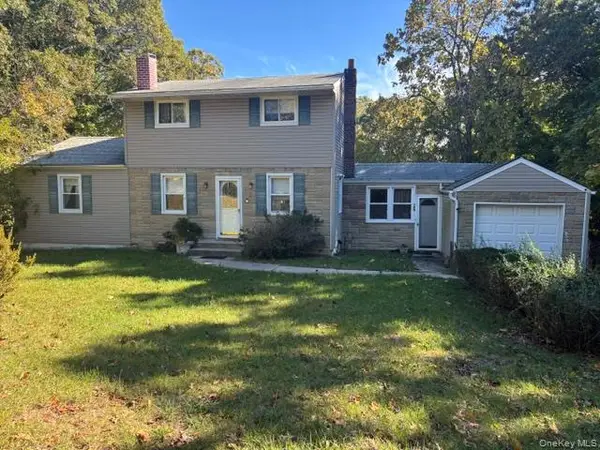 $599,990Active4 beds 2 baths1,320 sq. ft.
399 Boyle Road, Selden, NY 11784
MLS# 1065734Listed by: SIGNATURE PREMIER PROPERTIES - Open Sun, 1 to 3pmNew
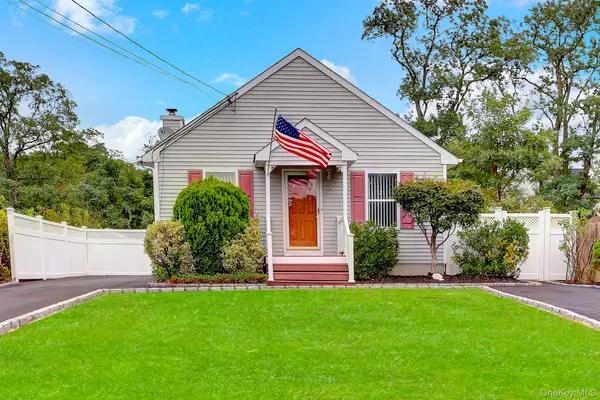 $539,000Active3 beds 2 baths1,050 sq. ft.
143 S Evergreen Drive, Selden, NY 11784
MLS# 1065406Listed by: JONES HOLLOW REALTY GROUP INC - New
 $899,999Active4 beds 3 baths2,494 sq. ft.
18 Adamson Street, Selden, NY 11784
MLS# 1065193Listed by: EXIT REALTY LIBERTY - Open Sun, 11:30am to 1pmNew
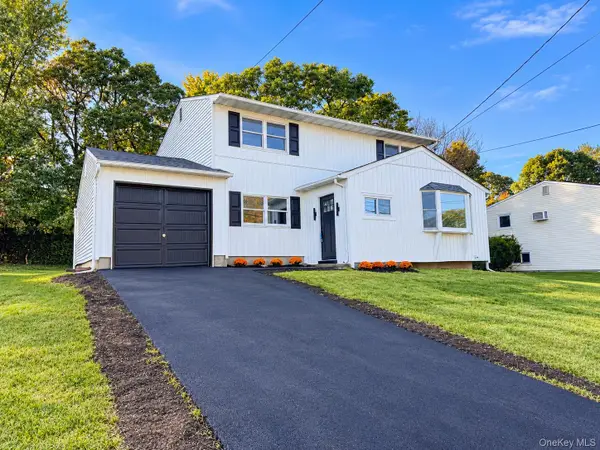 $659,990Active4 beds 2 baths
18 Willow Street, Selden, NY 11784
MLS# 1064868Listed by: FIGS REAL ESTATE GROUP - New
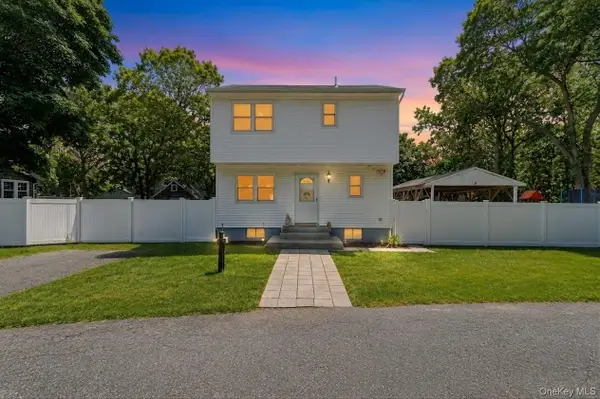 $615,000Active3 beds 2 baths1,092 sq. ft.
177 Magnolia Drive, Selden, NY 11784
MLS# 1065097Listed by: COLDWELL BANKER AMERICAN HOMES - Open Sun, 12 to 2pmNew
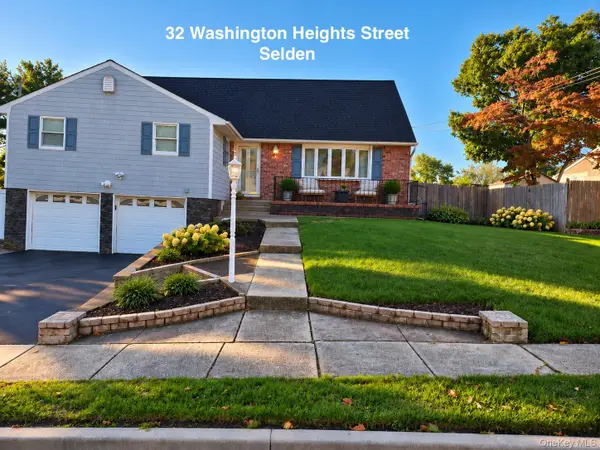 $649,000Active6 beds 4 baths2,947 sq. ft.
32 Washington Heights Street, Selden, NY 11784
MLS# 1064135Listed by: GREENE REALTY GROUP - New
 $649,000Active4 beds 4 baths2,000 sq. ft.
41 Washington Heights Street, Selden, NY 11784
MLS# 1059589Listed by: SIGNATURE PREMIER PROPERTIES


Protect your home and budget from life's surprises with an Assurant Home Warranty, backed by a partner that supports you through every step of homeownership. Explore Plans.
© 2023 - 2026 ERA Franchise Systems LLC. All rights reserved. ERA Franchise Systems LLC fully supports the principles of the Fair Housing Act and the Equal Opportunity Act. ERA, ERA Real Estate powered, and their respective logos are registered service marks of ERA Franchise Systems LLC. Each office is independently owned and operated.