
65 Biscayne Drive, Selden, NY 11784
Local realty services provided by:ERA Insite Realty Services
65 Biscayne Drive,Selden, NY 11784
$629,000
- 4 Beds
- 2 Baths
- 1,770 sq. ft.
- Single family
- Active
Listed by: donna pensivy
Office: signature premier properties
MLS#:1028828
Source:OneKey MLS
Price summary
- Price:$629,000
- Price per sq. ft.:$355.37
About this home
Move right into this beautifully updated 4-bedroom, 2-bath ranch offering 1,770 square feet of comfortable one-level living. This home is MUCH larger than it appears.! Renovated in 2025, the home features two updated full bathrooms, new flooring throughout, fresh neutral paint and abundant natural light. The spacious primary bedroom includes a walk-in closet and private updated bath. Enjoy a stainless-steel kitchen opening to the formal dining room, a new concrete patio and a fully fenced backyard—perfect for relaxing and entertaining. Just off the kitchen is the laundry room with new flooring, with access to the 1 car garage and heating system with indirect 40 gal hot water
Many updates were done and this is a true move in condition home.
Contact an agent
Home facts
- Year built:1966
- Listing ID #:1028828
- Added:62 day(s) ago
- Updated:September 29, 2026 at 11:45 AM
Rooms and interior
- Bedrooms:4
- Total bathrooms:2
- Full bathrooms:2
- Rooms Total:8
- Dining Description:Eat-In Kitchen, Formal Dining
- Kitchen Description:Dishwasher, Eat-in Kitchen, Microwave, Pantry, Refrigerator, Stainless Steel Appliance(s), Walk Through Kitchen
- Bedroom Description:First Floor Bedroom
- Living area:1,770 sq. ft.
Heating and cooling
- Heating:Baseboard, Oil
Structure and exterior
- Year built:1966
- Building area:1,770 sq. ft.
- Lot area:0.2 Acres
- Architectural Style:Ranch
- Construction Materials:Asbestos, Vinyl Siding
Schools
- High school:Newfield High School
- Middle school:Selden Middle School
- Elementary school:Stagecoach School
Utilities
- Water:Public
- Sewer:Cesspool
Finances and disclosures
- Price:$629,000
- Price per sq. ft.:$355.37
- Tax amount:$12,560 (2025)
Features and amenities
- Appliances:Dishwasher, Microwave, Refrigerator, Stainless Steel Appliance(s)
- Laundry features:Washer/Dryer Hookup
- Amenities:Cathedral Ceiling(s), Entrance Foyer, Walk-In Closet(s)
Parking
- Parking description:Attached, Driveway, Garage, Private
New listings near 65 Biscayne Drive
- Coming Soon
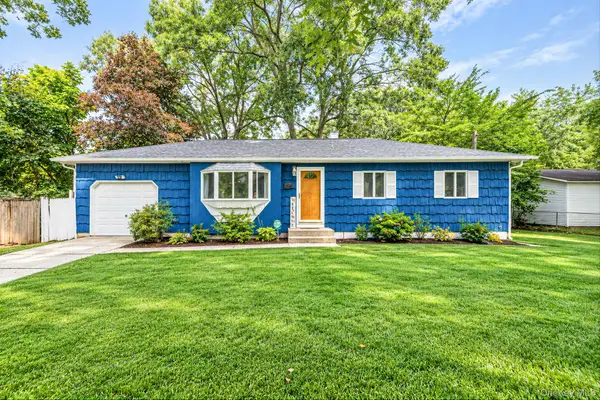 $499,999Coming Soon3 beds 1 baths1,077 sq. ft.
45 Spruce Street, Selden, NY 11784
MLS# 1056089Listed by: ELITE REALTY ADVISERS LLC - New
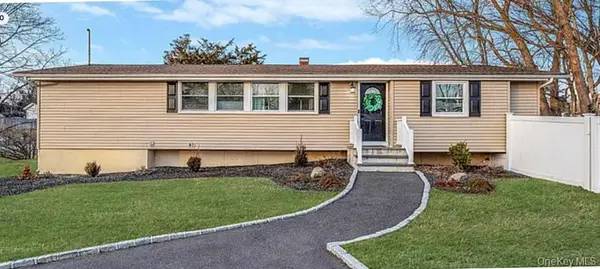 $724,900Active3 beds 2 baths1,494 sq. ft.
37 Buckskin Lane, Selden, NY 11784
MLS# 1056292Listed by: MAX IT REALTY - New
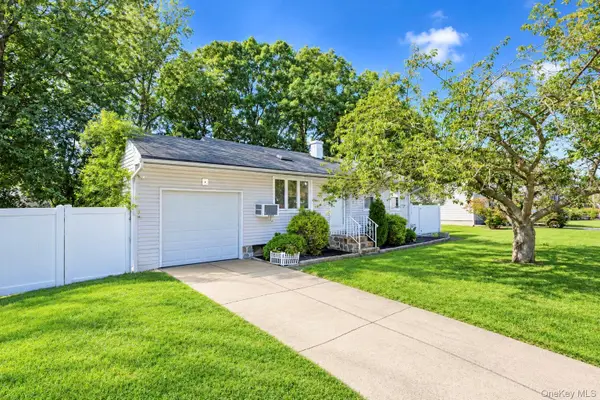 $449,999Active3 beds 1 baths1,000 sq. ft.
8 Norwalk Lane, Selden, NY 11784
MLS# 1051965Listed by: SIGNATURE PREMIER PROPERTIES - New
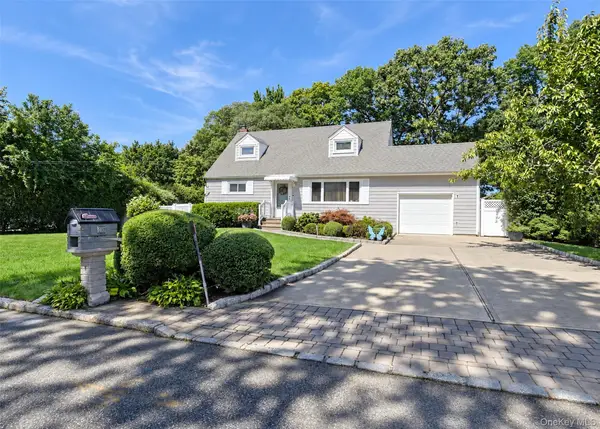 $579,990Active4 beds 2 baths1,224 sq. ft.
25 Joy Road, Selden, NY 11784
MLS# 1053858Listed by: BH&G R E REALTY CONNECT - New
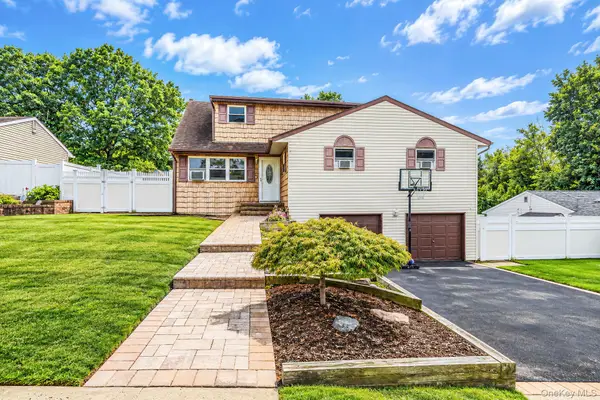 $675,000Active6 beds 4 baths2,808 sq. ft.
12 Carston Street, Selden, NY 11784
MLS# 1048125Listed by: COMPASS GREATER NY LLC - New
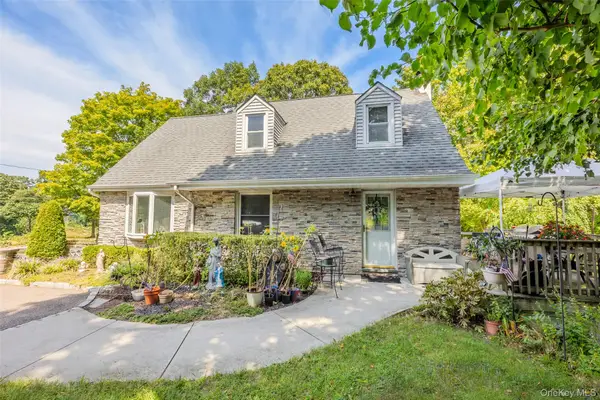 $575,000Active3 beds 2 baths1,724 sq. ft.
73 Ridgewood Avenue, Selden, NY 11784
MLS# 1049835Listed by: EXP REALTY - New
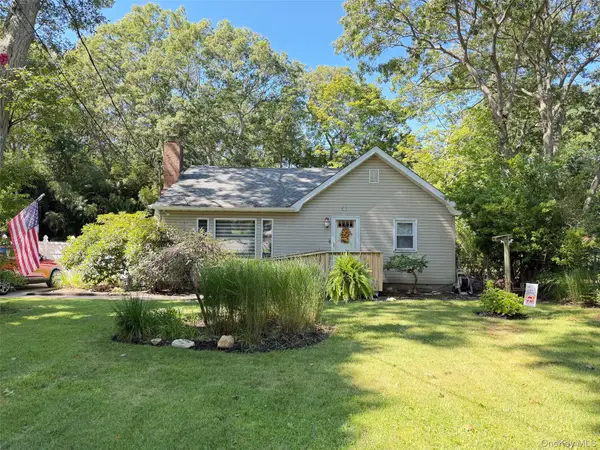 $649,000Active3 beds 2 baths1,394 sq. ft.
304 Dare Road, Selden, NY 11784
MLS# 1051296Listed by: LEESA BYRNES REALTY INC - New
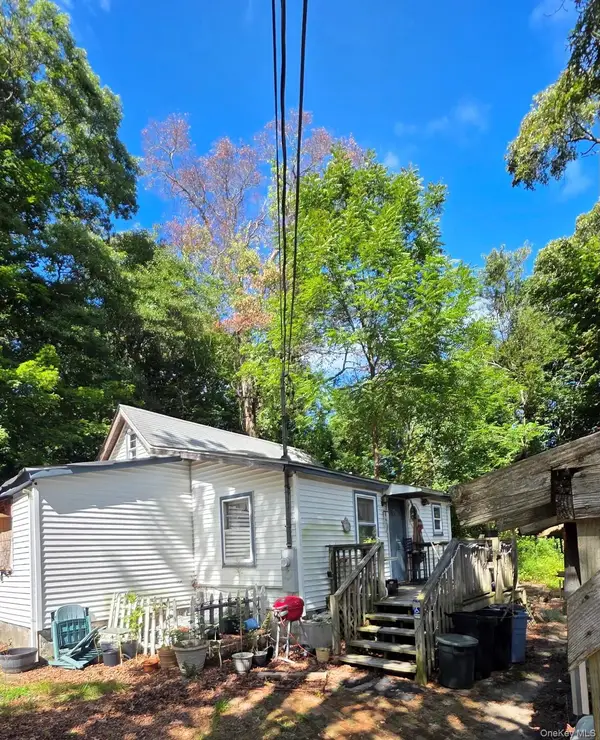 $380,000Active6 beds 1 baths1,159 sq. ft.
47 Tuscala Street, Selden, NY 11784
MLS# 1051291Listed by: CLASSIC REALTY PARTNERS INC - New
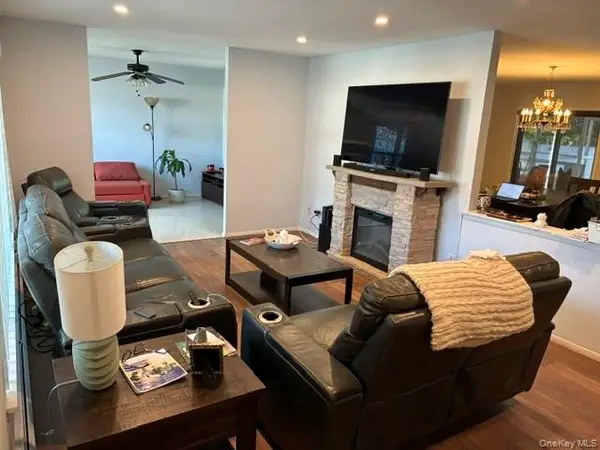 $695,000Active3 beds 2 baths1,668 sq. ft.
4 Carston Street W, Selden, NY 11784
MLS# 1051829Listed by: SIGNATURE PREMIER PROPERTIES 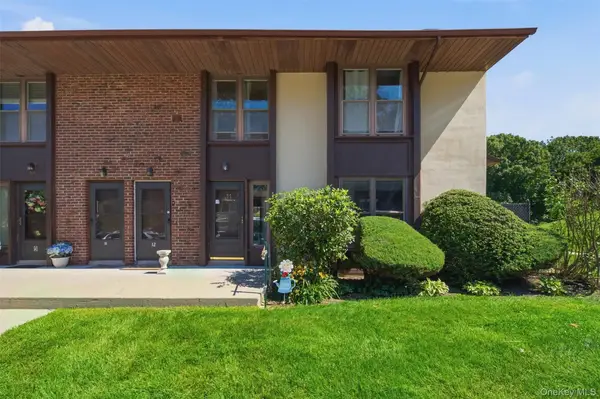 $250,000Active1 beds 1 baths824 sq. ft.
11 Juniper Court #11, Selden, NY 11784
MLS# 1052283Listed by: HOWARD HANNA COACH


Protect your home and budget from life's surprises with an Assurant Home Warranty, backed by a partner that supports you through every step of homeownership. Explore Plans.
© 2023 - 2026 ERA Franchise Systems LLC. All rights reserved. ERA Franchise Systems LLC fully supports the principles of the Fair Housing Act and the Equal Opportunity Act. ERA, ERA Real Estate powered, and their respective logos are registered service marks of ERA Franchise Systems LLC. Each office is independently owned and operated.