
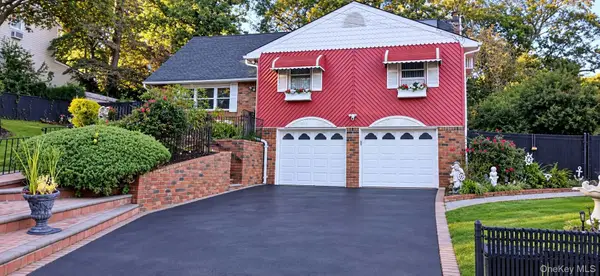
65 Peconic Street, Selden, NY 11784
Local realty services provided by:ERA Top Service Realty
65 Peconic Street,Selden, NY 11784
$699,000
- 4 Beds
- 4 Baths
- 2,268 sq. ft.
- Single family
- Pending
Listed by: nicholas kucharski, daniel bourke
Office: serhant east end llc.
MLS#:1022644
Source:OneKey MLS
Price summary
- Price:$699,000
- Price per sq. ft.:$308.2
About this home
Welcome home to the most affordable 4 bedroom 4 bath home currently for sale in Selden! Home features natural gas fuel and a newer central air system and has been thoughtfully updated within the last five years, including the roof and siding, allowing you to move in with confidence. Step inside to an inviting open-concept main level where the kitchen, dining area, and living room flow seamlessly together anchored by a cozy wood-burning fireplace, creating the perfect space for both everyday living and entertaining. The first floor also features a spacious bedroom and a full bathroom, providing flexible living arrangements for guests or a home office. Upstairs, a dramatic center landing is filled with natural light from a large skylight, creating a bright and airy feel. The second level offers three generously sized bedrooms, each with soaring vaulted ceilings, along with two full bathrooms. The spacious primary suite features a large walk-in closet and an en-suite bath. The fully finished legal basement adds tremendous versatility, complete with a fourth full bathroom and a private walk-out entrance to the driveway. With the proper permits, the layout offers outstanding potential for a mother/daughter or accessory apartment. Outside, the fully fenced backyard provides a blank canvas ready for your personal touch, while a large storage shed offers plenty of space for tools, equipment, or seasonal items....
Contact an agent
Home facts
- Year built:1959
- Listing ID #:1022644
- Added:109 day(s) ago
- Updated:October 25, 2026 at 08:16 AM
Rooms and interior
- Bedrooms:4
- Total bathrooms:4
- Full bathrooms:4
- Rooms Total:12
- Bedroom Description:First Floor Bedroom
- Basement:Yes
- Basement Description:Finished, Full
- Living area:2,268 sq. ft.
Heating and cooling
- Cooling:Central Air
- Heating:Natural Gas
- Central air:Yes
Structure and exterior
- Year built:1959
- Building area:2,268 sq. ft.
- Lot area:0.21 Acres
- Architectural Style:Colonial
- Construction Materials:Frame
Schools
- High school:Centereach High School
- Middle school:Dawnwood Middle School
- Elementary school:New Lane Memorial Elementary School
Utilities
- Water:Public
- Sewer:Cesspool
Finances and disclosures
- Price:$699,000
- Price per sq. ft.:$308.2
- Tax amount:$10,509 (2025)
Parking
- Parking description:Driveway
- Garage:Yes
- Garage spaces:1
New listings near 65 Peconic Street
- New
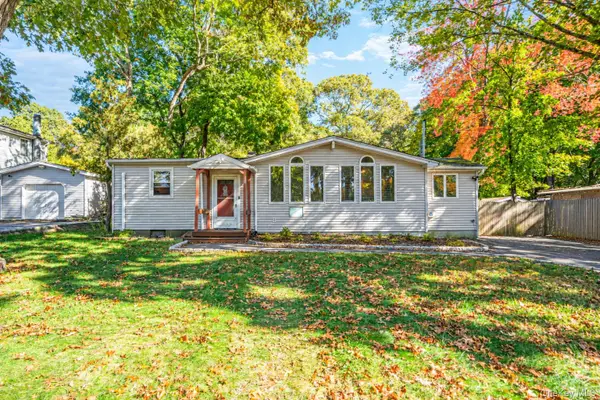 $499,996Active4 beds 2 baths1,416 sq. ft.
15 S Bicycle Path, Selden, NY 11784
MLS# 1064834Listed by: BERKSHIRE HATHAWAY - New
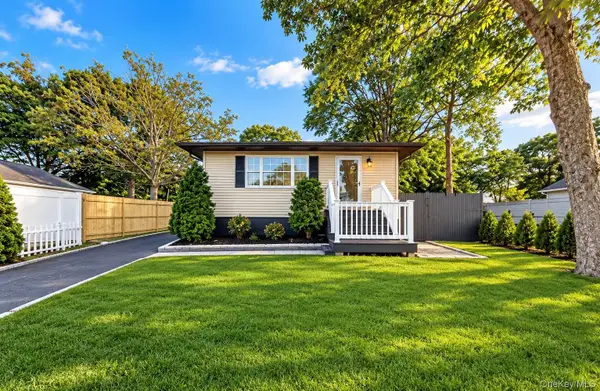 $629,000Active3 beds 3 baths1,305 sq. ft.
28 Roslyn Avenue, Selden, NY 11784
MLS# 1066520Listed by: SIGNATURE PREMIER PROPERTIES - New
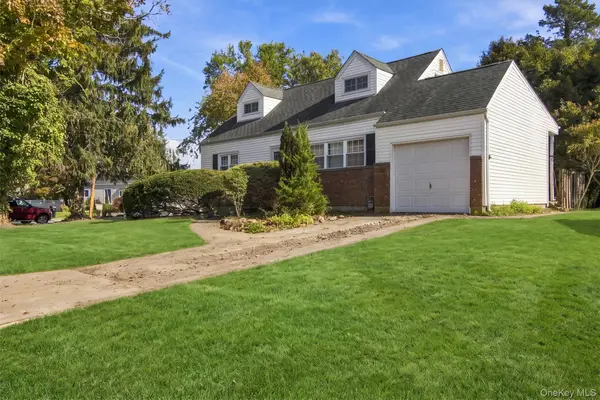 $510,000Active3 beds 1 baths1,000 sq. ft.
17 Continental Drive, Port Jefferson, NY 11776
MLS# 1062371Listed by: HOWARD HANNA COACH - New
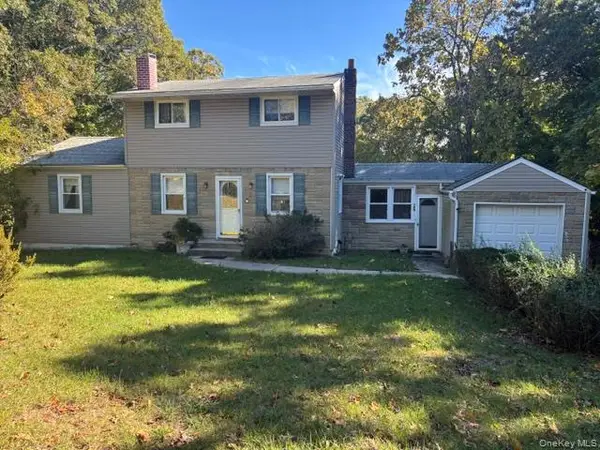 $599,990Active4 beds 2 baths1,320 sq. ft.
399 Boyle Road, Selden, NY 11784
MLS# 1065734Listed by: SIGNATURE PREMIER PROPERTIES - Open Sun, 1 to 3pmNew
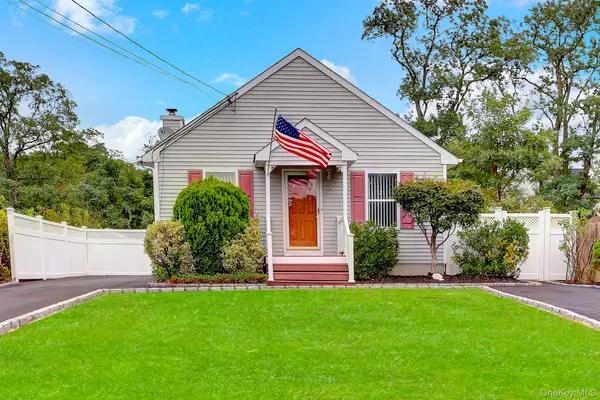 $539,000Active3 beds 2 baths1,050 sq. ft.
143 S Evergreen Drive, Selden, NY 11784
MLS# 1065406Listed by: JONES HOLLOW REALTY GROUP INC - New
 $899,999Active4 beds 3 baths2,494 sq. ft.
18 Adamson Street, Selden, NY 11784
MLS# 1065193Listed by: EXIT REALTY LIBERTY - Open Sun, 11:30am to 1pmNew
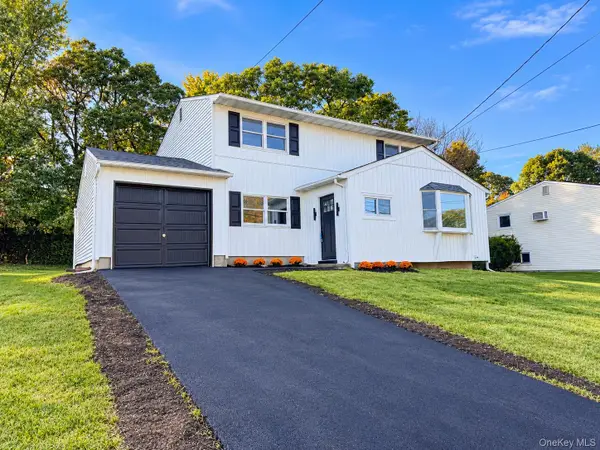 $659,990Active4 beds 2 baths
18 Willow Street, Selden, NY 11784
MLS# 1064868Listed by: FIGS REAL ESTATE GROUP - New
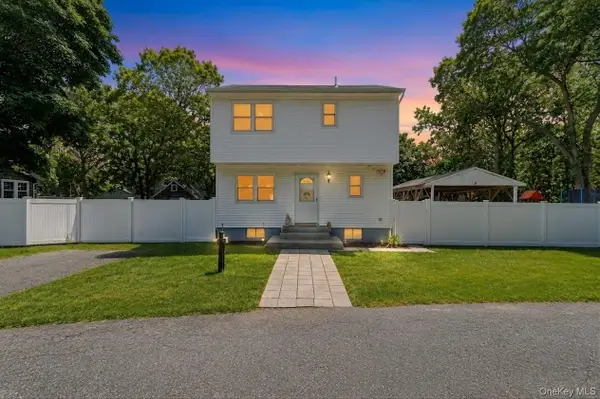 $615,000Active3 beds 2 baths1,092 sq. ft.
177 Magnolia Drive, Selden, NY 11784
MLS# 1065097Listed by: COLDWELL BANKER AMERICAN HOMES - Open Sun, 12 to 2pmNew
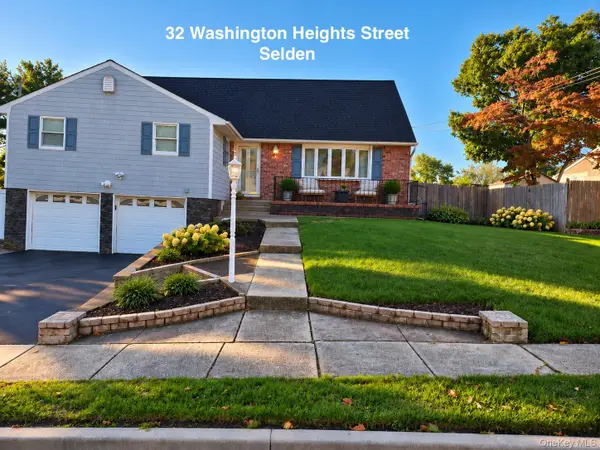 $649,000Active6 beds 4 baths2,947 sq. ft.
32 Washington Heights Street, Selden, NY 11784
MLS# 1064135Listed by: GREENE REALTY GROUP - New
 $649,000Active4 beds 4 baths2,000 sq. ft.
41 Washington Heights Street, Selden, NY 11784
MLS# 1059589Listed by: SIGNATURE PREMIER PROPERTIES


Protect your home and budget from life's surprises with an Assurant Home Warranty, backed by a partner that supports you through every step of homeownership. Explore Plans.
© 2023 - 2026 ERA Franchise Systems LLC. All rights reserved. ERA Franchise Systems LLC fully supports the principles of the Fair Housing Act and the Equal Opportunity Act. ERA, ERA Real Estate powered, and their respective logos are registered service marks of ERA Franchise Systems LLC. Each office is independently owned and operated.