
9 Urban Drive, Selden, NY 11784
Local realty services provided by:Bon Anno Realty ERA Powered
Listed by: dawn fischetti e-pro
Office: douglas elliman real estate
MLS#:1036520
Source:OneKey MLS
Price summary
- Price:$675,000
- Price per sq. ft.:$371.08
About this home
Welcome to this stylish, move-in-ready Selden home offering beautifully updated living spaces and plenty of room to enjoy both indoors and out. The bright main level features hardwood floors, an inviting living room, and an open kitchen and dining area designed for everyday living and entertaining. The kitchen features rich wood cabinetry, granite countertops, stainless steel appliances, abundant storage and recessed lighting.
Sliding doors extend the living space to an impressive covered and screened deck featuring a vaulted ceiling, ceiling fan and plenty of room for outdoor dining, entertaining or simply relaxing while overlooking the landscaped yard.
Generously sized bedrooms feature hardwood flooring and natural light, while the finished lower level adds exceptional flexibility with a spacious recreation area, striking wood accent wall with fireplace, custom wet bar, full bath and additional living space. An attached garage, attractive landscaping, paver walkways and manicured lawn complete the property.
Located in Selden, the home offers convenient access to shopping and dining along the Middle Country Road corridor, along with Town of Brookhaven parks and recreational opportunities and access to Suffolk County transportation. A home that combines updated interiors, flexible living space and an outdoor area made to be enjoyed....
Contact an agent
Home facts
- Year built:1965
- Listing ID #:1036520
- Added:47 day(s) ago
- Updated:October 06, 2026 at 09:24 AM
Rooms and interior
- Bedrooms:4
- Total bathrooms:2
- Full bathrooms:2
- Rooms Total:8
- Flooring:Hardwood
- Kitchen Description:Dishwasher, Microwave, Refrigerator
- Living area:1,819 sq. ft.
Heating and cooling
- Heating:Baseboard, Natural Gas
Structure and exterior
- Year built:1965
- Building area:1,819 sq. ft.
- Lot area:0.25 Acres
- Architectural Style:Hi Ranch
- Construction Materials:Frame
Schools
- High school:Centereach High School
- Middle school:Dawnwood Middle School
- Elementary school:New Lane Memorial Elementary School
Utilities
- Water:Public
- Sewer:Cesspool
Finances and disclosures
- Price:$675,000
- Price per sq. ft.:$371.08
- Tax amount:$12,048 (2025)
Features and amenities
- Appliances:Dishwasher, Dryer, Microwave, Refrigerator, Washer
- Laundry features:Dryer, Washer, Washer/Dryer Hookup
- Amenities:Granite Counters, Smart Thermostat, Wet Bar
- Pool features:Above Ground
Parking
- Parking description:Driveway, Garage, Private
- Garage:Yes
- Garage spaces:1
New listings near 9 Urban Drive
- Open Sat, 12 to 2pmNew
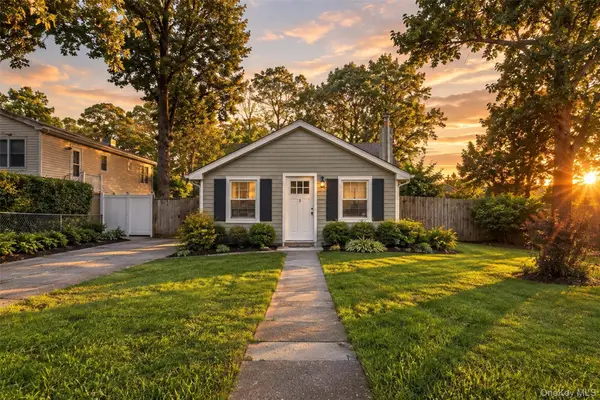 $479,000Active2 beds 1 baths1,007 sq. ft.
3 Elmwood Avenue, Selden, NY 11784
MLS# 1056171Listed by: MICHAEL J WATTS & ASSOC INC - New
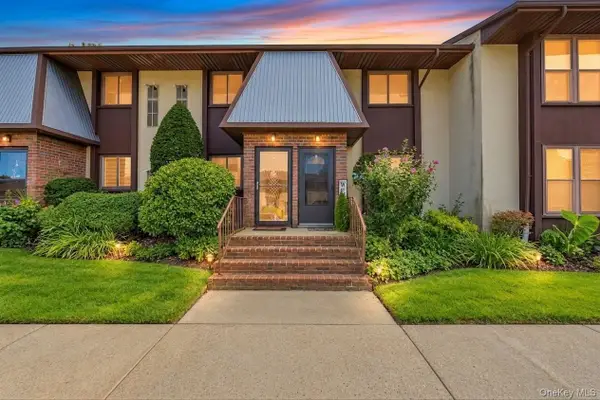 $279,999Active2 beds 1 baths900 sq. ft.
4 Balsam Court #4, Selden, NY 11784
MLS# 1057551Listed by: SIGNATURE PREMIER PROPERTIES - New
 $549,900Active3 beds 1 baths1,026 sq. ft.
8 Woodlawn Avenue, Selden, NY 11784
MLS# 1056826Listed by: OASIS REALTY GROUP LLC - New
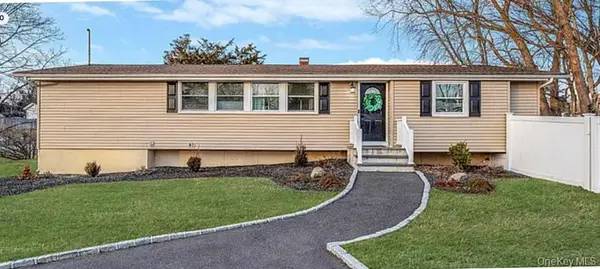 $724,900Active4 beds 2 baths1,494 sq. ft.
37 Buckskin Lane, Selden, NY 11784
MLS# 1056292Listed by: MAX IT REALTY - New
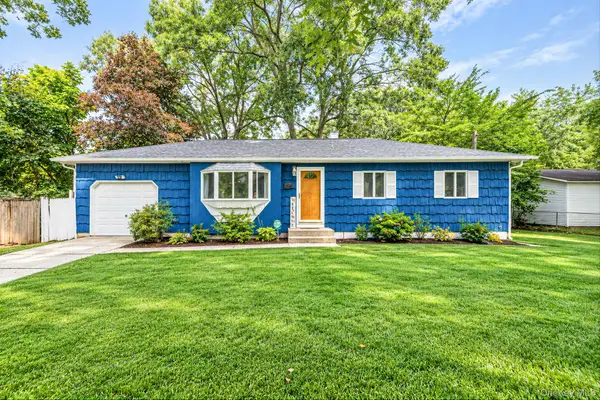 $499,999Active3 beds 1 baths1,077 sq. ft.
45 Spruce Street, Selden, NY 11784
MLS# 1056089Listed by: ELITE REALTY ADVISERS LLC 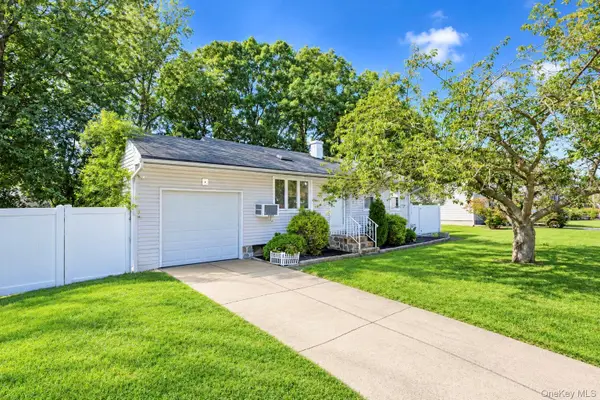 $449,999Active3 beds 1 baths1,000 sq. ft.
8 Norwalk Lane, Selden, NY 11784
MLS# 1051965Listed by: SIGNATURE PREMIER PROPERTIES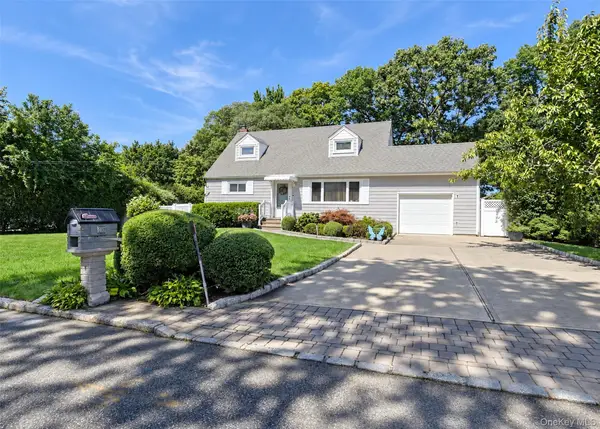 $579,990Active4 beds 2 baths1,224 sq. ft.
25 Joy Road, Selden, NY 11784
MLS# 1053858Listed by: BH&G R E REALTY CONNECT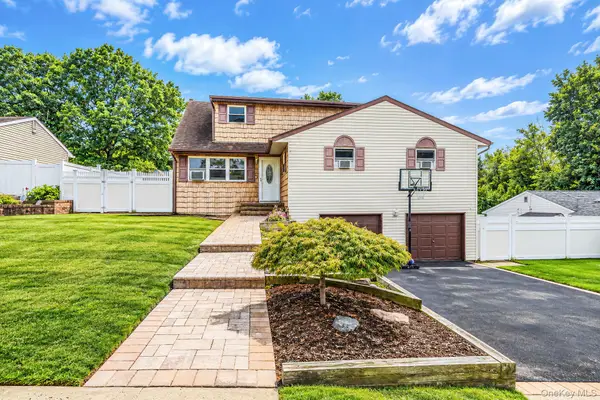 $675,000Active6 beds 4 baths2,808 sq. ft.
12 Carston Street, Selden, NY 11784
MLS# 1048125Listed by: COMPASS GREATER NY LLC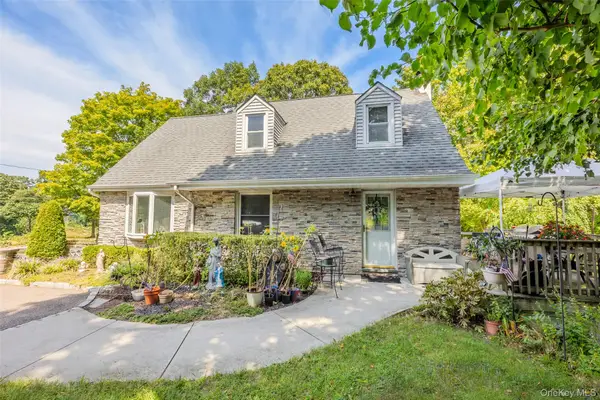 $575,000Active3 beds 2 baths1,724 sq. ft.
73 Ridgewood Avenue, Selden, NY 11784
MLS# 1049835Listed by: EXP REALTY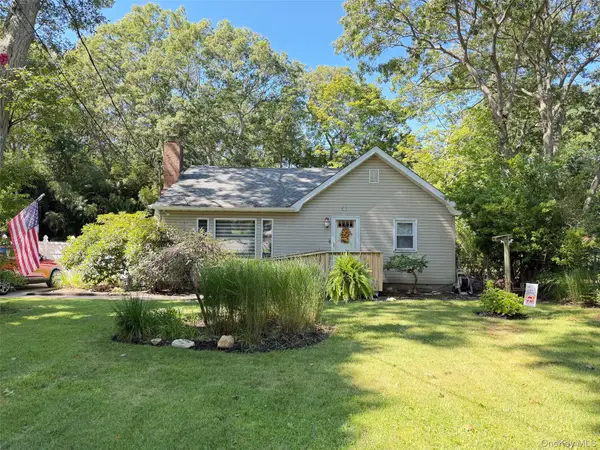 $629,000Active3 beds 2 baths1,394 sq. ft.
304 Dare Road, Selden, NY 11784
MLS# 1051296Listed by: LEESA BYRNES REALTY INC


Protect your home and budget from life's surprises with an Assurant Home Warranty, backed by a partner that supports you through every step of homeownership. Explore Plans.
© 2023 - 2026 ERA Franchise Systems LLC. All rights reserved. ERA Franchise Systems LLC fully supports the principles of the Fair Housing Act and the Equal Opportunity Act. ERA, ERA Real Estate powered, and their respective logos are registered service marks of ERA Franchise Systems LLC. Each office is independently owned and operated.