
226 Ovid Street, Seneca Falls, NY 13148
Local realty services provided by:ERA Team VP Real Estate
Listed by: angela coffey
Office: howard hanna real estate
MLS#:S1728269
Source:NY_GENRIS
Price summary
- Price:$315,000
- Price per sq. ft.:$134.04
About this home
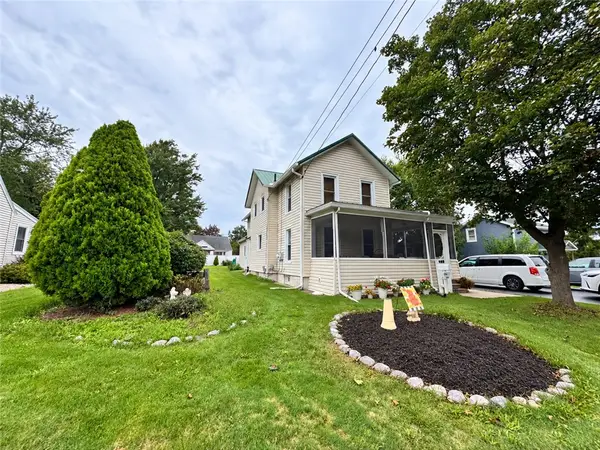
Welcome to this sprawling 2300 square-foot ranch home! The beauty of this home does not disappoint! When you enter the home, you proceed through into your living room, with so much natural light coming through the large picture window facing the front yard. With all bedrooms, full baths and laundry on the main floor, this is what single-level living is all about! It does not end on the main floor though! The basement has recently been waterproofed with new windows and water heater added! Walls have been installed to make the space more easily utilized! Interlocking rubber mats were put down to create a home gym, while on the other side you have an office and sitting room! The basement area provides an additional 1043 sq ft to do whatever you want with! Back upstairs when you enter the kitchen, you will notice the beautiful granite countertops and stainless-steel appliances. The kitchen also opens up to a massive family room! With the wood-burning fireplace and more space than you’ll know what to do with, the possibilities are endless! From your family room you will enter through the sliding glass door onto the new deck overlooking your 3/4 of an acre lot. The privacy of this yard gives a serene feel, while still being so close to the shops, restaurants and parks of Seneca Falls and all the town has to offer! You will have peace of mind knowing that a new roof and water heater were just installed in 2025! Come take a look today! *Showings begin Thursday 11/12 at 2 pm....
Contact an agent
Home facts
- Year built:1965
- Listing ID #:S1728269
- Added:1 day(s) ago
- Updated:November 12, 2026 at 12:47 AM
Rooms and interior
- Bedrooms:3
- Total bathrooms:2
- Full bathrooms:2
- Rooms Total:9
- Flooring:Hardwood, Laminate, Varies
- Kitchen Description:Dishwasher, Disposal, Microwave, Refrigerator
- Basement:Yes
- Basement Description:Full, Partially Finished
- Living area:2,350 sq. ft.
Heating and cooling
- Heating:Baseboard, Gas, Hot Water
Structure and exterior
- Roof:Asphalt
- Year built:1965
- Building area:2,350 sq. ft.
- Lot area:0.75 Acres
- Lot Features:Agricultural, Rectangular
- Architectural Style:Ranch
- Construction Materials:Vinyl Siding
- Exterior Features:Deck, Fence, Play Structure
- Foundation Description:Block
- Levels:1 Story
Utilities
- Water:Connected, Public, Water Connected
- Sewer:Septic Tank
Finances and disclosures
- Price:$315,000
- Price per sq. ft.:$134.04
- Tax amount:$8,753
Features and amenities
- Appliances:Dishwasher, Disposal, Dryer, Microwave, Refrigerator, Washer
- Laundry features:Dryer, Main Level, Washer
- Amenities:Deck, Fence
Parking
- Parking description:Attached, Garage
- Garage:Yes
- Garage spaces:1
New listings near 226 Ovid Street
- New
 $229,900Active3 beds 2 baths2,140 sq. ft.
140 Ovid Street, Seneca Falls, NY 13148
MLS# R1728512Listed by: REAL ESTATE BY JENN, LLC. - New
 $129,000Active2 beds 1 baths767 sq. ft.
18 Seneca Road, Seneca Falls, NY 13148
MLS# R1728401Listed by: KELLER WILLIAMS REALTY GREATER ROCHESTER - New
 $199,900Active3 beds 2 baths1,488 sq. ft.
8 Adam Street, Seneca Falls, NY 13148
MLS# R1727196Listed by: KINDRED KEY REALTY, LLC - New
 $549,900Active3 beds 2 baths1,296 sq. ft.
2788 Lower Lake Road, Seneca Falls, NY 13148
MLS# R1727453Listed by: HIGH FALLS SOTHEBY'S INTERNATIONAL REALTY - New
 $299,900Active3 beds 1 baths1,044 sq. ft.
2726 Lower Lake Road, Seneca Falls, NY 13148
MLS# R1726949Listed by: LAKE TO LAKE REAL ESTATE - New
 $495,000Active4 beds 3 baths2,728 sq. ft.
24 Seneca Manor Drive, Seneca Falls, NY 13148
MLS# R1725848Listed by: CENTURY 21 STEVE DAVOLI RE - New
 $100,000Active3 beds 1 baths2,064 sq. ft.
18 Boston Avenue, Seneca Falls, NY 13148
MLS# R1726657Listed by: DOEBLER REALTY, LLC - New
 $299,000Active3 beds 2 baths1,568 sq. ft.
1 Cuddeback Street, Seneca Falls, NY 13148
MLS# R1725015Listed by: LAKE TO LAKE REAL ESTATE  $459,900Active3 beds 2 baths2,096 sq. ft.
864 Gravel Road, Seneca Falls, NY 13148
MLS# R1725823Listed by: CENTURY 21 STEVE DAVOLI RE


Protect your home and budget from life's surprises with an Assurant Home Warranty, backed by a partner that supports you through every step of homeownership. Explore Plans.
© 2023 - 2026 ERA Franchise Systems LLC. All rights reserved. ERA Franchise Systems LLC fully supports the principles of the Fair Housing Act and the Equal Opportunity Act. ERA, ERA Real Estate powered, and their respective logos are registered service marks of ERA Franchise Systems LLC. Each office is independently owned and operated.