
2896 Lower Lake Road, Seneca Falls, NY 13148
Local realty services provided by:ERA Team VP Real Estate
2896 Lower Lake Road,Seneca Falls, NY 13148
$879,900
- 4 Beds
- 1 Baths
- 1,632 sq. ft.
- Single family
- Pending
Listed by: david w. young
Office: the young agency
MLS#:R1708419
Source:NY_GENRIS
Price summary
- Price:$879,900
- Price per sq. ft.:$539.15
About this home
Prepare to be WOWED! Waterfront living takes center stage at this beautifully updated 4 bedroom home offering over 100' of level, private lakefront with a beach area and impressive stone shoreline improvements. Situated on over half an acre, this is one property you cannot appreciate from a drive-by. Step inside and experience the views, updates, and incredible waterfront setting.
The heart of the home is the open-concept kitchen and living area, opened with a professionally installed structural beam to create a bright gathering space overlooking the water. The remodeled kitchen features stainless steel Whirlpool appliances, tile backsplash, refinished cabinetry with crown molding, updated flooring and lighting, and plenty of room for entertaining. Motorized window treatments reveal stunning lake views.
Renovated interior offers four bedrooms, large bath, first-floor laundry, fresh paint, updated trim, lighting, blinds, and flooring throughout. The updated bath and laundry area features a tiled shower, new vanity, fixtures, and flooring. Mitsubishi mini-splits for added comfort.
Outside, enjoy new siding, replacement windows, and an updated covered front porch with composite decking, low-maintenance vinyl railings, finished ceiling, and roof. Renovated sunroom off the open floorplan, offers another inviting space to relax or entertain.
Finished, air-conditioned "shed" is your own backyward retreat and offers endless possibilities as a home office, art studio, hobby room, private retreat, or recreational space. The primary suite offers potential to convert the rear window to French doors or a slider for direct patio access.
Enjoy mornings overlooking the lake, summer afternoons along your private shoreline, entertaining friends, or watching the sun reflect across the water. With extensive improvements, generous bedroom space, flexible bonus areas, and 100 feet of level private waterfront, this is much more than a home... it's an opportunity to make lake living part of your everyday life. Potential short-term rental/Airbnb use, subject to local regulations and approvals.
Step inside, head toward the water, and prepare to fall in love!...
Contact an agent
Home facts
- Year built:1933
- Listing ID #:R1708419
- Added:14 day(s) ago
- Updated:September 04, 2026 at 11:48 PM
Rooms and interior
- Bedrooms:4
- Total bathrooms:1
- Full bathrooms:1
- Rooms Total:7
- Flooring:Carpet, Laminate, Varies
- Dining Description:Living Dining Room
- Kitchen Description:Country Kitchen, Dishwasher, Oven, Refrigerator
- Basement:Yes
- Basement Description:Full, Sump Pump, Walk Up Access
- Living area:1,632 sq. ft.
Heating and cooling
- Heating:Baseboard, Gas, Hot Water
Structure and exterior
- Roof:Asphalt, Membrane, Rubber
- Year built:1933
- Building area:1,632 sq. ft.
- Lot area:0.6 Acres
- Lot Features:Rectangular
- Architectural Style:Bungalow, Cape Cod
- Construction Materials:Copper Plumbing, Vinyl Siding
- Exterior Features:Dock, Open, Patio, Porch
- Foundation Description:Block, Stone
Schools
- High school:Mynderse Academy
- Middle school:Seneca Falls Middle
- Elementary school:Elizabeth Cady Stanton Elementary
Utilities
- Water:Connected, Public, Water Connected
- Sewer:Connected, Sewer Connected
Finances and disclosures
- Price:$879,900
- Price per sq. ft.:$539.15
- Tax amount:$12,923
Features and amenities
- Appliances:Dishwasher, Dryer, Free Standing Range, Gas Range, Oven, Range Hood, Refrigerator, Washer
- Laundry features:Dryer, Main Level, Washer
- Amenities:Dock
Parking
- Parking description:No Garage
New listings near 2896 Lower Lake Road
- New
 $205,000Active3 beds 1 baths1,701 sq. ft.
4390 State Route 414, Seneca Falls, NY 13148
MLS# R1711132Listed by: RE/MAX IN MOTION - New
 $399,900Active0.98 Acres
Lower Lake Road #1, Seneca Falls, NY 13148
MLS# S1710736Listed by: BELL HOME TEAM - New
 $130,000Active23.6 Acres
0 Ogden Road, Seneca Falls, NY 13148
MLS# R1710535Listed by: CENTURY 21 STEVE DAVOLI RE - New
 $549,900Active3 beds 2 baths1,296 sq. ft.
2788 Lower Lake Road, Seneca Falls, NY 13148
MLS# R1707280Listed by: HIGH FALLS SOTHEBY'S INTERNATIONAL REALTY - New
 $199,900Active4 beds 3 baths3,028 sq. ft.
112 State Street, Seneca Falls, NY 13148
MLS# R1709958Listed by: SMART REAL ESTATE  $399,000Pending2 beds 1 baths936 sq. ft.
2783 Lower Lake Road, Seneca Falls, NY 13148
MLS# R1708746Listed by: LAKE TO LAKE REAL ESTATE $229,900Active2 beds 1 baths1,316 sq. ft.
8 Stevenson Street, Seneca Falls, NY 13148
MLS# R1708847Listed by: LAKE TO LAKE REAL ESTATE $199,900Pending4 beds 2 baths2,202 sq. ft.
54 Garden Street, Seneca Falls, NY 13148
MLS# R1708309Listed by: CENTURY 21 STEVE DAVOLI RE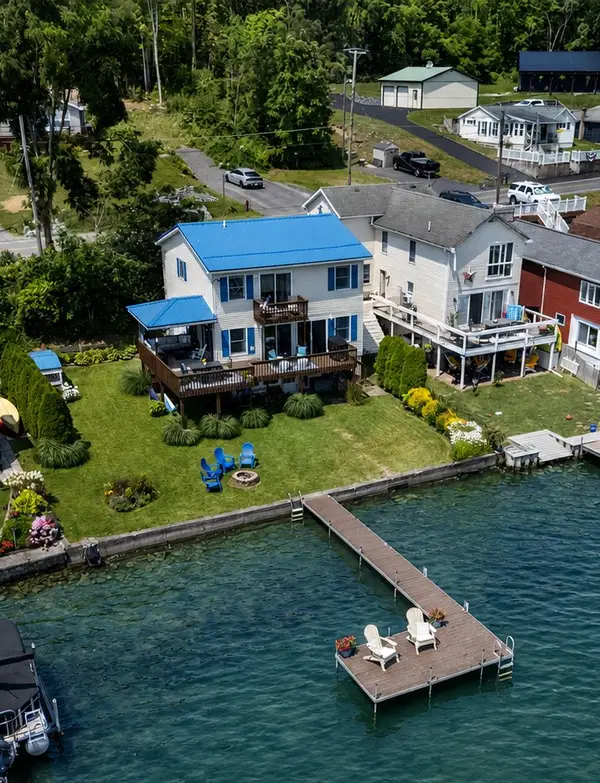 $599,000Pending3 beds 3 baths1,632 sq. ft.
2441 Lower Lake Road, Seneca Falls, NY 13148
MLS# R1707088Listed by: EMPIRE REALTY GROUP


Protect your home and budget from life's surprises with an Assurant Home Warranty, backed by a partner that supports you through every step of homeownership. Explore Plans.
© 2023 - 2026 ERA Franchise Systems LLC. All rights reserved. ERA Franchise Systems LLC fully supports the principles of the Fair Housing Act and the Equal Opportunity Act. ERA, ERA Real Estate powered, and their respective logos are registered service marks of ERA Franchise Systems LLC. Each office is independently owned and operated.