
4390 State Route 414, Seneca Falls, NY 13148
Local realty services provided by:ERA Team VP Real Estate
Listed by: jason swaney
Office: re/max in motion
MLS#:R1711132
Source:NY_GENRIS
Price summary
- Price:$205,000
- Price per sq. ft.:$120.52
About this home
Charming 3-bedroom, 1-bath home in the heart of Seneca Falls, perfectly positioned near the Finger Lakes’ renowned wine trail! This move-in-ready gem features a beautifully remodeled kitchen and a cozy pellet stove for efficient, year-round comfort. Enjoy the .22-acre lot with a partially fenced rear yard — ideal for pets, gardening, or outdoor entertaining. Minutes from local wineries, shops, and dining, this home offers the perfect blend of small-town charm and Finger Lakes lifestyle. Don’t miss this opportunity!
Contact an agent
Home facts
- Year built:1845
- Listing ID #:R1711132
- Added:1 day(s) ago
- Updated:September 01, 2026 at 03:09 PM
Rooms and interior
- Bedrooms:3
- Total bathrooms:1
- Full bathrooms:1
- Rooms Total:7
- Flooring:Hardwood, Laminate, Varies
- Dining Description:Separate Formal Dining Room
- Kitchen Description:Refrigerator
- Basement:Yes
- Basement Description:Partial, Sump Pump
- Living area:1,701 sq. ft.
Heating and cooling
- Heating:Baseboard, Oil
Structure and exterior
- Year built:1845
- Building area:1,701 sq. ft.
- Lot area:0.22 Acres
- Lot Features:Rectangular
- Architectural Style:Colonial
- Construction Materials:Vinyl Siding
- Foundation Description:Stone
Utilities
- Water:Connected, Public, Water Connected
- Sewer:Septic Tank
Finances and disclosures
- Price:$205,000
- Price per sq. ft.:$120.52
- Tax amount:$1,883
Features and amenities
- Appliances:Refrigerator
Parking
- Parking description:Detached, Garage
- Garage:Yes
- Garage spaces:1
New listings near 4390 State Route 414
- New
 $399,900Active0.98 Acres
Lower Lake Road #1, Seneca Falls, NY 13148
MLS# S1710736Listed by: BELL HOME TEAM - New
 $130,000Active23.6 Acres
0 Ogden Road, Seneca Falls, NY 13148
MLS# R1710535Listed by: CENTURY 21 STEVE DAVOLI RE - New
 $549,900Active3 beds 2 baths1,296 sq. ft.
2788 Lower Lake Road, Seneca Falls, NY 13148
MLS# R1707280Listed by: HIGH FALLS SOTHEBY'S INTERNATIONAL REALTY - New
 $199,900Active4 beds 3 baths3,028 sq. ft.
112 State Street, Seneca Falls, NY 13148
MLS# R1709958Listed by: SMART REAL ESTATE - New
 $399,000Active2 beds 1 baths936 sq. ft.
2783 Lower Lake Road, Seneca Falls, NY 13148
MLS# R1708746Listed by: LAKE TO LAKE REAL ESTATE  $229,900Active2 beds 1 baths1,316 sq. ft.
8 Stevenson Street, Seneca Falls, NY 13148
MLS# R1708847Listed by: LAKE TO LAKE REAL ESTATE $879,900Active4 beds 1 baths1,632 sq. ft.
2896 Lower Lake Road, Seneca Falls, NY 13148
MLS# R1708419Listed by: THE YOUNG AGENCY $199,900Pending4 beds 2 baths2,202 sq. ft.
54 Garden Street, Seneca Falls, NY 13148
MLS# R1708309Listed by: CENTURY 21 STEVE DAVOLI RE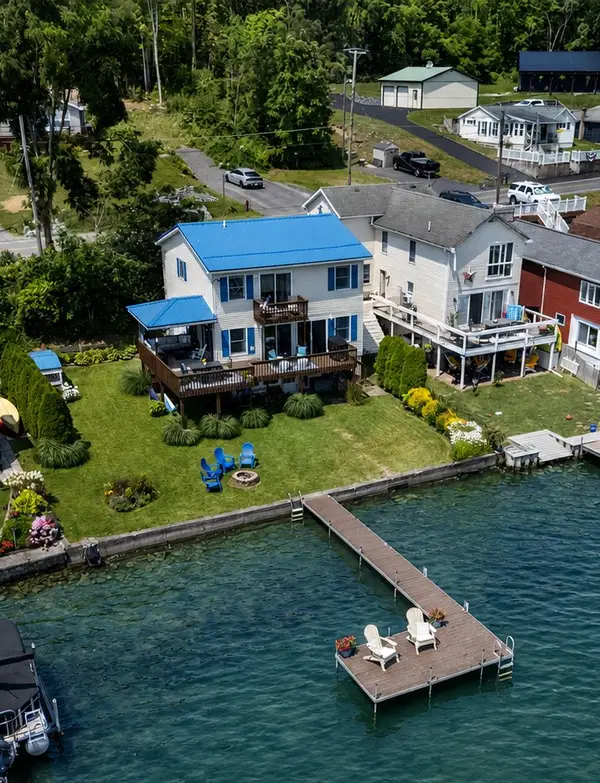 $599,000Active3 beds 3 baths1,632 sq. ft.
2441 Lower Lake Road, Seneca Falls, NY 13148
MLS# R1707088Listed by: EMPIRE REALTY GROUP


Protect your home and budget from life's surprises with an Assurant Home Warranty, backed by a partner that supports you through every step of homeownership. Explore Plans.
© 2023 - 2026 ERA Franchise Systems LLC. All rights reserved. ERA Franchise Systems LLC fully supports the principles of the Fair Housing Act and the Equal Opportunity Act. ERA, ERA Real Estate powered, and their respective logos are registered service marks of ERA Franchise Systems LLC. Each office is independently owned and operated.