
9 Shipyard Lane, Setauket, NY 11733
Local realty services provided by:Bon Anno Realty ERA Powered
Upcoming open houses
- Sun, Oct 1111:00 am - 01:00 pm
Listed by: lisa a. jaeger, kathleen devine
Office: douglas elliman real estate
MLS#:1058149
Source:OneKey MLS
Price summary
- Price:$1,599,999
- Price per sq. ft.:$409.31
About this home
Post- Modern Colonial with Setauket Harbor Views and Birder’s Paradise! This distinctive two-story home in a cul-de-sac offers four bedrooms and potential for two more bedrooms, three full baths, and an abundance of natural light, with expansive windows and multiple skylights framing beautiful water views of Setauket Harbor. Hardwood floors flow throughout both levels, complemented by two fireplaces that add warmth and character.
Main floor open concept kitchen with maple cabinets and granite countertops, den and dining room with water views provides the perfect atmosphere for relaxation and entertainment. The den walks out onto patio built in gas powered grill overlooking harbor and in-ground pool. 3 bedrooms and additional 2 living areas create plenty of space for multiple options of indoor use. Make your way upstairs to an oversized second-floor landing leading to the primary bedroom suite featuring a full bath and walk-in closet. Two additional rooms including one with its own water view could be used as bedrooms or flex space. The thoughtfully designed layout provides comfortable living spaces with plenty of room for family, guests, and entertaining.
Privacy abounds in the backyard, where a spacious patio overlooks the harbor and an in-ground pool with patio creates the perfect setting for outdoor enjoyment. A full walkout basement, complete with a kitchen and full bath, offers flexible additional living space, recreation, guest accommodation, or extended household possibilities, along with abundant storage.
Impressive curb appeal welcomes you with a paver walkway, driveway apron, and Belgian block borders. Cedar siding, updated windows, a second-story addition, and roof were all updated approximately 20 years ago. A unique opportunity to enjoy Post Modern style, water views, easy water access, privacy, and versatile living space in a sought-after setting....
Contact an agent
Home facts
- Year built:1973
- Subdivision & Development:Harbor View Estates
- Listing ID #:1058149
- Added:1 day(s) ago
- Updated:October 08, 2026 at 11:48 PM
Rooms and interior
- Bedrooms:4
- Total bathrooms:4
- Full bathrooms:4
- Rooms Total:10
- Flooring:Hardwood
- Dining Description:Formal Dining
- Kitchen Description:Kitchen Island, Pantry, Refrigerator, Walk Through Kitchen
- Bedroom Description:First Floor Bedroom, Master Downstairs
- Basement:Yes
- Basement Description:Full, Partially Finished, Walk-Out Access
- Living area:3,909 sq. ft.
Heating and cooling
- Cooling:Central Air
- Heating:Oil
- Central air:Yes
Structure and exterior
- Year built:1973
- Building area:3,909 sq. ft.
- Lot area:0.51 Acres
- Architectural Style:Colonial, Post Modern
- Construction Materials:Cedar, Frame, Wood Siding
- Levels:2 Story, 3 Story
Schools
- High school:Ward Melville Senior High School
- Middle school:Paul J Gelinas Junior High School
- Elementary school:Setauket Elementary School
Utilities
- Water:Public
- Sewer:Cesspool
Finances and disclosures
- Price:$1,599,999
- Price per sq. ft.:$409.31
- Tax amount:$29,614 (2026)
Features and amenities
- Appliances:Refrigerator
- Laundry features:Washer/Dryer Hookup
- Amenities:Entrance Foyer, Granite Counters, High Ceilings, Walk-In Closet(s)
- Pool features:In Ground, Outdoor Pool
Parking
- Parking description:Driveway, Garage
- Garage:Yes
- Garage spaces:2
New listings near 9 Shipyard Lane
- New
 $900,000Active4 beds 3 baths2,232 sq. ft.
18 Robert Townsend Drive, Setauket, NY 11733
MLS# 1038250Listed by: REALTY CONNECT USA L I INC 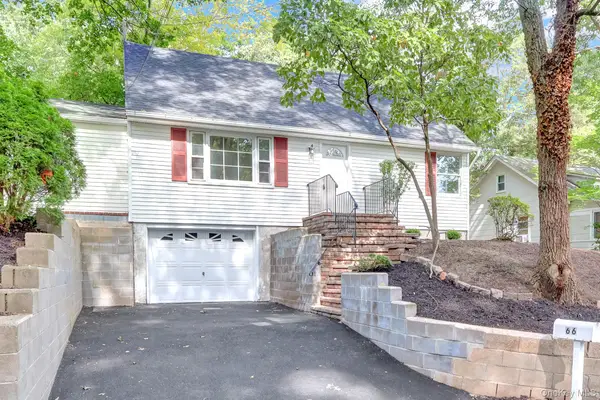 $735,000Active3 beds 2 baths1,486 sq. ft.
66 Washington Street, Setauket, NY 11733
MLS# 1046598Listed by: ISLAND ADVANTAGE REALTY LLC $1,695,990Active4 beds 5 baths3,477 sq. ft.
3 E Selleck Ridge, East Setauket, NY 11733
MLS# 1028712Listed by: KELLY REAL ESTATE INC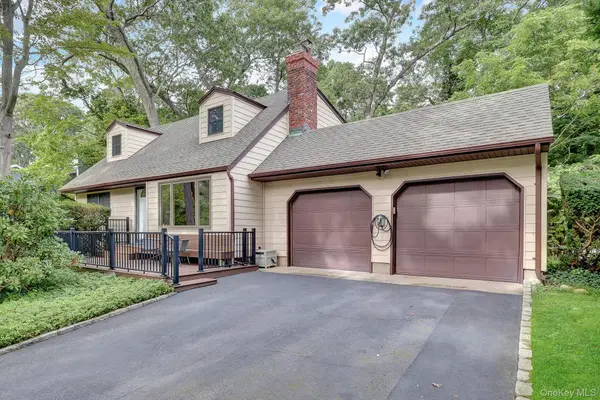 $739,999Pending4 beds 3 baths1,653 sq. ft.
43 Huyler Court, Setauket, NY 11733
MLS# 1052448Listed by: SIGNATURE PREMIER PROPERTIES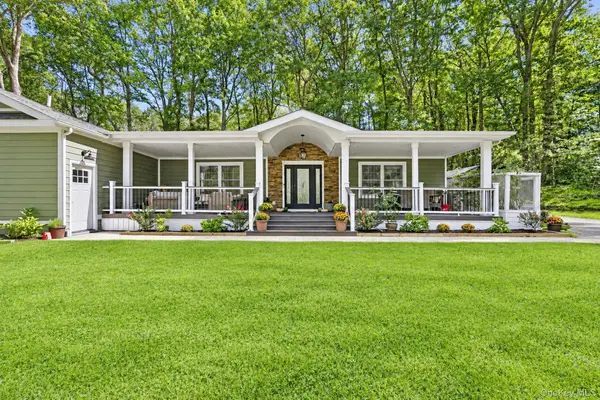 $1,125,000Active3 beds 3 baths1,852 sq. ft.
5 Cricket Hollow Road, Setauket, NY 11733
MLS# 1044778Listed by: SIGNATURE PREMIER PROPERTIES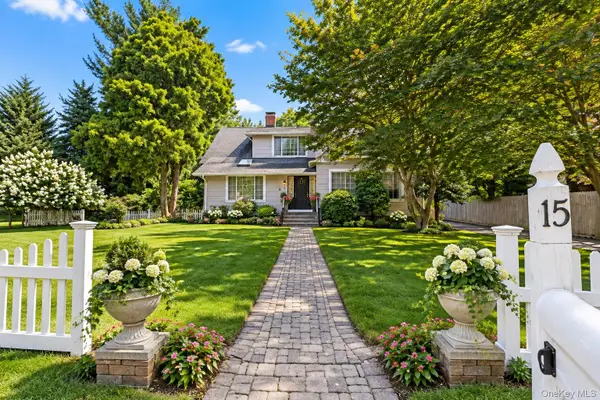 $899,000Pending6 beds 5 baths3,136 sq. ft.
15 Main Street, East Setauket, NY 11733
MLS# 1047828Listed by: BH&G R E REALTY CONNECT $899,000Active3 beds 2 baths2,250 sq. ft.
18 Walnut Avenue, Setauket, NY 11733
MLS# 1041938Listed by: DOUGLAS ELLIMAN REAL ESTATE $759,000Active4 beds 3 baths1,535 sq. ft.
40 Christian Avenue, Setauket, NY 11733
MLS# 1045776Listed by: E REALTY INTERNATIONAL CORP $649,999Pending3 beds 2 baths1,009 sq. ft.
69 Ridgeway Avenue, East Setauket, NY 11733
MLS# 1045503Listed by: HOWARD HANNA COACH


Protect your home and budget from life's surprises with an Assurant Home Warranty, backed by a partner that supports you through every step of homeownership. Explore Plans.
© 2023 - 2026 ERA Franchise Systems LLC. All rights reserved. ERA Franchise Systems LLC fully supports the principles of the Fair Housing Act and the Equal Opportunity Act. ERA, ERA Real Estate powered, and their respective logos are registered service marks of ERA Franchise Systems LLC. Each office is independently owned and operated.