
4 Bayview Avenue, Shelter Island Heights, NY 11965
Local realty services provided by:ERA Caputo Realty
4 Bayview Avenue,Shelter Island Heights, NY 11965
$1,999,999
- 6 Beds
- 6 Baths
- 6,098 sq. ft.
- Single family
- Active
Listed by: christine m. beckwith
Office: douglas elliman real estate
MLS#:1045616
Source:OneKey MLS
Price summary
- Price:$1,999,999
- Price per sq. ft.:$327.98
About this home
Welcome to 4 Bayview Avenue, a remarkable residence nestled in the historic heart of Shelter Island Heights. This expansive property, designed with the art of entertaining in mind, offers a generous six bedrooms and five and a half bathrooms, providing an abundance of space for comfortable living. Upon entering, you'll be welcomed by an array of inviting sitting areas spread throughout the main house, each offering a unique setting for relaxation or socializing. The fully finished lower level, complete with direct access to the pool and backyard, adds a layer of versatility to the living space. This home is equipped with a variety of desirable features such as central air, a cozy fireplace, and a dedicated office space, ensuring your every comfort and convenience is met. The private guest quarters serve as a separate haven for visitors, enhancing the overall accommodation. The outdoor space is a haven of peace and privacy, with beautifully landscaped grounds and mature trees. The newly installed expansive mahogany decks, adorning both the main house and guest house, offer the perfect backdrop for outdoor gatherings and soaking in the surrounding natural beauty. The property also invites you to partake in community amenities such as a beach club and tennis, allowing you to fully embrace the joys of coastal living. A two-car garage with radiant heat flooring adds to the property's convenience, while the heated gunite pool and outdoor shower offer additional luxuries. With a vast area of approximately 6,098 square feet, this home is designed to cater to a variety of lifestyle needs. This exceptional property in Shelter Island Heights is waiting for you to make it your own. Don't miss this opportunity. Schedule a private viewing....
Contact an agent
Home facts
- Year built:2001
- Listing ID #:1045616
- Added:5 day(s) ago
- Updated:September 07, 2026 at 11:02 AM
Rooms and interior
- Bedrooms:6
- Total bathrooms:6
- Full bathrooms:5
- Half bathrooms:1
- Rooms Total:21
- Flooring:Hardwood
- Dining Description:Formal Dining
- Bathrooms Description:Soaking Tub
- Kitchen Description:Dishwasher, Freezer, Galley Type Kitchen, Kitchen Island, Microwave, Pantry, Refrigerator, Stainless Steel Appliance(s), Walk Through Kitchen
- Bedroom Description:First Floor Bedroom
- Basement:Yes
- Basement Description:Finished, Full, Walk-Out Access
- Living area:6,098 sq. ft.
Heating and cooling
- Cooling:Central Air
- Heating:Oil
- Central air:Yes
Structure and exterior
- Year built:2001
- Building area:6,098 sq. ft.
- Lot area:0.96 Acres
- Architectural Style:Colonial
- Construction Materials:Frame, Shake Siding, Stone
- Exterior Features:Balcony
Schools
- High school:Shelter Island School
- Middle school:Shelter Island School
- Elementary school:Shelter Island School
Utilities
- Water:Public
- Sewer:Public Sewer
Finances and disclosures
- Price:$1,999,999
- Price per sq. ft.:$327.98
- Tax amount:$14,172 (2026)
Features and amenities
- Appliances:Dishwasher, Dryer, Freezer, Microwave, Refrigerator, Stainless Steel Appliance(s), Washer
- Laundry features:Dryer, Washer, Washer/Dryer Hookup
- Amenities:Entrance Foyer, High Ceilings, Storage, Walk-In Closet(s)
- Pool features:In Ground
Parking
- Parking description:Driveway, Garage
- Garage:Yes
- Garage spaces:2
New listings near 4 Bayview Avenue
- New
 $1,595,000Active0.62 Acres
9 Bay Shore Drive, Shelter Island, NY 11964
MLS# 1046396Listed by: DANIEL GALE SOTHEBYS INTL RLTY 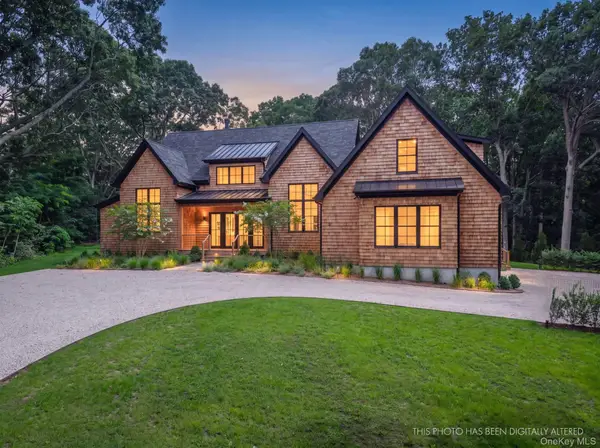 $4,250,000Active4 beds 6 baths3,500 sq. ft.
169 N Ferry Road, Shelter Island, NY 11964
MLS# 1036842Listed by: CORCORAN $4,995,000Active5 beds 7 baths5,535 sq. ft.
6 Great Circle Drive, Shelter Island, NY 11964
MLS# 1027086Listed by: DOUGLAS ELLIMAN REAL ESTATE $2,595,000Active4 beds 3 baths1,994 sq. ft.
11 Prospect Avenue, Shelter Island Heights, NY 11965
MLS# 1022345Listed by: DOUGLAS ELLIMAN REAL ESTATE $1,495,000Active4 beds 2 baths2,074 sq. ft.
6 Oxford Avenue, Shelter Island, NY 11964
MLS# 1017824Listed by: DANIEL GALE SOTHEBYS INTL RLTY $3,625,000Active5 beds 5 baths6,106 sq. ft.
43 Gardiners Bay Drive, Shelter Island, NY 11964
MLS# 1012419Listed by: DANIEL GALE SOTHEBYS INTL RLTY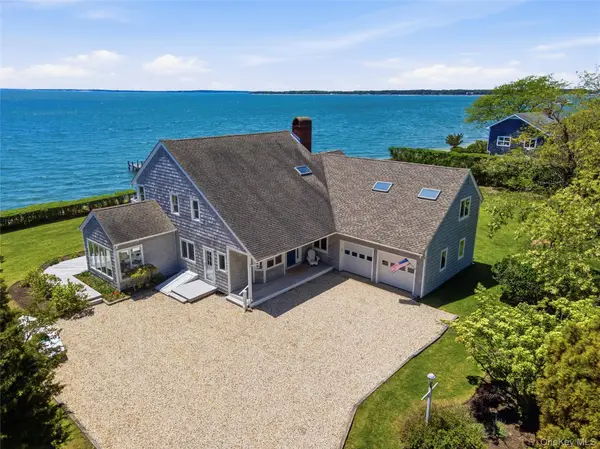 $4,800,000Active5 beds 4 baths3,325 sq. ft.
90 Peconic Avenue, Shelter Island, NY 11964
MLS# 1007669Listed by: SERHANT EAST END LLC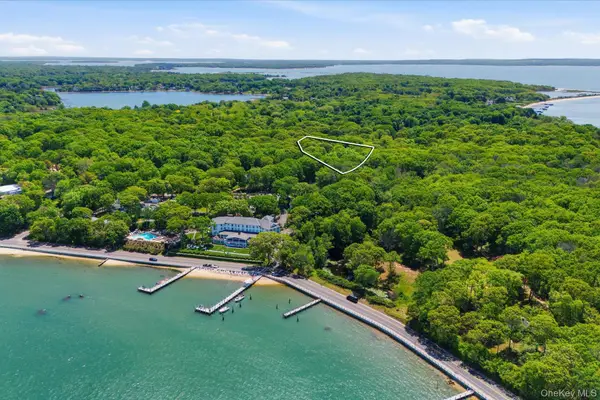 $2,700,000Active6 beds 3 baths5,900 sq. ft.
2 Prospect Avenue, Shelter Island, NY 11964
MLS# 1005789Listed by: COMPASS GREATER NY LLC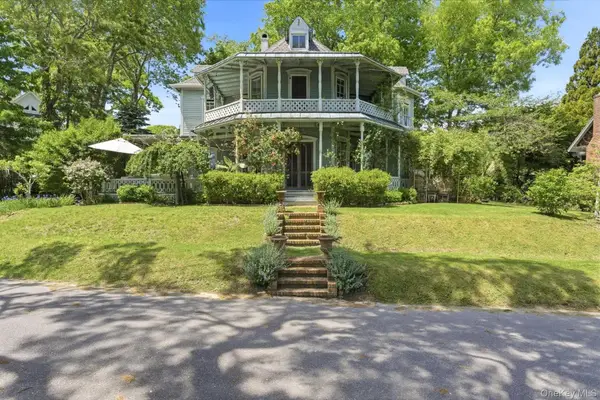 $1,500,000Pending5 beds 3 baths2,845 sq. ft.
5 Spring Garden Avenue, Shelter Island Heights, NY 11965
MLS# 1004894Listed by: DANIEL GALE SOTHEBYS INTL RLTY


Protect your home and budget from life's surprises with an Assurant Home Warranty, backed by a partner that supports you through every step of homeownership. Explore Plans.
© 2023 - 2026 ERA Franchise Systems LLC. All rights reserved. ERA Franchise Systems LLC fully supports the principles of the Fair Housing Act and the Equal Opportunity Act. ERA, ERA Real Estate powered, and their respective logos are registered service marks of ERA Franchise Systems LLC. Each office is independently owned and operated.