
10 Helene Drive, Shirley, NY 11967
Local realty services provided by:ERA Caputo Realty
10 Helene Drive,Shirley, NY 11967
$659,999
- 5 Beds
- 2 Baths
- 1,800 sq. ft.
- Single family
- Active
Upcoming open houses
- Sat, Aug 2212:00 pm - 01:30 pm
- Sun, Aug 2312:00 pm - 01:30 pm
Listed by: rahul jaggi, kunal gupta
Office: jaggi real estate
MLS#:1040118
Source:OneKey MLS
Price summary
- Price:$659,999
- Price per sq. ft.:$366.67
About this home
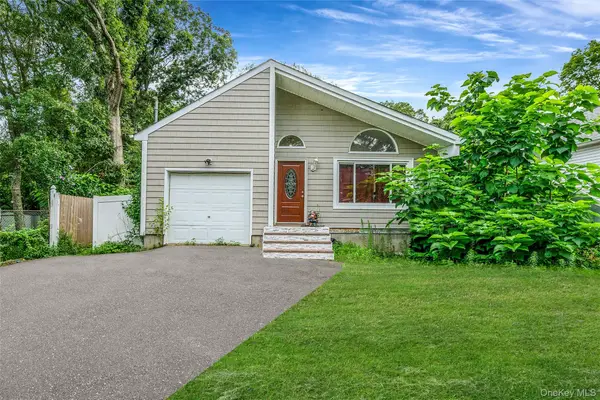
Welcome to 10 Helene Drive, an updated Ranch-style residence with 1,800 sq. ft. of interior living space on a 0.23-acre corner lot. Originally built in 1971 and comprehensively updated in 2024, this move-in-ready home features 5 bedrooms and 2 full bathrooms. Light-filled living room and dedicated dining area with hardwood flooring, neutral paint, and recessed lighting throughout. Modern eat-in kitchen equipped with white cabinetry, stainless steel appliances (gas cooktop, refrigerator, dishwasher), and a center island with breakfast bar seating. Includes a spacious den and 5 main-level bedrooms with ample closet space. Two renovated full bathrooms featuring updated vanities, tile work, and modern fixtures. Partially finished basement provides supplemental space and storage options. Patio area leading to a fully fenced yard with mature landscaping. Private asphalt driveway accommodating multiple vehicles, electric baseboard heating, central air conditioning, and washer/dryer hookups. Zoned for the William Floyd School District, with proximity to local schools, parks, shopping, and transit. Don't miss the opportunity to make this well-loved, versatile home your own!...
Contact an agent
Home facts
- Year built:1971
- Listing ID #:1040118
- Added:1 day(s) ago
- Updated:August 21, 2026 at 01:53 PM
Rooms and interior
- Bedrooms:5
- Total bathrooms:2
- Full bathrooms:2
- Rooms Total:9
- Flooring:Hardwood
- Dining Description:Eat-In Kitchen, Formal Dining
- Kitchen Description:Dishwasher, Eat-in Kitchen, Refrigerator
- Bedroom Description:First Floor Bedroom
- Basement:Yes
- Basement Description:Partially Finished
- Living area:1,800 sq. ft.
Heating and cooling
- Cooling:Central Air
- Heating:Baseboard, Electric
- Central air:Yes
Structure and exterior
- Year built:1971
- Building area:1,800 sq. ft.
- Lot area:0.23 Acres
- Lot Features:Corner Lot, Near Public Transit
- Architectural Style:Ranch
- Construction Materials:Frame, Vinyl Siding
- Levels:1 Story
Schools
- High school:William Floyd High School
- Middle school:William Paca Middle School
- Elementary school:Nathaniel Woodhull Elementary School
Utilities
- Water:Public
- Sewer:Cesspool
Finances and disclosures
- Price:$659,999
- Price per sq. ft.:$366.67
- Tax amount:$9,302 (2025)
Features and amenities
- Appliances:Dishwasher, Dryer, Refrigerator, Washer
- Laundry features:Dryer, Washer
Parking
- Parking description:Driveway
New listings near 10 Helene Drive
- Coming Soon
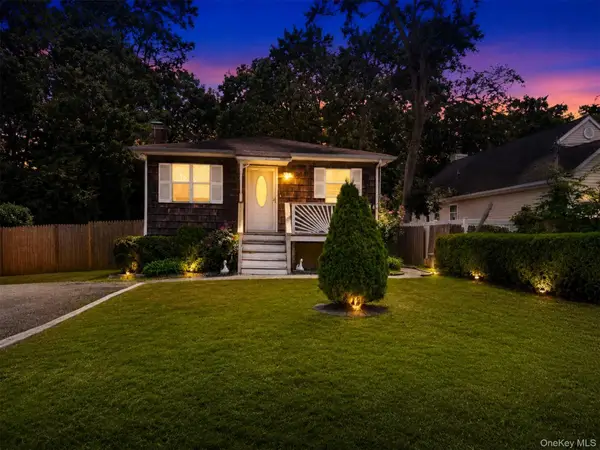 $545,000Coming Soon3 beds 2 baths864 sq. ft.
166 Auborn Avenue, Shirley, NY 11967
MLS# 1041175Listed by: CORNERSTONE PROPERTIES OF LI - Open Sat, 11am to 1pmNew
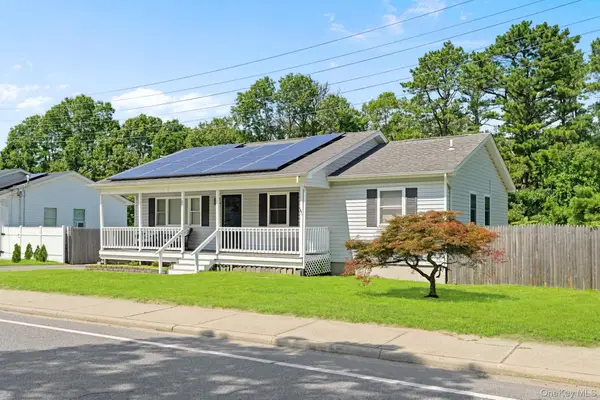 $515,000Active3 beds 2 baths1,260 sq. ft.
29 Moriches Middle Island Road, Shirley, NY 11967
MLS# 1041404Listed by: SIGNATURE PREMIER PROPERTIES - New
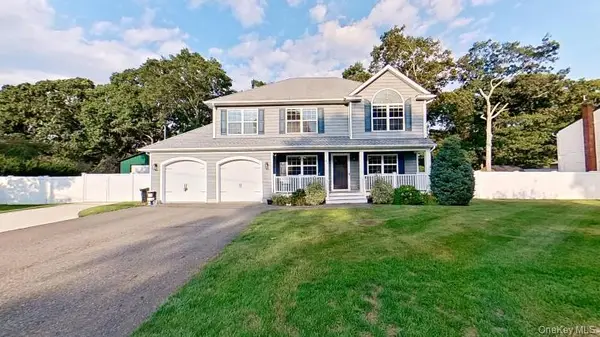 $749,000Active4 beds 3 baths2,019 sq. ft.
43 Linden Lane, Shirley, NY 11967
MLS# 1038649Listed by: MANZONI REAL ESTATE - Open Sat, 11:30am to 2pmNew
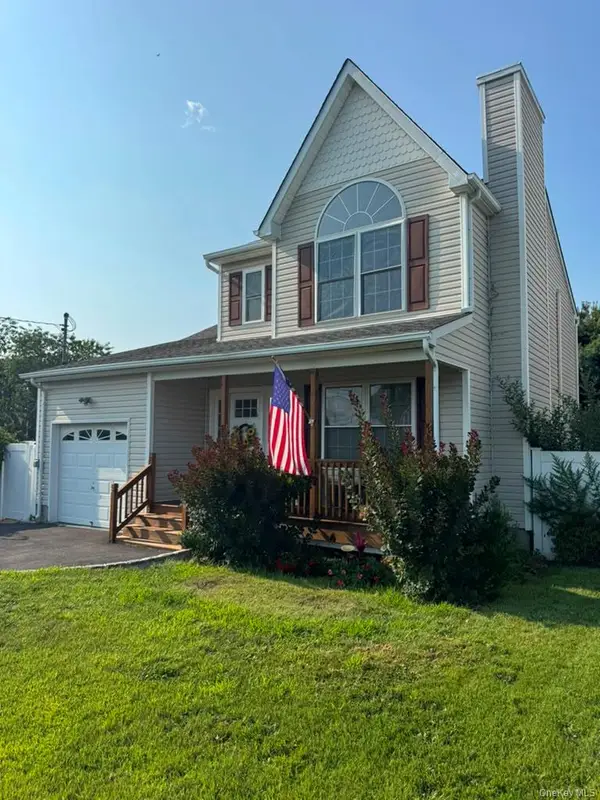 $539,999Active3 beds 2 baths1,606 sq. ft.
39 Seymour Drive, Shirley, NY 11967
MLS# 1039597Listed by: 365 REALTY GROUP INC - New
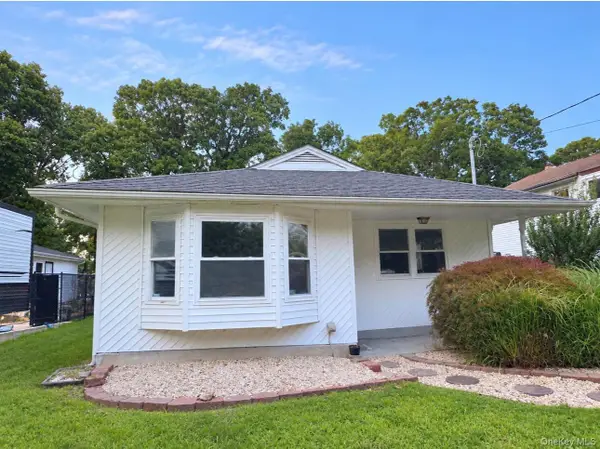 $389,990Active3 beds 1 baths1,150 sq. ft.
143 E. Parkview Drive, Shirley, NY 11967
MLS# 1039208Listed by: CHARLES RUTENBERG REALTY INC - Open Sat, 10am to 12pmNew
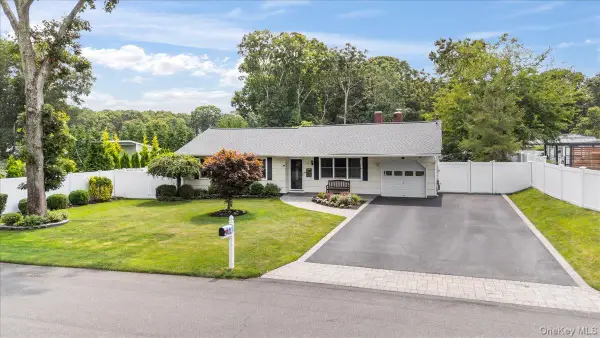 $625,000Active4 beds 2 baths1,765 sq. ft.
84 Stratler Drive, Shirley, NY 11967
MLS# 1038933Listed by: SERHANT EAST END LLC - New
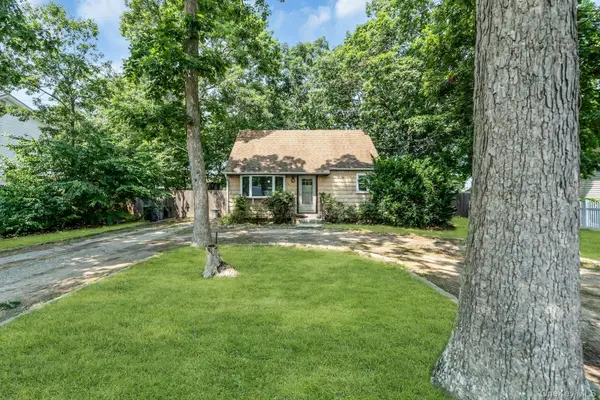 $399,999Active3 beds 1 baths907 sq. ft.
59 Probst Drive, Shirley, NY 11967
MLS# 1035186Listed by: DOUGLAS ELLIMAN REAL ESTATE - Open Sun, 11am to 12:30pmNew
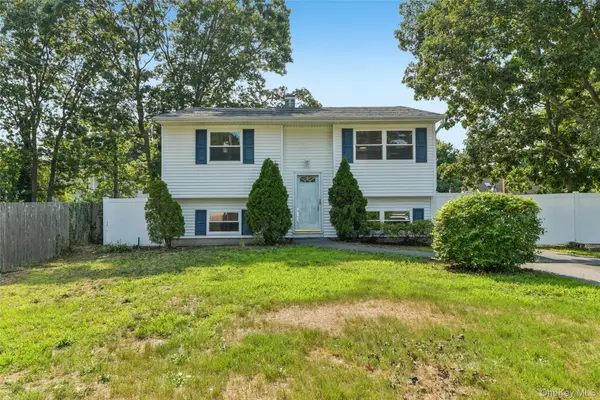 $499,000Active3 beds 1 baths1,172 sq. ft.
4 Beechwood Drive, Shirley, NY 11967
MLS# 1035203Listed by: HOWARD HANNA COACH - New
 $550,000Active5 beds 3 baths
413 Glen Drive, Shirley, NY 11967
MLS# 1038100Listed by: ARVY REALTY


Protect your home and budget from life's surprises with an Assurant Home Warranty, backed by a partner that supports you through every step of homeownership. Explore Plans.
© 2023 - 2026 ERA Franchise Systems LLC. All rights reserved. ERA Franchise Systems LLC fully supports the principles of the Fair Housing Act and the Equal Opportunity Act. ERA, ERA Real Estate powered, and their respective logos are registered service marks of ERA Franchise Systems LLC. Each office is independently owned and operated.