
12 Abby Lane, Shirley, NY 11967
Local realty services provided by:ERA Top Service Realty
12 Abby Lane,Shirley, NY 11967
$699,999
- 6 Beds
- 4 Baths
- 2,856 sq. ft.
- Multi-family
- Active
Listed by: raj k. jaggi, jagriti gambhir
Office: jaggi real estate
MLS#:1075159
Source:OneKey MLS
Price summary
- Price:$699,999
- Price per sq. ft.:$245.1
About this home
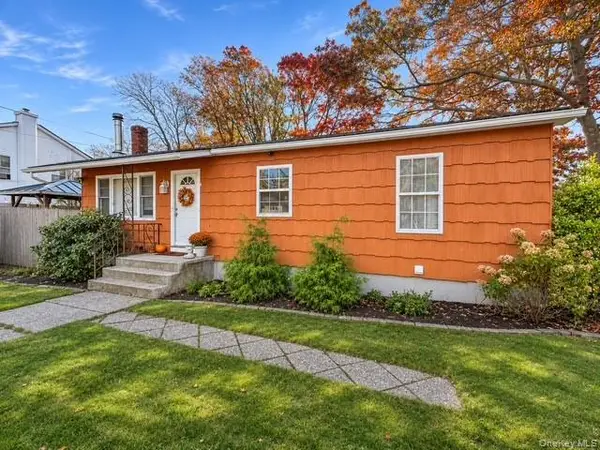
Welcome to this beautiful legal 2-family Colonial residence in Shirley! Offering an expansive 2,856 sq. ft. of bright, modern living space, this home features 6 spacious bedrooms and 4 full bathrooms. Recessed lighting, fresh finishes, and gleaming hardwood flooring throughout. The updated eat-in kitchen boasts stylish sage green shaker cabinetry, dark countertops, a farmhouse sink, tile backsplash, and stainless steel appliances (dishwasher, microwave, refrigerator, range), alongside a formal dining room. Designed for versatile living or investment potential, the first floor features a living room, eat-in kitchen, dining room, 3 bedrooms (including a convenient 1st-floor bedroom), and 2 full baths. The second level offers 3 additional bedrooms and 2 full baths, plus a full unfinished basement for ample storage. Updated full baths feature modern vanities, glass-enclosed showers, and tub/shower combinations. Situated on a 7,405 sq. ft. lot (0.17 acres) with crisp white vertical siding, a long brick-paver private driveway, a fenced backyard, a storage shed, and a spacious stone patio topped with a charming wooden pergola. Equipped with HVAC heating and cooling, public sewer, and a public water connection. Located in Suffolk County within the William Floyd School District....
Contact an agent
Home facts
- Year built:1959
- Listing ID #:1075159
- Added:1 day(s) ago
- Updated:November 20, 2026 at 01:22 PM
Rooms and interior
- Bedrooms:6
- Total bathrooms:4
- Full bathrooms:4
- Flooring:Hardwood
- Bedroom Description:First Floor Bedroom
- Basement:Yes
- Basement Description:Unfinished
- Living area:2,856 sq. ft.
Heating and cooling
- Heating:Electric
Structure and exterior
- Year built:1959
- Building area:2,856 sq. ft.
- Lot area:0.17 Acres
- Architectural Style:Colonial
- Construction Materials:Vinyl Siding
Schools
- High school:William Floyd High School
- Middle school:William Floyd Middle School
- Elementary school:William Floyd Elementary School
Utilities
- Water:Public
- Sewer:Public Sewer
Finances and disclosures
- Price:$699,999
- Price per sq. ft.:$245.1
- Tax amount:$9,850 (2026)
Features and amenities
- Amenities:Walk-In Closet(s)
Parking
- Parking description:Detached, Driveway, Private
New listings near 12 Abby Lane
- Open Sat, 12 to 2pmNew
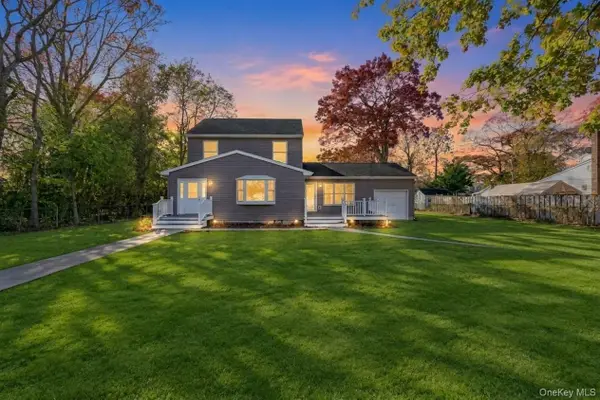 $499,999Active5 beds 2 baths1,650 sq. ft.
44 Rugby Drive, Shirley, NY 11967
MLS# 1075723Listed by: SIGNATURE PREMIER PROPERTIES - New
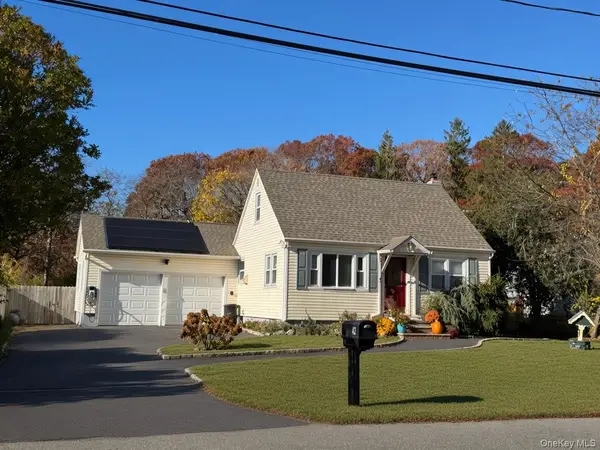 $559,000Active4 beds 1 baths1,123 sq. ft.
42 Cypress Lane, Shirley, NY 11967
MLS# 1075489Listed by: SIGNATURE PREMIER PROPERTIES - Open Sat, 11am to 12:30pmNew
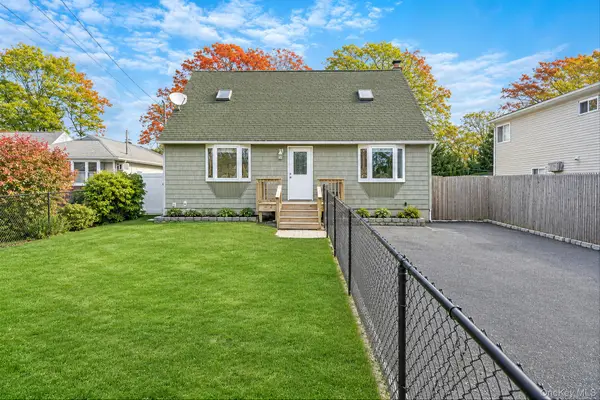 $495,000Active3 beds 2 baths1,365 sq. ft.
15 Maplewood Drive, Shirley, NY 11967
MLS# 1073594Listed by: COMPASS GREATER NY LLC - New
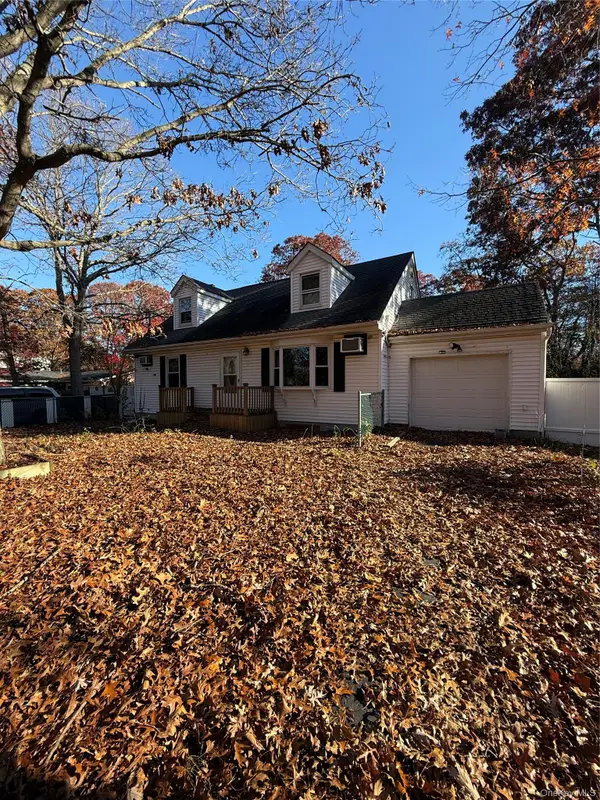 $324,999Active5 beds 3 baths1,813 sq. ft.
16 The Green, Shirley, NY 11967
MLS# 1075363Listed by: POTTER PROPERTIES LLC - New
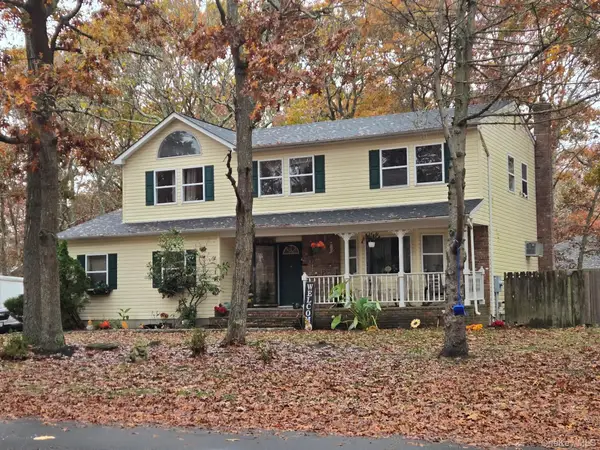 $680,000Active4 beds 3 baths2,296 sq. ft.
62 W Margin Drive W, Shirley, NY 11967
MLS# 1075180Listed by: ISLAND ADVANTAGE REALTY LLC - Open Sat, 10:30 to 11:30amNew
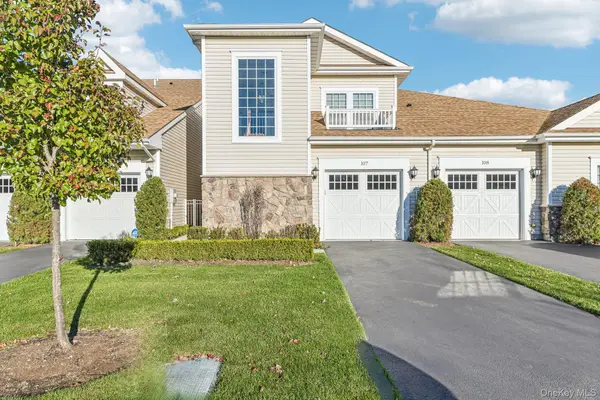 $555,000Active2 beds 2 baths1,560 sq. ft.
107 Lakeside Court, Shirley, NY 11967
MLS# 1074920Listed by: HOWARD HANNA COACH - New
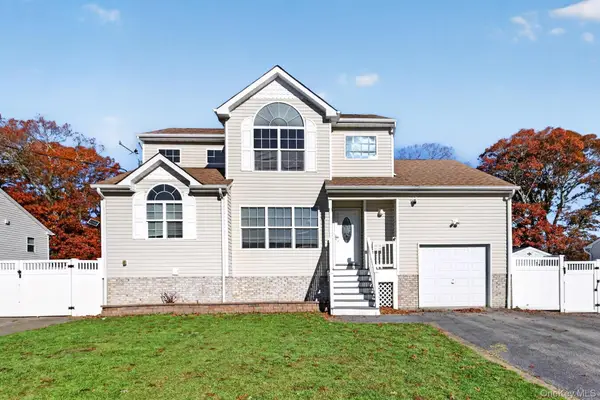 $720,000Active4 beds 3 baths2,026 sq. ft.
31 Adobe Drive, Shirley, NY 11967
MLS# 1074786Listed by: WORLD PROP INTL SEA TO SKY - Open Sat, 12 to 2pmNew
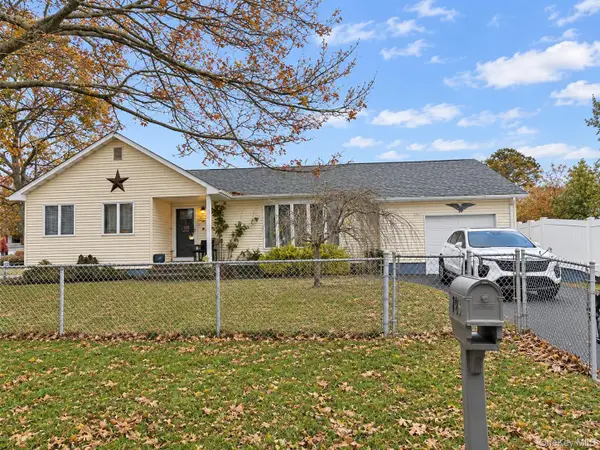 $475,000Active3 beds 2 baths1,808 sq. ft.
243 Hounslow Road, Shirley, NY 11967
MLS# 1073339Listed by: LAFFEY REAL ESTATE - New
 $429,990Active3 beds 2 baths1,040 sq. ft.
44 Chanel Drive E, Shirley, NY 11967
MLS# 1074310Listed by: CENTURY 21 COR ACE REALTY INC


Protect your home and budget from life's surprises with an Assurant Home Warranty, backed by a partner that supports you through every step of homeownership. Explore Plans.
© 2023 - 2026 ERA Franchise Systems LLC. All rights reserved. ERA Franchise Systems LLC fully supports the principles of the Fair Housing Act and the Equal Opportunity Act. ERA, ERA Real Estate powered, and their respective logos are registered service marks of ERA Franchise Systems LLC. Each office is independently owned and operated.