
188 West End Avenue, Shirley, NY 11967
Local realty services provided by:ERA Insite Realty Services
188 West End Avenue,Shirley, NY 11967
$749,990
- 5 Beds
- 4 Baths
- 2,888 sq. ft.
- Single family
- Active
Listed by: kaivan gill
Office: gold coast real estate group
MLS#:1034356
Source:OneKey MLS
Price summary
- Price:$749,990
- Price per sq. ft.:$259.69
About this home
Welcome to 188 West End Ave, an extraordinary, fully renovated residence where luxury, scale, and modern design come together effortlessly. Boasting an impressive 2,888 square feet of above-grade living space, this expansive 5-bedroom, 4-bathroom home offers the ideal blend of elegance, comfort, and functionality for today's lifestyle. The centerpiece of the home is a beautifully appointed designer kitchen featuring contemporary finishes, seamlessly flowing into generously sized living and entertaining areas designed for both everyday enjoyment and memorable gatherings.
Set on an oversized 25,000+ square foot property, the outdoor space provides endless possibilities for recreation, entertaining, future enhancements, or simply enjoying the privacy and serenity of your own backyard retreat.
Adding even more versatility is an additional 1,000+ square feet of beautifully finished basement space—not included in the home's already impressive 2,888 square feet of living area. Whether you're envisioning a home theater, fitness studio, recreation room, guest suite, home office, or multi-purpose entertainment space, the possibilities are virtually endless.
Thoughtfully renovated with stylish finishes throughout and truly move-in ready, this exceptional Shirley residence offers a rare combination of luxury, generous living space, and an expansive property that is seldom available. A remarkable opportunity to own a home that delivers both sophistication and room to grow....
Contact an agent
Home facts
- Year built:1972
- Listing ID #:1034356
- Added:56 day(s) ago
- Updated:September 30, 2026 at 11:46 AM
Rooms and interior
- Bedrooms:5
- Total bathrooms:4
- Full bathrooms:4
- Rooms Total:9
- Dining Description:Eat-In Kitchen
- Kitchen Description:Eat-in Kitchen, Microwave, Refrigerator
- Basement:Yes
- Basement Description:Finished, Full, Walk-Out Access
- Living area:2,888 sq. ft.
Heating and cooling
- Heating:Baseboard
Structure and exterior
- Year built:1972
- Building area:2,888 sq. ft.
- Lot area:0.58 Acres
- Architectural Style:Exp Cape
- Construction Materials:Shingle Siding
Schools
- High school:Longwood High School
- Middle school:Longwood Junior High School
- Elementary school:Longwood Middle School
Utilities
- Water:Public, Water Available
- Sewer:Cesspool
Finances and disclosures
- Price:$749,990
- Price per sq. ft.:$259.69
- Tax amount:$12,353 (2025)
Features and amenities
- Appliances:Microwave, Refrigerator
Parking
- Parking description:Driveway
- Garage:Yes
- Garage spaces:1
New listings near 188 West End Avenue
- Coming Soon
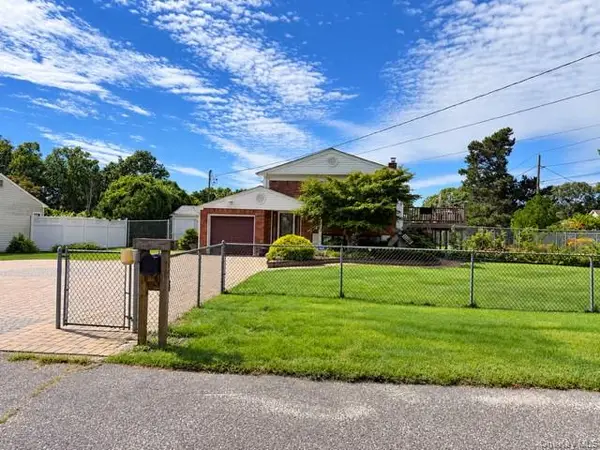 $639,999Coming Soon5 beds 2 baths1,986 sq. ft.
135 W End Avenue, Shirley, NY 11967
MLS# 1052800Listed by: SIGNATURE PREMIER PROPERTIES - Open Sat, 12 to 2pmNew
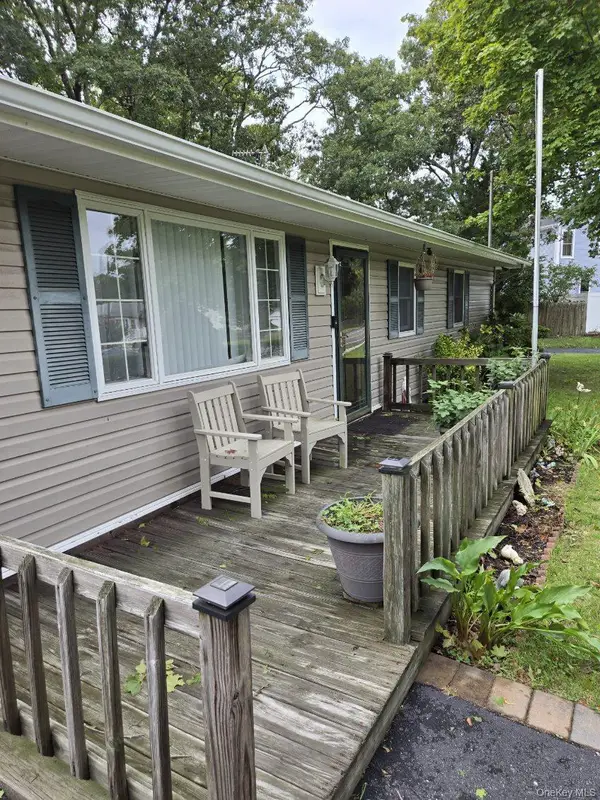 $599,999Active4 beds 2 baths1,306 sq. ft.
34 Floyd Road, Shirley, NY 11967
MLS# 1056392Listed by: TWO SHORES REALTY INC - New
 $369,900Active3 beds 1 baths1,063 sq. ft.
30 Oakwood Drive, Shirley, NY 11967
MLS# 1056211Listed by: ISLAND ADVANTAGE REALTY LLC - New
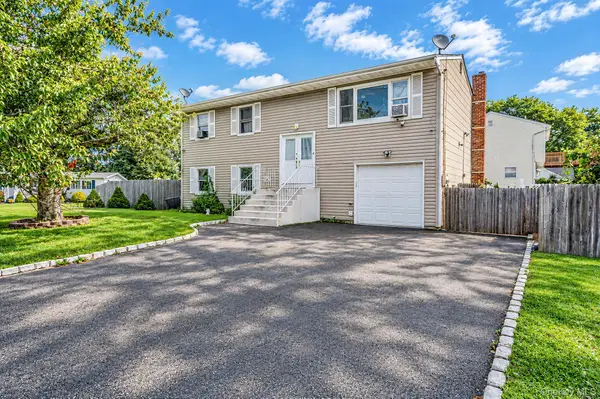 $550,000Active5 beds 2 baths1,840 sq. ft.
83 Pine Tree Drive, Shirley, NY 11967
MLS# 1052879Listed by: KELLER WILLIAMS LANDMARK II - Open Sat, 10am to 12pmNew
 $599,999Active3 beds 3 baths2,088 sq. ft.
16 Happy Acres Drive, Shirley, NY 11967
MLS# 1054457Listed by: BH&G R E REALTY CONNECT - New
 $550,000Active3 beds 2 baths1,257 sq. ft.
21 Lisa Court, Shirley, NY 11967
MLS# 1055121Listed by: COMPASS GREATER NY LLC - New
 $499,990Active2 beds 3 baths
38 Heston Road, Shirley, NY 11967
MLS# 1053750Listed by: DOUGLAS ELLIMAN REAL ESTATE - Open Wed, 4 to 6pmNew
 $398,000Active2 beds 1 baths845 sq. ft.
499 Revilo Avenue, Shirley, NY 11967
MLS# 1053867Listed by: SIGNATURE PREMIER PROPERTIES - New
 $469,999Active2 beds 1 baths832 sq. ft.
154 W End Avenue, Shirley, NY 11967
MLS# 1053238Listed by: REAL BROKER NY LLC  $499,000Pending3 beds 2 baths896 sq. ft.
162 Parkwood Drive, Shirley, NY 11967
MLS# 1052489Listed by: ARVY REALTY


Protect your home and budget from life's surprises with an Assurant Home Warranty, backed by a partner that supports you through every step of homeownership. Explore Plans.
© 2023 - 2026 ERA Franchise Systems LLC. All rights reserved. ERA Franchise Systems LLC fully supports the principles of the Fair Housing Act and the Equal Opportunity Act. ERA, ERA Real Estate powered, and their respective logos are registered service marks of ERA Franchise Systems LLC. Each office is independently owned and operated.