
19 Cypress Lane, Shirley, NY 11967
Local realty services provided by:ERA Caputo Realty
19 Cypress Lane,Shirley, NY 11967
$479,999
- 3 Beds
- 1 Baths
- 1,152 sq. ft.
- Single family
- Pending
Listed by: david friedman
Office: howard hanna coach
MLS#:993965
Source:OneKey MLS
Price summary
- Price:$479,999
- Price per sq. ft.:$433.6
About this home
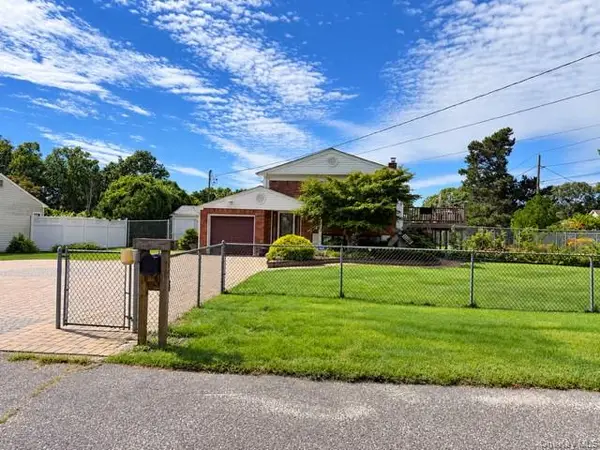
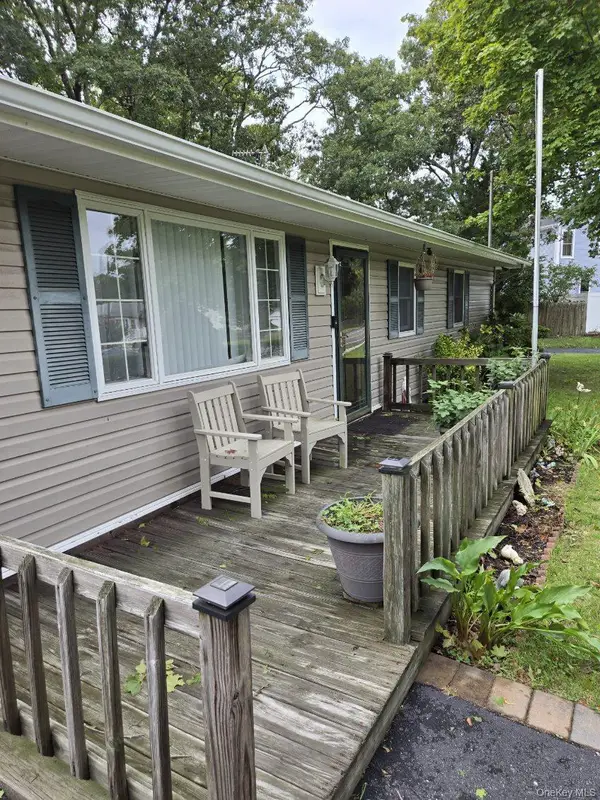
Welcome to this captivating, well maintained ranch in the Tangiers section of Shirley. Move right in and start to enjoy all that it has to offer. Beautifully landscaped grounds with mature trees, large fenced backyard with fire pit, and expansive rear deck offer lots of possibilities for entertaining, gardening, or just relaxing. The semi-attached garage and 2 sheds provide ample storage. Bright eat-in kitchen features gas cooking, lots of storage, and abundant natural light. Laundry room near kitchen has a separate entrance. Living room features a bay window and sky light. Living room and formal dining room have an inviting spacious layout. Large walk-in closet in the hallway.
Seller will convert the formal dining room into a third bedroom based on the buyer’s preference.
Additional highlights include central air conditioning that was completely replaced within the last year, new electric panel with 200 amp service, newer vinyl cedar style siding, security system, and low taxes.
Conveniently located near Wertheim Wildlife Refuge, Smith Point Beach, shopping, dining, and William Floyd Parkway. HOUSE COMES WITH FURNITURE.
This home could be yours!...
Contact an agent
Home facts
- Year built:1955
- Listing ID #:993965
- Added:120 day(s) ago
- Updated:September 30, 2026 at 11:28 AM
Rooms and interior
- Bedrooms:3
- Total bathrooms:1
- Full bathrooms:1
- Rooms Total:5
- Dining Description:Eat-In Kitchen, Formal Dining
- Kitchen Description:Dishwasher, Eat-in Kitchen, Refrigerator
- Bedroom Description:First Floor Bedroom
- Basement:Yes
- Basement Description:Crawl Space
- Living area:1,152 sq. ft.
Heating and cooling
- Cooling:Central Air
- Heating:Baseboard
- Central air:Yes
Structure and exterior
- Year built:1955
- Building area:1,152 sq. ft.
- Lot area:0.23 Acres
- Architectural Style:Ranch
- Construction Materials:Frame
Schools
- High school:William Floyd High School
- Middle school:William Floyd Middle School
- Elementary school:William Floyd Elementary School
Utilities
- Water:Public
- Sewer:Cesspool
Finances and disclosures
- Price:$479,999
- Price per sq. ft.:$433.6
- Tax amount:$8,356 (2025)
Features and amenities
- Appliances:Dishwasher, Dryer, Refrigerator, Washer
- Laundry features:Dryer, Washer
Parking
- Parking description:Driveway, Garage
- Garage:Yes
- Garage spaces:1
New listings near 19 Cypress Lane
- Coming Soon
 $639,999Coming Soon5 beds 2 baths1,986 sq. ft.
135 W End Avenue, Shirley, NY 11967
MLS# 1052800Listed by: SIGNATURE PREMIER PROPERTIES - Open Sat, 12 to 2pmNew
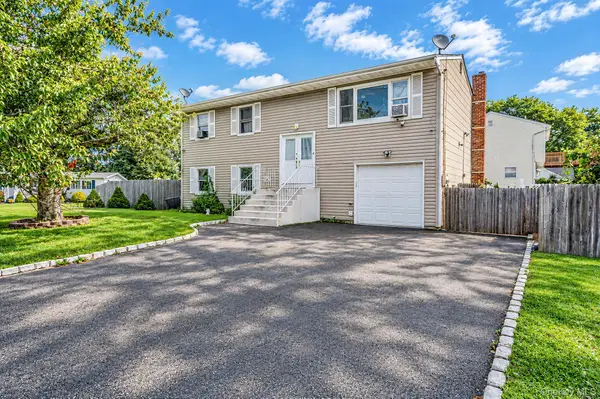
 $599,999Active4 beds 2 baths1,306 sq. ft.
34 Floyd Road, Shirley, NY 11967
MLS# 1056392Listed by: TWO SHORES REALTY INC - New
 $369,900Active3 beds 1 baths1,063 sq. ft.
30 Oakwood Drive, Shirley, NY 11967
MLS# 1056211Listed by: ISLAND ADVANTAGE REALTY LLC - New
 $550,000Active5 beds 2 baths1,840 sq. ft.
83 Pine Tree Drive, Shirley, NY 11967
MLS# 1052879Listed by: KELLER WILLIAMS LANDMARK II - Open Sat, 10am to 12pmNew
 $599,999Active3 beds 3 baths2,088 sq. ft.
16 Happy Acres Drive, Shirley, NY 11967
MLS# 1054457Listed by: BH&G R E REALTY CONNECT - New
 $550,000Active3 beds 2 baths1,257 sq. ft.
21 Lisa Court, Shirley, NY 11967
MLS# 1055121Listed by: COMPASS GREATER NY LLC - New
 $499,990Active2 beds 3 baths
38 Heston Road, Shirley, NY 11967
MLS# 1053750Listed by: DOUGLAS ELLIMAN REAL ESTATE - Open Wed, 4 to 6pmNew
 $398,000Active2 beds 1 baths845 sq. ft.
499 Revilo Avenue, Shirley, NY 11967
MLS# 1053867Listed by: SIGNATURE PREMIER PROPERTIES - New
 $469,999Active2 beds 1 baths832 sq. ft.
154 W End Avenue, Shirley, NY 11967
MLS# 1053238Listed by: REAL BROKER NY LLC  $499,000Pending3 beds 2 baths896 sq. ft.
162 Parkwood Drive, Shirley, NY 11967
MLS# 1052489Listed by: ARVY REALTY


Protect your home and budget from life's surprises with an Assurant Home Warranty, backed by a partner that supports you through every step of homeownership. Explore Plans.
© 2023 - 2026 ERA Franchise Systems LLC. All rights reserved. ERA Franchise Systems LLC fully supports the principles of the Fair Housing Act and the Equal Opportunity Act. ERA, ERA Real Estate powered, and their respective logos are registered service marks of ERA Franchise Systems LLC. Each office is independently owned and operated.