
36 Schenk Drive, Shirley, NY 11967
Local realty services provided by:ERA Top Service Realty
36 Schenk Drive,Shirley, NY 11967
$499,000
- 4 Beds
- 2 Baths
- 2,000 sq. ft.
- Single family
- Active
Upcoming open houses
- Sat, Oct 0312:00 pm - 02:00 pm
Listed by: theodore gounelas cbr
Office: coldwell banker m&d good life
MLS#:1037858
Source:OneKey MLS
Price summary
- Price:$499,000
- Price per sq. ft.:$249.5
About this home
FOR SALE: Spacious Ranch with lots of potential on Schenk Drive!
Unlock Your Dream Home in the Heart of Shirley!
Welcome to 36 Schenk Drive—an exceptional opportunity to secure an over-sized ranch that is truly ready for its next chapter. Situated on a beautiful, quiet street, this home is the perfect canvas for someone looking to infuse their own personal style and make it their own.
Key Highlights:
Expansive Living: This over-sized ranch features a fantastic, modern open floor plan that creates a seamless flow between living areas, making it ideal for both entertaining and daily relaxation.
Versatile Space: With 4 spacious bedrooms, there is plenty of room for family, guests, or a dedicated home office.
Endless Possibilities: Benefit from a huge, full basement—providing incredible storage or the perfect foundation for a future finished recreational space, gym, or workshop.
Value Like No Other: Priced with an uber-aggressive asking price, this home offers an unbeatable entry point into a desirable community.
Prime Location:
Enjoy the perfect balance of suburban tranquility and ultimate convenience. You are just moments away from everything you need:
Retail & Shopping: Located near a massive selection of shopping destinations, including a Super Walmart and the popular Tanger Outlet Center for all your shopping needs.
Commuter Friendly: Easy access to local mass transit makes getting around simpler than ever.
Lifestyle: Experience the best of the area with proximity to local dining, parks, and all the essential amenities that make a location "worth while."
Don’t miss out on this incredible opportunity to build equity and create the home of your dreams. This property is priced to move and won't last long!...
Contact an agent
Home facts
- Year built:1974
- Subdivision & Development:The Tangiers
- Listing ID #:1037858
- Added:49 day(s) ago
- Updated:September 30, 2026 at 09:51 PM
Rooms and interior
- Bedrooms:4
- Total bathrooms:2
- Full bathrooms:2
- Rooms Total:9
- Flooring:Hardwood
- Dining Description:Eat-In Kitchen, Formal Dining
- Kitchen Description:Eat-in Kitchen, Refrigerator, Walk Through Kitchen
- Bedroom Description:First Floor Bedroom
- Basement:Yes
- Basement Description:Full, Unfinished
- Living area:2,000 sq. ft.
Heating and cooling
- Heating:Baseboard
Structure and exterior
- Year built:1974
- Building area:2,000 sq. ft.
- Lot area:0.23 Acres
- Lot Features:Level
- Architectural Style:Ranch
- Construction Materials:Frame, Vinyl Siding
- Levels:1 Story
Schools
- High school:William Floyd High School
- Middle school:William Paca Middle School
- Elementary school:Tangier Smith Elementary School
Utilities
- Water:Public
- Sewer:Cesspool
Finances and disclosures
- Price:$499,000
- Price per sq. ft.:$249.5
- Tax amount:$11,499 (2026)
Features and amenities
- Appliances:Dryer, Refrigerator, Washer
- Laundry features:Dryer, Washer, Washer/Dryer Hookup
- Amenities:Granite Counters, Storage
Parking
- Total parking spaces:4
- Parking description:Driveway
New listings near 36 Schenk Drive
- Coming Soon
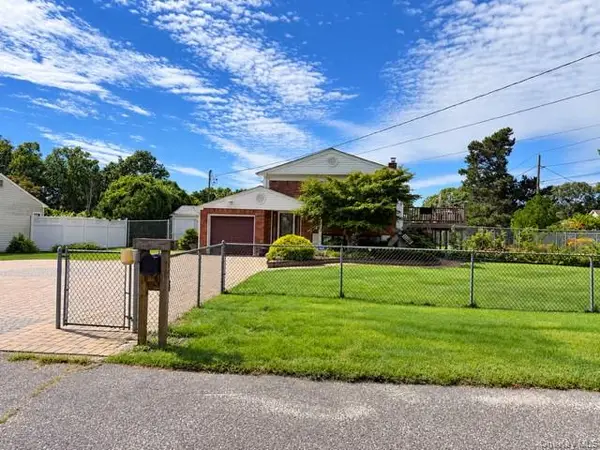 $639,999Coming Soon5 beds 2 baths1,986 sq. ft.
135 W End Avenue, Shirley, NY 11967
MLS# 1052800Listed by: SIGNATURE PREMIER PROPERTIES - New
 $589,999Active5 beds 3 baths1,436 sq. ft.
75 Lexington Road, Shirley, NY 11967
MLS# 1057042Listed by: COMPASS GREATER NY LLC - New
 $400,000Active2 beds 1 baths717 sq. ft.
82 Rugby Drive, Shirley, NY 11967
MLS# 1055838Listed by: SIGNATURE PREMIER PROPERTIES - Open Sat, 12 to 2pmNew
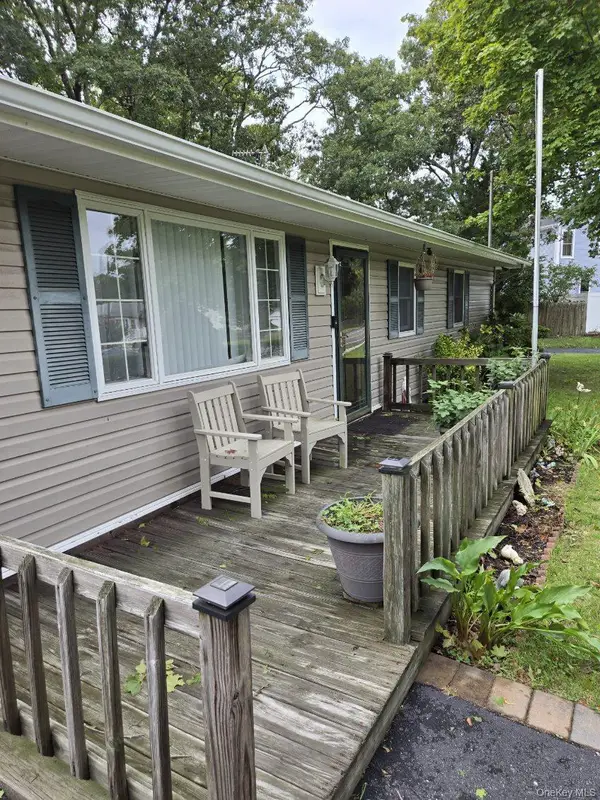 $599,999Active4 beds 2 baths1,306 sq. ft.
34 Floyd Road, Shirley, NY 11967
MLS# 1056392Listed by: TWO SHORES REALTY INC - New
 $369,900Active3 beds 1 baths1,063 sq. ft.
30 Oakwood Drive, Shirley, NY 11967
MLS# 1056211Listed by: ISLAND ADVANTAGE REALTY LLC - New
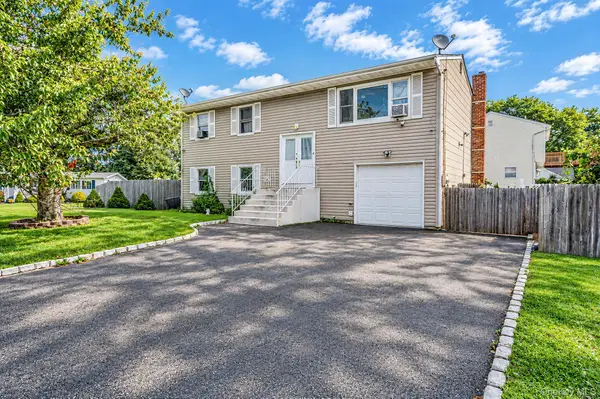 $550,000Active5 beds 2 baths1,840 sq. ft.
83 Pine Tree Drive, Shirley, NY 11967
MLS# 1052879Listed by: KELLER WILLIAMS LANDMARK II - Open Sat, 10am to 12pmNew
 $599,999Active3 beds 3 baths2,088 sq. ft.
16 Happy Acres Drive, Shirley, NY 11967
MLS# 1054457Listed by: BH&G R E REALTY CONNECT - New
 $550,000Active3 beds 2 baths1,257 sq. ft.
21 Lisa Court, Shirley, NY 11967
MLS# 1055121Listed by: COMPASS GREATER NY LLC - New
 $499,990Active2 beds 3 baths
38 Heston Road, Shirley, NY 11967
MLS# 1053750Listed by: DOUGLAS ELLIMAN REAL ESTATE - Open Sat, 2 to 4pmNew
 $398,000Active2 beds 1 baths845 sq. ft.
499 Revilo Avenue, Shirley, NY 11967
MLS# 1053867Listed by: SIGNATURE PREMIER PROPERTIES


Protect your home and budget from life's surprises with an Assurant Home Warranty, backed by a partner that supports you through every step of homeownership. Explore Plans.
© 2023 - 2026 ERA Franchise Systems LLC. All rights reserved. ERA Franchise Systems LLC fully supports the principles of the Fair Housing Act and the Equal Opportunity Act. ERA, ERA Real Estate powered, and their respective logos are registered service marks of ERA Franchise Systems LLC. Each office is independently owned and operated.