
430 Boxwood Drive, Shirley, NY 11967
Local realty services provided by:ERA Top Service Realty
430 Boxwood Drive,Shirley, NY 11967
$579,990
- 3 Beds
- 2 Baths
- 1,008 sq. ft.
- Single family
- Active
Listed by: amy schuler
Office: your team d&g realty ltd
MLS#:1048972
Source:OneKey MLS
Price summary
- Price:$579,990
- Price per sq. ft.:$575.39
About this home
Recently beautified! Dont miss this one! 3 bedroom 2 bath cape cod style home on 1/2 acre newly fenced in landscaped property features brand new plumbing, electric, insulation, sheetrock, electric hot water heater, 2 new driveways, recently redone shingle roof, Cedar shake siding, all new Anderson windows and doors, luxury vinyl plank flooring, all new central air-conditioning, all new natural gas forced hot air heating system, quart countertops throughout, 2 brand new full bathrooms, solid maple cabinetry with soft close doors and drawers, stainless steel appliances including commercial chef style gas range, outside and inside entrances to basement, brand new patio with lots of room in yard for campers or boats, and a beautiful wood burning fireplace. All this can be yours! And Longwood School district too! 5 minutes from LIE entrance as well! Be the 1st!!
Contact an agent
Home facts
- Year built:1960
- Listing ID #:1048972
- Added:1 day(s) ago
- Updated:September 10, 2026 at 11:58 AM
Rooms and interior
- Bedrooms:3
- Total bathrooms:2
- Full bathrooms:2
- Rooms Total:5
- Dining Description:Eat-In Kitchen
- Kitchen Description:Dishwasher, Eat-in Kitchen, Kitchen Island, Microwave, Refrigerator, Stainless Steel Appliance(s)
- Bedroom Description:First Floor Bedroom
- Basement:Yes
- Basement Description:Full, Unfinished, Walk-Out Access
- Living area:1,008 sq. ft.
Heating and cooling
- Cooling:Central Air
- Heating:Forced Air, Natural Gas
- Central air:Yes
Structure and exterior
- Year built:1960
- Building area:1,008 sq. ft.
- Lot area:0.5 Acres
- Architectural Style:Cape Cod
- Construction Materials:Cedar, Frame, Shake Siding
Schools
- High school:Longwood High School
- Middle school:Longwood Junior High School
- Elementary school:C E Walters School
Utilities
- Water:Public
- Sewer:Cesspool
Finances and disclosures
- Price:$579,990
- Price per sq. ft.:$575.39
- Tax amount:$7,635 (2026)
Features and amenities
- Appliances:Dishwasher, Microwave, Refrigerator, Stainless Steel Appliance(s)
- Laundry features:Washer/Dryer Hookup
- Amenities:Walk-In Closet(s)
Parking
- Parking description:Driveway
New listings near 430 Boxwood Drive
- Coming Soon
 $800,000Coming Soon3 beds 3 baths1,951 sq. ft.
406 Carnation Drive, Shirley, NY 11967
MLS# 1042746Listed by: DOUGLAS ELLIMAN REAL ESTATE - New
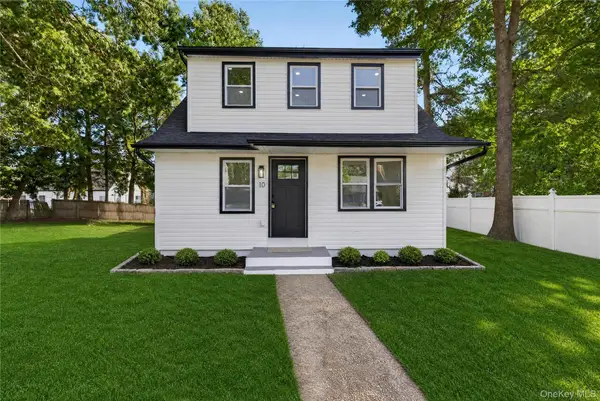 $499,999Active5 beds 2 baths1,207 sq. ft.
10 Harrison Dr, Shirley, NY 11967
MLS# 1048953Listed by: SPECIALTY HOME REALTY LLC - New
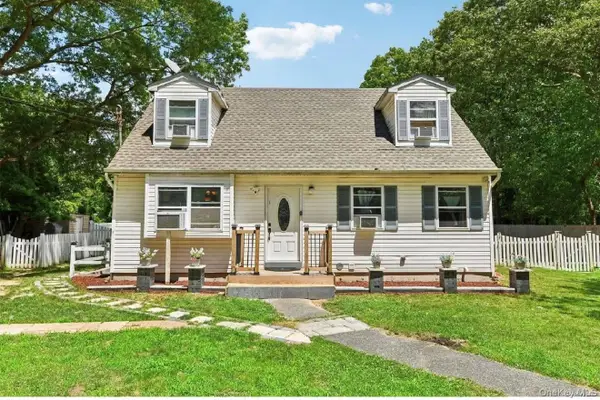 $599,999Active3 beds 2 baths1,224 sq. ft.
466 Auborn Avenue, Shirley, NY 11967
MLS# 1048075Listed by: SIGNATURE PREMIER PROPERTIES - New
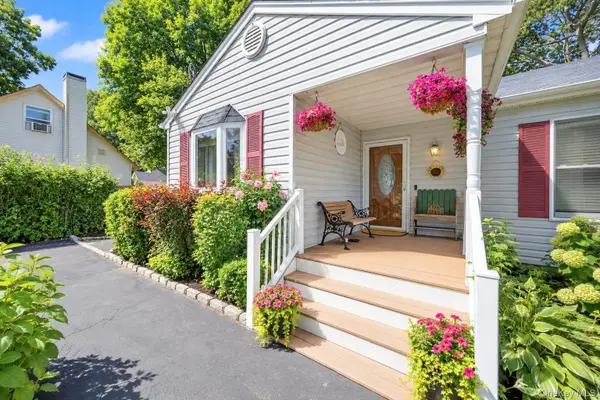 $549,999Active3 beds 1 baths1,302 sq. ft.
115 Colin Drive, Shirley, NY 11967
MLS# 1048699Listed by: BH&G R E REALTY CONNECT - New
 $459,000Active4 beds 2 baths2,082 sq. ft.
16 Astor Drive, Shirley, NY 11967
MLS# 1032083Listed by: REALHOME SERVICES & SOLUTIONS - Open Sat, 12 to 1:30pmNew
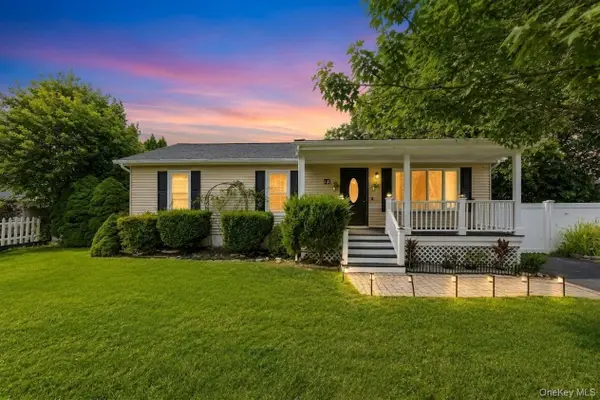 $565,000Active3 beds 2 baths1,056 sq. ft.
13 Adobe Drive, Shirley, NY 11967
MLS# 1047931Listed by: SIGNATURE PREMIER PROPERTIES - New
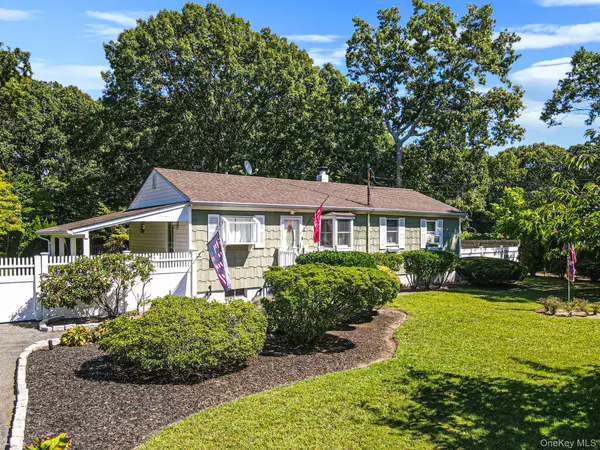 $549,999Active3 beds 2 baths1,000 sq. ft.
152 Grand Avenue, Shirley, NY 11967
MLS# 1048036Listed by: SIGNATURE PREMIER PROPERTIES - New
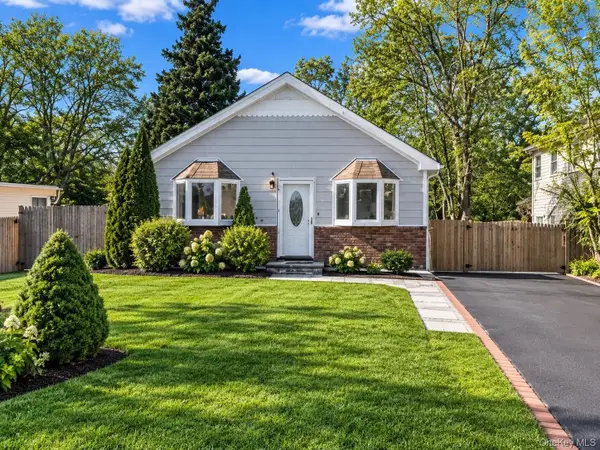 $480,000Active3 beds 3 baths1,104 sq. ft.
158 William Floyd Parkway, Shirley, NY 11967
MLS# 1047956Listed by: SIGNATURE PREMIER PROPERTIES - Open Sat, 12:30 to 2:30pmNew
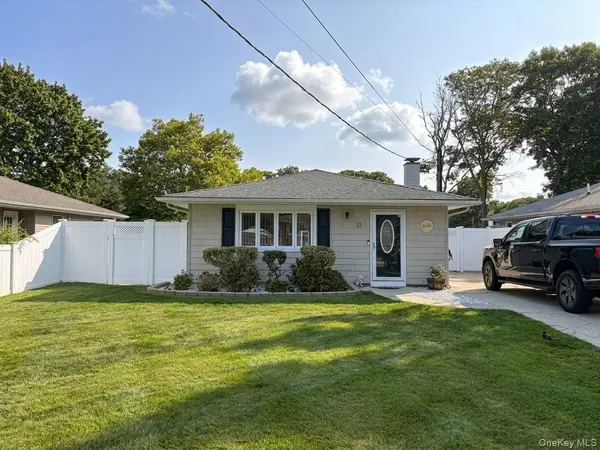 $465,000Active3 beds 2 baths1,000 sq. ft.
31 Brushwood Drive, Shirley, NY 11967
MLS# 955296Listed by: KEYSTONE REALTY USA CORP


Protect your home and budget from life's surprises with an Assurant Home Warranty, backed by a partner that supports you through every step of homeownership. Explore Plans.
© 2023 - 2026 ERA Franchise Systems LLC. All rights reserved. ERA Franchise Systems LLC fully supports the principles of the Fair Housing Act and the Equal Opportunity Act. ERA, ERA Real Estate powered, and their respective logos are registered service marks of ERA Franchise Systems LLC. Each office is independently owned and operated.