
75 Lexington Road, Shirley, NY 11967
Local realty services provided by:ERA Insite Realty Services
75 Lexington Road,Shirley, NY 11967
$589,999
- 5 Beds
- 3 Baths
- 1,436 sq. ft.
- Single family
- Active
Listed by: desiree a. lofredo
Office: compass greater ny llc.
MLS#:1057042
Source:OneKey MLS
Price summary
- Price:$589,999
- Price per sq. ft.:$410.86
About this home
Welcome to 75 Lexington Road. Great curb appeal greets you with a paver walkway, brick and stone front steps, and a beautiful Japanese maple. The entry leads up to a bright, open main level with soaring vaulted wood-plank ceilings, gleaming hardwood floors, and a wall of oversized windows that fills the space with natural light. The living room flows into the open dining area, perfect for everyday life and hosting. The white kitchen offers stainless steel appliances, granite counters, a tiled backsplash, a sunny window nook, and a pass-through to the dining room. Three bedrooms and an updated full bath complete the main level.
The finished lower level adds remarkable flexibility, with a second kitchen, open living space, additional finished rooms, and a laundry room with its own door to the yard.
Outside, the private, fully fenced backyard is made for entertaining. It features stamped concrete patios, a covered gazebo dining area, a fire pit, a raised garden bed, and a lush lawn. A long gated side drive leads to a detached garage, and there's a storage shed for extra room.
Energy-conscious features include natural gas heat (a rare find in the area), solar panels, and low taxes of approximately $8,000. Sold as-is....
Contact an agent
Home facts
- Year built:1974
- Listing ID #:1057042
- Added:1 day(s) ago
- Updated:October 01, 2026 at 02:41 AM
Rooms and interior
- Bedrooms:5
- Total bathrooms:3
- Full bathrooms:3
- Rooms Total:9
- Kitchen Description:Oven, Range, Refrigerator
- Bedroom Description:First Floor Bedroom, Master Downstairs
- Living area:1,436 sq. ft.
Heating and cooling
- Heating:Electric, Natural Gas
Structure and exterior
- Year built:1974
- Building area:1,436 sq. ft.
- Lot area:0.09 Acres
- Lot Features:Level
- Architectural Style:Hi Ranch
- Construction Materials:Frame
Schools
- High school:William Floyd High School
- Middle school:William Paca Middle School
- Elementary school:John S Hobart Elementary School
Utilities
- Water:Public
- Sewer:Cesspool
Finances and disclosures
- Price:$589,999
- Price per sq. ft.:$410.86
- Tax amount:$7,948 (2026)
Features and amenities
- Appliances:Oven, Refrigerator
- Amenities:Cathedral Ceiling(s), Entrance Foyer
Parking
- Total parking spaces:4
- Parking description:Driveway, Off Street, On Street
New listings near 75 Lexington Road
- Coming Soon
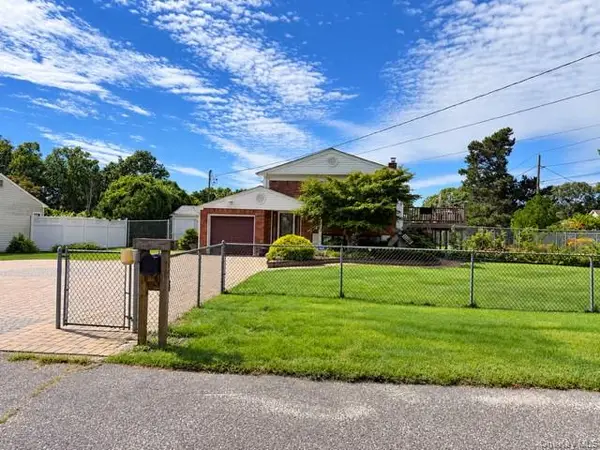 $639,999Coming Soon5 beds 2 baths1,986 sq. ft.
135 W End Avenue, Shirley, NY 11967
MLS# 1052800Listed by: SIGNATURE PREMIER PROPERTIES - New
 $400,000Active2 beds 1 baths717 sq. ft.
82 Rugby Drive, Shirley, NY 11967
MLS# 1055838Listed by: SIGNATURE PREMIER PROPERTIES - Open Sat, 12 to 2pmNew
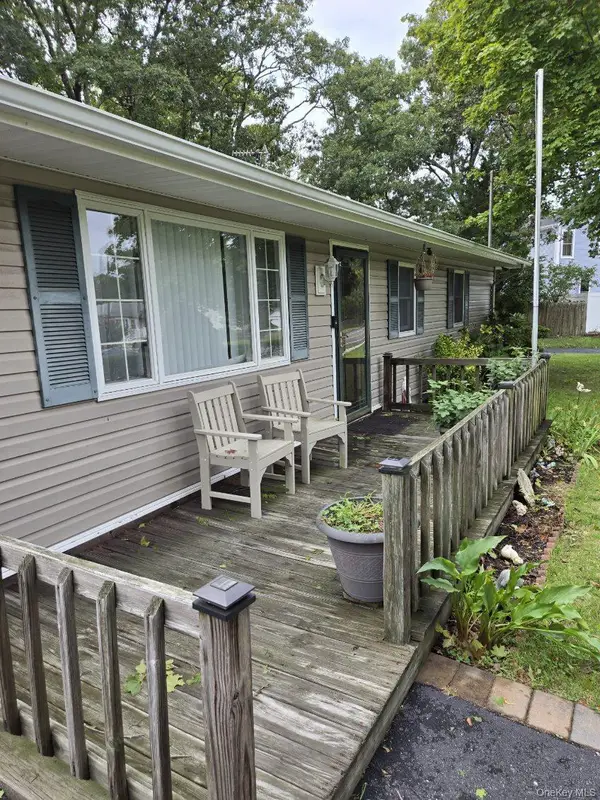 $599,999Active4 beds 2 baths1,306 sq. ft.
34 Floyd Road, Shirley, NY 11967
MLS# 1056392Listed by: TWO SHORES REALTY INC - New
 $369,900Active3 beds 1 baths1,063 sq. ft.
30 Oakwood Drive, Shirley, NY 11967
MLS# 1056211Listed by: ISLAND ADVANTAGE REALTY LLC - New
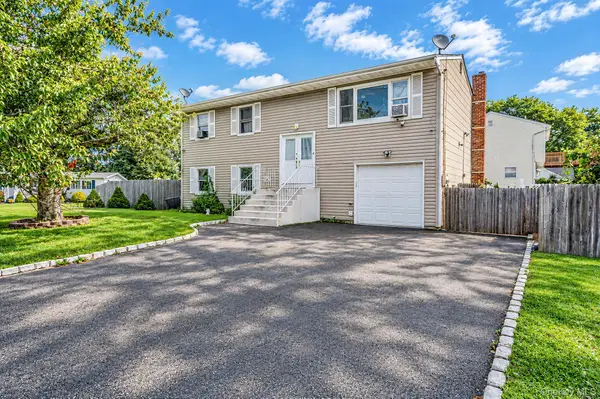 $550,000Active5 beds 2 baths1,840 sq. ft.
83 Pine Tree Drive, Shirley, NY 11967
MLS# 1052879Listed by: KELLER WILLIAMS LANDMARK II - Open Sat, 10am to 12pmNew
 $599,999Active3 beds 3 baths2,088 sq. ft.
16 Happy Acres Drive, Shirley, NY 11967
MLS# 1054457Listed by: BH&G R E REALTY CONNECT - New
 $550,000Active3 beds 2 baths1,257 sq. ft.
21 Lisa Court, Shirley, NY 11967
MLS# 1055121Listed by: COMPASS GREATER NY LLC - New
 $499,990Active2 beds 3 baths
38 Heston Road, Shirley, NY 11967
MLS# 1053750Listed by: DOUGLAS ELLIMAN REAL ESTATE - Open Sat, 2 to 4pmNew
 $398,000Active2 beds 1 baths845 sq. ft.
499 Revilo Avenue, Shirley, NY 11967
MLS# 1053867Listed by: SIGNATURE PREMIER PROPERTIES


Protect your home and budget from life's surprises with an Assurant Home Warranty, backed by a partner that supports you through every step of homeownership. Explore Plans.
© 2023 - 2026 ERA Franchise Systems LLC. All rights reserved. ERA Franchise Systems LLC fully supports the principles of the Fair Housing Act and the Equal Opportunity Act. ERA, ERA Real Estate powered, and their respective logos are registered service marks of ERA Franchise Systems LLC. Each office is independently owned and operated.