
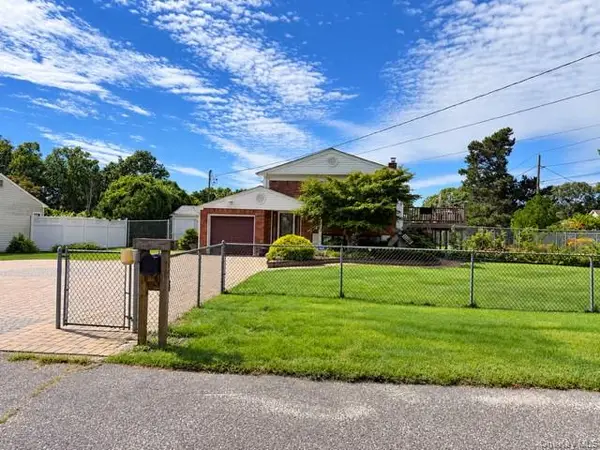
82 Rugby Drive, Shirley, NY 11967
Local realty services provided by:Bon Anno Realty ERA Powered
82 Rugby Drive,Shirley, NY 11967
$400,000
- 2 Beds
- 1 Baths
- 717 sq. ft.
- Single family
- Active
Listed by: marie schulz psa srs cbr
Office: signature premier properties
MLS#:1055838
Source:OneKey MLS
Price summary
- Price:$400,000
- Price per sq. ft.:$557.88
About this home
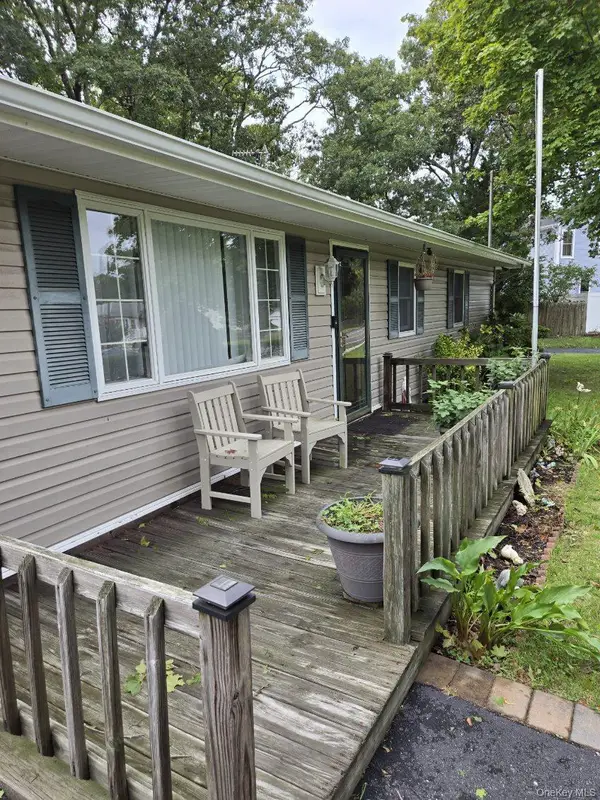
This inviting Ranch brings together warmth, comfort and easy access to the outdoors. The kitchen is the heart of the home, with beautiful butcher block countertops. stainless steel appliances, and a breakfast bar that invites you to linger. A separate dining area offers space to gather, while ductless splits cooling keeps things comfortable. Glass sliding doors opening to the deck, extending the living space toward a newly added patio and fenced backyard-an inviting setting for slow mornings and summer evening. Shirley beach and its Splash Park are a short walk away with Smith Point Beach and the Mastic-Shirley LIRR station a short drive. The whole home truly carries the relaxed, breezy feel of coastal living!
Contact an agent
Home facts
- Year built:1942
- Listing ID #:1055838
- Added:1 day(s) ago
- Updated:September 30, 2026 at 06:55 PM
Rooms and interior
- Bedrooms:2
- Total bathrooms:1
- Full bathrooms:1
- Rooms Total:4
- Dining Description:Eat-In Kitchen
- Kitchen Description:Dishwasher, Eat-in Kitchen, Microwave, Refrigerator, Stainless Steel Appliance(s)
- Bedroom Description:First Floor Bedroom
- Basement:Yes
- Basement Description:Bilco Door(s), Full
- Living area:717 sq. ft.
Heating and cooling
- Cooling:Ductless
- Heating:Natural Gas
Structure and exterior
- Year built:1942
- Building area:717 sq. ft.
- Lot area:0.14 Acres
- Architectural Style:Ranch
- Construction Materials:Vinyl Siding
Schools
- High school:William Floyd High School
- Middle school:William Paca Middle School
- Elementary school:John S Hobart Elementary School
Utilities
- Water:Public
- Sewer:Cesspool
Finances and disclosures
- Price:$400,000
- Price per sq. ft.:$557.88
- Tax amount:$4,754 (2026)
Features and amenities
- Appliances:Dishwasher, Dryer, Microwave, Refrigerator, Stainless Steel Appliance(s), Washer
- Laundry features:Dryer, Washer
- Amenities:Open Floorplan
Parking
- Total parking spaces:4
- Parking description:Driveway, Private
New listings near 82 Rugby Drive
- Coming Soon
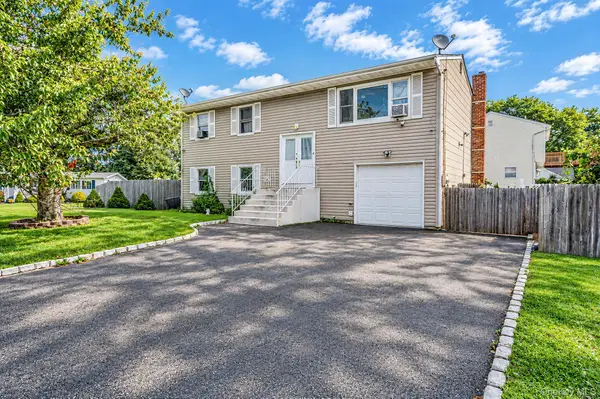
 $639,999Coming Soon5 beds 2 baths1,986 sq. ft.
135 W End Avenue, Shirley, NY 11967
MLS# 1052800Listed by: SIGNATURE PREMIER PROPERTIES - Open Sat, 12 to 2pmNew
 $599,999Active4 beds 2 baths1,306 sq. ft.
34 Floyd Road, Shirley, NY 11967
MLS# 1056392Listed by: TWO SHORES REALTY INC - New
 $369,900Active3 beds 1 baths1,063 sq. ft.
30 Oakwood Drive, Shirley, NY 11967
MLS# 1056211Listed by: ISLAND ADVANTAGE REALTY LLC - New
 $550,000Active5 beds 2 baths1,840 sq. ft.
83 Pine Tree Drive, Shirley, NY 11967
MLS# 1052879Listed by: KELLER WILLIAMS LANDMARK II - Open Sat, 10am to 12pmNew
 $599,999Active3 beds 3 baths2,088 sq. ft.
16 Happy Acres Drive, Shirley, NY 11967
MLS# 1054457Listed by: BH&G R E REALTY CONNECT - New
 $550,000Active3 beds 2 baths1,257 sq. ft.
21 Lisa Court, Shirley, NY 11967
MLS# 1055121Listed by: COMPASS GREATER NY LLC - New
 $499,990Active2 beds 3 baths
38 Heston Road, Shirley, NY 11967
MLS# 1053750Listed by: DOUGLAS ELLIMAN REAL ESTATE - Open Sat, 2 to 4pmNew
 $398,000Active2 beds 1 baths845 sq. ft.
499 Revilo Avenue, Shirley, NY 11967
MLS# 1053867Listed by: SIGNATURE PREMIER PROPERTIES - New
 $469,999Active2 beds 1 baths832 sq. ft.
154 W End Avenue, Shirley, NY 11967
MLS# 1053238Listed by: REAL BROKER NY LLC


Protect your home and budget from life's surprises with an Assurant Home Warranty, backed by a partner that supports you through every step of homeownership. Explore Plans.
© 2023 - 2026 ERA Franchise Systems LLC. All rights reserved. ERA Franchise Systems LLC fully supports the principles of the Fair Housing Act and the Equal Opportunity Act. ERA, ERA Real Estate powered, and their respective logos are registered service marks of ERA Franchise Systems LLC. Each office is independently owned and operated.