
427 Trump Park, Shrub Oak, NY 10588
Local realty services provided by:ERA Insite Realty Services
427 Trump Park,Shrub Oak, NY 10588
$650,000
- 2 Beds
- 2 Baths
- 1,570 sq. ft.
- Condominium
- Coming Soon
Listed by: nadia van hauwaert
Office: houlihan lawrence inc.
MLS#:1045118
Source:OneKey MLS
Price summary
- Price:$650,000
- Price per sq. ft.:$414.01
- Monthly HOA dues:$1,518
About this home
The one you’ve been waiting for at Trump Park. This standout residence in desirable Villa A immediately impresses with its soaring ceilings, abundant natural light and distinctive architectural details. Crown molding extends throughout the home, complemented by hardwood floors and recessed lighting. The living room is exceptional, with a dramatic 14-foot tray ceiling, walls of windows and a Palladian window with doors opening to a Juliette balcony.
The kitchen features beautiful White Oak wood cabinetry, granite countertops and stainless steel appliances, along with under-cabinet lighting, rollout base cabinets and an oversized sink. French doors open to the separate dining room, creating an elegant space for entertaining while maintaining an easy flow between rooms.
The spacious primary suite is entered through French doors and features a large walk-in closet with custom built-in hanging and shelving. The marble primary bath includes a soaking tub and separate shower. A second bedroom and full bath provide comfortable space for guests, a den or home office. A built-in linen closet adds even more storage.
A large private storage room is conveniently located directly across the hall, and assigned garage space #47 is ideally positioned just off the elevators.
Trump Park Residences is a 55+ active adult condominium community in Shrub Oak, within the Town of Yorktown, surrounded by more than 50 acres of landscaped grounds and preserved woodlands. Residents enjoy 24-hour concierge service, indoor and outdoor pools, two fitness centers, sauna and steam room, theater, resident lounges, library, recreation and party rooms, business center, outdoor patio with BBQ grills, putting green, gazebo and walking trails. Additional outdoor parking and EV charging stations are also available.
With its soaring ceiling, oversized windows, beautiful finishes and impressive proportions, this is not your typical Trump Park residence. Enjoy generous one-level living in a convenient location close to shopping and dining, just 1.5 miles from the Taconic State Parkway and approximately 7.5 miles from Peekskill Metro-North Hudson Line....
Contact an agent
Home facts
- Year built:2007
- Subdivision & Development:Trump Park Residences
- Listing ID #:1045118
- Updated:September 04, 2026 at 11:19 AM
Rooms and interior
- Bedrooms:2
- Total bathrooms:2
- Full bathrooms:2
- Rooms Total:5
- Flooring:Hardwood
- Dining Description:Eat-In Kitchen, Formal Dining
- Bathrooms Description:Double Vanity, Soaking Tub
- Kitchen Description:Chefs Kitchen, Dishwasher, Eat-in Kitchen, Microwave, Refrigerator, Stainless Steel Appliance(s)
- Bedroom Description:First Floor Bedroom, Master Downstairs
- Living area:1,570 sq. ft.
Heating and cooling
- Cooling:Central Air
- Heating:Natural Gas
- Central air:Yes
Structure and exterior
- Year built:2007
- Building area:1,570 sq. ft.
- Lot area:50.8 Acres
- Construction Materials:Stone, Stucco
- Levels:1 Story
Schools
- High school:Lakeland High School
- Middle school:Lakeland-Copper Beech Middle Sch
- Elementary school:George Washington Elementary School
Utilities
- Water:Public
- Sewer:Public Sewer
Finances and disclosures
- Price:$650,000
- Price per sq. ft.:$414.01
- Tax amount:$6,825 (2026)
Features and amenities
- Appliances:Dishwasher, Dryer, Microwave, Refrigerator, Stainless Steel Appliance(s), Washer
- Laundry features:Dryer, In Unit, Washer
- Amenities:Business Center, Cathedral Ceiling(s), Door Person, Double Vanity, Elevator(s), Granite Counters, High Ceilings, Live In Super, Parking, Pool, Storage, Walk-In Closet(s)
Parking
- Parking description:Assigned, Covered, Underground
- Garage:Yes
- Garage spaces:1
New listings near 427 Trump Park
- Coming Soon
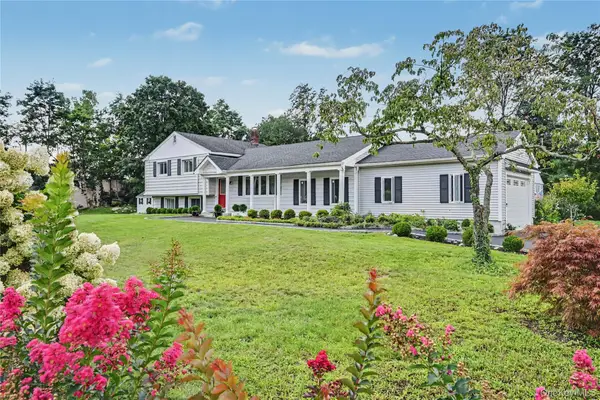 $785,000Coming Soon3 beds 3 baths2,177 sq. ft.
3725 Barger Street, Shrub Oak, NY 10588
MLS# 1045084Listed by: COMPASS GREATER NY, LLC 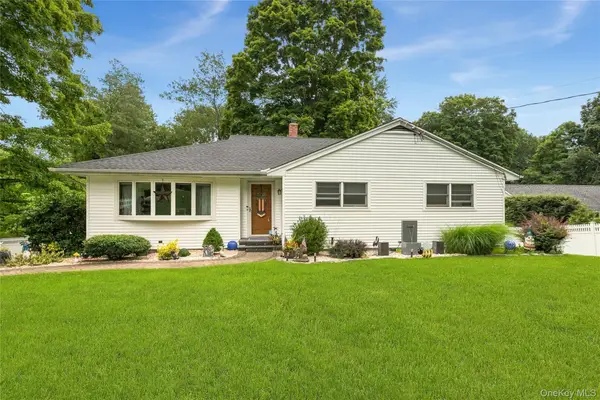 $700,000Active3 beds 2 baths1,638 sq. ft.
3396 Stony Street, Mohegan Lake, NY 10547
MLS# 1034875Listed by: HOULIHAN LAWRENCE INC. $639,900Active2 beds 3 baths1,780 sq. ft.
436 Trump Park, Shrub Oak, NY 10588
MLS# 1025590Listed by: HOULIHAN LAWRENCE INC. $499,999Active1 beds 2 baths1,169 sq. ft.
603 Trump Park #603, Shrub Oak, NY 10588
MLS# 000100Listed by: HOULIHAN LAWRENCE INC.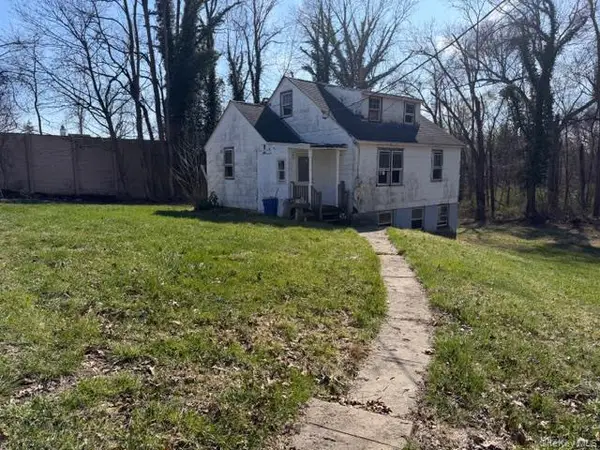 $349,000Pending3 beds 1 baths1,000 sq. ft.
1075 Spillway Road, Shrub Oak, NY 10588
MLS# 983759Listed by: JEFFERSON VALLEY REALTY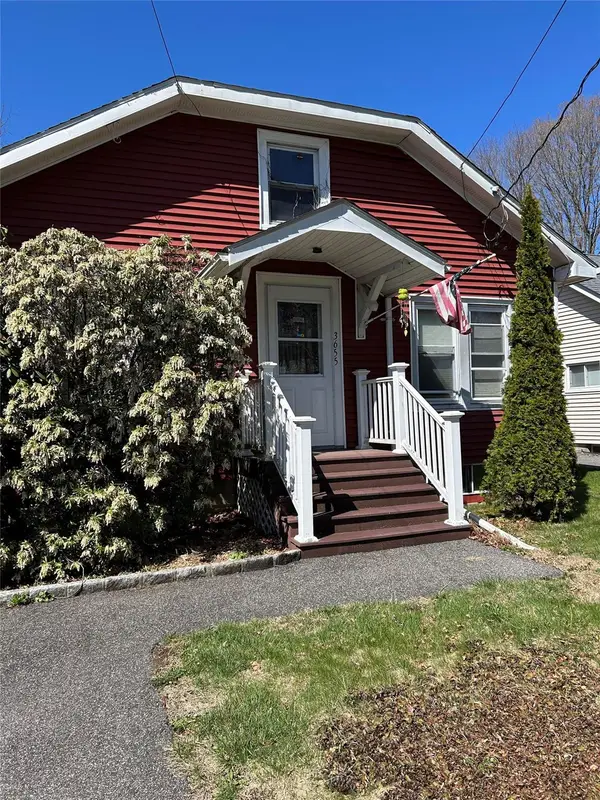 $299,999Pending2 beds 1 baths1,134 sq. ft.
3655 Sunnyside Street, Shrub Oak, NY 10588
MLS# 857050Listed by: ALLY REALTY


Protect your home and budget from life's surprises with an Assurant Home Warranty, backed by a partner that supports you through every step of homeownership. Explore Plans.
© 2023 - 2026 ERA Franchise Systems LLC. All rights reserved. ERA Franchise Systems LLC fully supports the principles of the Fair Housing Act and the Equal Opportunity Act. ERA, ERA Real Estate powered, and their respective logos are registered service marks of ERA Franchise Systems LLC. Each office is independently owned and operated.