
3849 E Perry Avenue #3849, Silver Lake, NY 14549
Local realty services provided by:HUNT Real Estate ERA
3849 E Perry Avenue #3849,Silver Lake, NY 14549
$260,000
- 2 Beds
- 2 Baths
- 1,088 sq. ft.
- Single family
- Active
Listed by: samantha c. raduns
Office: bhhs zambito realtors
MLS#:R1721063
Source:NY_GENRIS
Price summary
- Price:$260,000
- Price per sq. ft.:$238.97
About this home
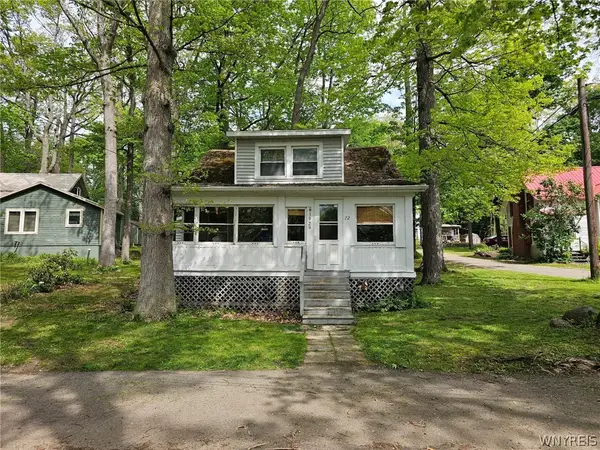
Welcome to this well-maintained ranch-style home nestled in the desirable Silver Lake Institute in Perry, NY. Just a short walk from beautiful Silver Lake, this property offers the perfect opportunity to enjoy the peaceful charm and recreational lifestyle this sought-after community has to offer.
Situated on a large lot, the property provides plenty of room for outdoor enjoyment, gardening, entertaining, or simply relaxing and taking in the tranquil surroundings. A convenient blacktop driveway easy access to the home.
Inside, you'll find a comfortable and inviting ranch layout with ample natural light, that has been lovingly maintained and is ready for its next owner. Relax in your sunroom, or enjoy the views out the large living room window! Whether you're looking for a year-round residence, a weekend getaway, or a place to enjoy all that this home has to offer, this property is full of potential.
This home features central air for those hot summer days, as well as an amazing outdoor entertaining area. This 2 bedroom 2 full bath ranch style home is a clean slate ready for your customizations. The roof is only a year old!...
Contact an agent
Home facts
- Year built:1970
- Subdivision & Development:Silver Lake Institute
- Listing ID #:R1721063
- Added:1 day(s) ago
- Updated:October 08, 2026 at 10:49 PM
Rooms and interior
- Bedrooms:2
- Total bathrooms:2
- Full bathrooms:2
- Rooms Total:6
- Flooring:Carpet, Hardwood, Laminate, Varies
- Dining Description:Separate Formal Dining Room
- Kitchen Description:Country Kitchen, Dishwasher, Microwave, Refrigerator
- Basement:Yes
- Basement Description:Partial, Walk Up Access
- Living area:1,088 sq. ft.
Heating and cooling
- Cooling:Central Air
- Heating:Forced Air, Gas
- Central air:Yes
Structure and exterior
- Year built:1970
- Building area:1,088 sq. ft.
- Lot area:0.47 Acres
- Lot Features:Agricultural, Irregular Lot, Residential Lot
- Architectural Style:Ranch
- Construction Materials:Vinyl Siding
- Foundation Description:Block
- Levels:1 Story
Utilities
- Water:Connected, Public, Water Connected
- Sewer:Connected, Sewer Connected
Finances and disclosures
- Price:$260,000
- Price per sq. ft.:$238.97
- Tax amount:$4,156
Features and amenities
- Appliances:Dishwasher, Gas Range, Microwave, Refrigerator
- Laundry features:Main Level
- Amenities:int_feat_Workshop
Parking
- Parking description:Detached, Garage, Garage Door Opener
- Garage:Yes
- Garage spaces:2
New listings near 3849 E Perry Avenue #3849


Protect your home and budget from life's surprises with an Assurant Home Warranty, backed by a partner that supports you through every step of homeownership. Explore Plans.
© 2023 - 2026 ERA Franchise Systems LLC. All rights reserved. ERA Franchise Systems LLC fully supports the principles of the Fair Housing Act and the Equal Opportunity Act. ERA, ERA Real Estate powered, and their respective logos are registered service marks of ERA Franchise Systems LLC. Each office is independently owned and operated.