
1106 Stump Road, Skaneateles, NY 13152
Local realty services provided by:ERA Team VP Real Estate
Listed by: elaine marie slater-kogler
Office: integrated real estate ser llc.
MLS#:S1728488
Source:NY_GENRIS
Price summary
- Price:$729,000
- Price per sq. ft.:$618.32
About this home
This quaint, updated 3-bedroom, 2-bath home sits just outside the Skaneateles village in a quiet neighborhood, with lovely views, privacy and abundant natural light. A maple and oak tree-framed lot leads to a front door hidden from street view, which keeps front-porch deliveries safe. A circular driveway, half paved and half oil and stoned, provides ample visitor parking. Spacious patios and lawn are ideal for entertaining large groups or simply relaxing. Inside, the front foyer has a tiled floor and a coat closet. It flows into an open-concept living room, dining room and kitchen, all with oak hardwood flooring. The living room has a gas fireplace and a French door to the patio, where outdoor dining, entertaining and a hot tub extend the living space year-round. The custom kitchen features stunning arts and crafts cabinetry with a Stickley influence and Stickley hardware, gorgeous oak cabinetry, granite countertops and Viking appliances (6-burner range with oven, refrigerator and dishwasher). Off the kitchen, a first-floor bedroom/in-law suite/office has a bathroom, a closet and a private entrance from the garage. The second-floor bedrooms enjoy bright natural light and lovely views of the yard and woods. The bathroom has been updated with new luxury vinyl flooring, a power flush toilet and vanity, and a full-size shower/bathtub. In the basement, the large laundry room has ample storage, and the extra-high ceilings could easily be finished for additional living space. The central location offers close access to shopping, major employers, dining, the community center and the airport, and the home is served by an award-winning school system.
Additional Features: A custom-designed, two-story New England-style barn, newly resided, with steel-frame construction. The first floor is an steel frame construction, open-span, 2-bay garage. A private entrance leads to a first-floor studio with tile flooring. Custom-designed stairs rise to a full second floor with a cathedral ceiling and hardwood flooring. Gas lines are run to heat both levels. The second floor has a Vermont-style propane fireplace, and the garage has a hook-up for heating....
Contact an agent
Home facts
- Year built:1992
- Subdivision & Development:Town/Skaneateles
- Listing ID #:S1728488
- Added:1 day(s) ago
- Updated:November 16, 2026 at 09:41 PM
Rooms and interior
- Bedrooms:3
- Total bathrooms:2
- Full bathrooms:2
- Rooms Total:7
- Flooring:Hardwood, Tile, Varies
- Dining Description:Living Dining Room
- Kitchen Description:Dishwasher, Kitchen Family Room Combo, Microwave, Oven
- Basement:Yes
- Basement Description:Full, Partially Finished
- Living area:1,179 sq. ft.
Heating and cooling
- Cooling:Central Air
- Heating:Forced Air, Propane
- Central air:Yes
Structure and exterior
- Roof:Shingle
- Year built:1992
- Building area:1,179 sq. ft.
- Lot area:4.41 Acres
- Lot Features:Corner Lot, Irregular Lot, Wooded
- Architectural Style:Cape Cod
- Construction Materials:Frame, Vinyl Siding
- Exterior Features:Hot Tub Spa, Open, Patio, Pool, Porch
- Foundation Description:Block
- Levels:2 Stories
Schools
- High school:Jordan-Elbridge High
- Middle school:Jordan-Elbridge Middle
- Elementary school:Elbridge Elementary
Utilities
- Water:Well
- Sewer:Septic Tank
Finances and disclosures
- Price:$729,000
- Price per sq. ft.:$618.32
- Tax amount:$6,346
Features and amenities
- Appliances:Dishwasher, Free Standing Range, Gas Cooktop, Gas Range, Microwave, Oven, Range Hood
- Laundry features:In Basement
- Amenities:Drapes, int_feat_Workshop
- Pool features:In Ground
Parking
- Parking description:Circular Driveway, Detached, Garage, Garage Door Opener, Heated Garage
- Garage:Yes
- Garage spaces:3
New listings near 1106 Stump Road
- New
 $895,000Active4 beds 2 baths2,147 sq. ft.
168 E Genesee Street, Skaneateles, NY 13152
MLS# S1728381Listed by: BERKSHIRE HATHAWAY CNY REALTY - New
 $399,000Active3 beds 2 baths1,050 sq. ft.
59 Onondaga Street, Skaneateles, NY 13152
MLS# S1728442Listed by: FINGER LAKES SOTHEBYS INTL. - New
 $425,000Active3 beds 2 baths2,298 sq. ft.
2396 E Lake Rd, Skaneateles, NY 13152
MLS# S1726599Listed by: RE/MAX MASTERS - New
 $1,399,000Active5 beds 4 baths3,625 sq. ft.
1031 Butters Farm Lane, Skaneateles, NY 13152
MLS# S1726513Listed by: HOWARD HANNA REAL ESTATE  $639,000Pending2 beds 2 baths1,669 sq. ft.
7 W Elizabeth Street, Skaneateles, NY 13152
MLS# S1708376Listed by: HOWARD HANNA REAL ESTATE $349,900Active5.01 Acres
0 East Lake, Skaneateles, NY 13152
MLS# S1695524Listed by: HOWARD HANNA REAL ESTATE $4,999,900Active4 beds 6 baths3,084 sq. ft.
2008 W Lake Road, Skaneateles, NY 13152
MLS# S1726178Listed by: HOWARD HANNA REAL ESTATE $12,700,000Active6 beds 5 baths15,670 sq. ft.
2433 W Lake Road, Skaneateles, NY 13152
MLS# S1695506Listed by: HOWARD HANNA REAL ESTATE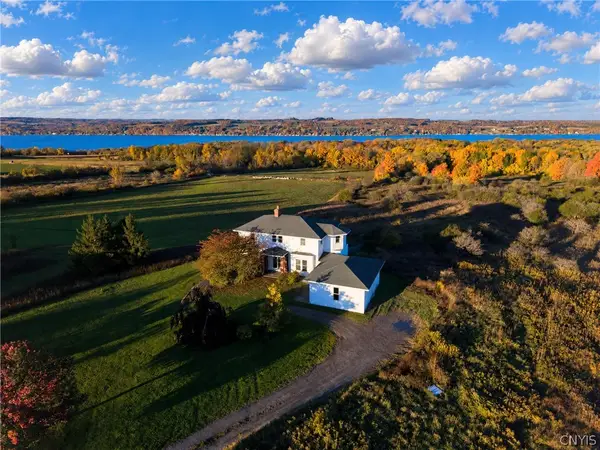 $1,495,000Active3 beds 3 baths2,870 sq. ft.
2651 Rickard Road, Skaneateles, NY 13152
MLS# S1725029Listed by: HOWARD HANNA REAL ESTATE


Protect your home and budget from life's surprises with an Assurant Home Warranty, backed by a partner that supports you through every step of homeownership. Explore Plans.
© 2023 - 2026 ERA Franchise Systems LLC. All rights reserved. ERA Franchise Systems LLC fully supports the principles of the Fair Housing Act and the Equal Opportunity Act. ERA, ERA Real Estate powered, and their respective logos are registered service marks of ERA Franchise Systems LLC. Each office is independently owned and operated.