
1611 W Lake Road, Skaneateles, NY 13152
Local realty services provided by:HUNT Real Estate ERA
Listed by: kelli ide, michael derosa
Office: michael derosa exchange
MLS#:S1713792
Source:NY_GENRIS
Price summary
- Price:$625,000
- Price per sq. ft.:$168.78
About this home
Designed and built by architect Alfred H. Dal Pos as his own residence, The Dal Pos Retreat is a distinctive mid-century modern home set on approximately 2.25 acres along the west side of Skaneateles Lake. Just minutes from the village, the property feels remarkably private, with mature trees, a backyard creek, an in-ground pool and expansive views across the lake. The architecture is the story here. Walls of glass, vaulted ceilings and exposed beams frame the landscape, while a floor-to-ceiling stone fireplace anchors the dramatic great room. Hardwood floors and an elevated wraparound deck reinforce the home's connection to its setting, capturing changing light, broad lake views and the west side's memorable sunsets. Original architectural blueprints remain with the property. Over 3,700 square feet unfolds across a split-level plan with five bedrooms and four full baths. The primary suite occupies the upper level, while four additional bedrooms are positioned below, several with lake views. A heated sunroom, second kitchen and walkout lower level add flexibility for guests, multi-generational living or a separate living arrangement, subject to applicable approvals. Outside, the acreage offers room to reimagine the property around its natural setting. The pool and patio create a focal point for summer, while the wooded grounds and creek provide a sense of seclusion in every season. Located within easy reach of Skaneateles Village, Carpenter Falls, area wineries and the wider Finger Lakes, the setting balances privacy with access to the region's destinations. The Dal Pos Retreat is an opportunity for a buyer with vision to restore and update an architect-designed home while preserving the qualities that make it distinctive: its mid-century lines, acreage, panoramic lake outlook and extraordinary relationship to the surrounding landscape....
Contact an agent
Home facts
- Year built:1968
- Listing ID #:S1713792
- Added:8 day(s) ago
- Updated:October 04, 2026 at 02:17 PM
Rooms and interior
- Bedrooms:5
- Total bathrooms:4
- Full bathrooms:4
- Rooms Total:10
- Flooring:Hardwood, Tile, Varies
- Dining Description:Separate Formal Dining Room
- Kitchen Description:Disposal, Kitchen Island, Microwave, Pantry, Refrigerator, Second Kitchen, Walk In Pantry
- Basement:Yes
- Basement Description:Partial, Walk Out Access
- Living area:3,703 sq. ft.
Heating and cooling
- Cooling:Wall Units, Zoned
- Heating:Baseboard, Propane, Radiant, Radiant Floor, Zoned
Structure and exterior
- Year built:1968
- Building area:3,703 sq. ft.
- Lot area:2.25 Acres
- Lot Features:Irregular Lot, Wooded
- Architectural Style:Contemporary, Split Level
- Construction Materials:Copper Plumbing, Wood Siding
- Exterior Features:Deck, Patio, Pool, Porch
- Foundation Description:Block
- Levels:2 Stories
Utilities
- Water:Well
- Sewer:Septic Tank
Finances and disclosures
- Price:$625,000
- Price per sq. ft.:$168.78
- Tax amount:$6,453
Features and amenities
- Appliances:Disposal, Gas Cooktop, Microwave, Refrigerator, Wine Cooler
- Laundry features:Main Level
- Amenities:Deck, Skylights
- Pool features:In Ground
Parking
- Parking description:Attached, Garage
- Garage:Yes
- Garage spaces:2
New listings near 1611 W Lake Road
- Open Sun, 12 to 2pmNew
 $1,049,000Active4 beds 3 baths2,380 sq. ft.
6 Teasel Lane, Skaneateles, NY 13152
MLS# S1718232Listed by: HOWARD HANNA REAL ESTATE - Open Sun, 11am to 1pmNew
 $285,000Active3 beds 1 baths1,415 sq. ft.
1872 Rose Hill Road, Skaneateles, NY 13152
MLS# S1718502Listed by: BERKSHIRE HATHAWAY CNY REALTY - Open Sun, 12 to 2pmNew
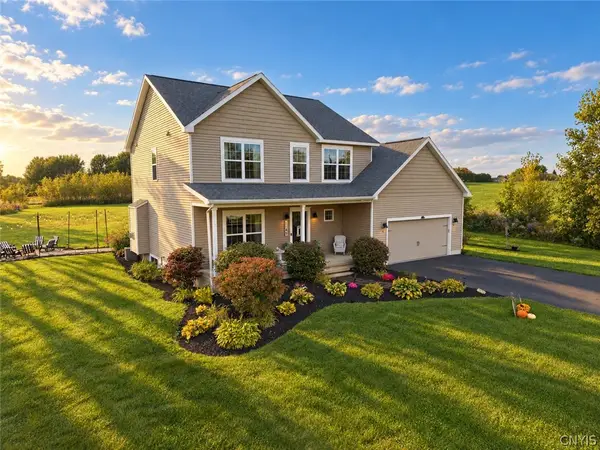 $799,900Active5 beds 4 baths2,608 sq. ft.
1149 Jewett Road, Skaneateles, NY 13152
MLS# S1719188Listed by: HOWARD HANNA REAL ESTATE - New
 $3,595,000Active4 beds 3 baths3,426 sq. ft.
36 W Lake Street, Skaneateles, NY 13152
MLS# S1718078Listed by: HOWARD HANNA REAL ESTATE - New
 $474,900Active4 beds 2 baths1,620 sq. ft.
3735 Fisher Road, Skaneateles, NY 13152
MLS# S1718535Listed by: HOWARD HANNA REAL ESTATE - New
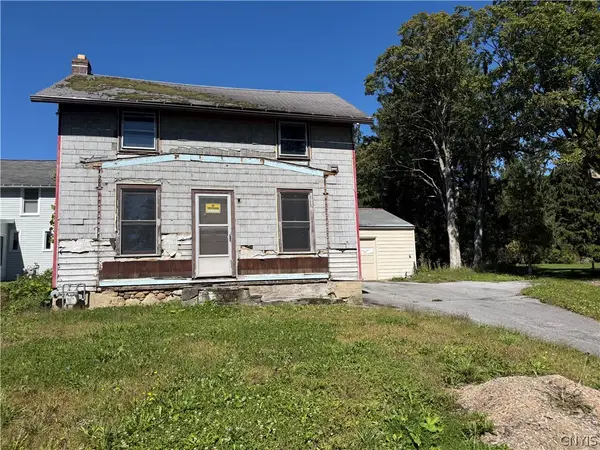 $449,950Active-- beds -- baths1,050 sq. ft.
59 Onondaga Street, Skaneateles, NY 13152
MLS# S1717547Listed by: FINGER LAKES SOTHEBYS INTL. - Open Sun, 12 to 2pmNew
 $1,100,000Active3 beds 3 baths2,524 sq. ft.
23 E Elizabeth Street, Skaneateles, NY 13152
MLS# S1717809Listed by: HOWARD HANNA REAL ESTATE - New
 $1,999,900Active6 beds 4 baths4,406 sq. ft.
2664 E Lake Road, Skaneateles, NY 13152
MLS# S1717695Listed by: HOWARD HANNA REAL ESTATE  $199,900Pending0.44 Acres
Verish Trail Off Willowdale, Skaneateles, NY 13152
MLS# S1717488Listed by: BERKSHIRE HATHAWAY CNY REALTY


Protect your home and budget from life's surprises with an Assurant Home Warranty, backed by a partner that supports you through every step of homeownership. Explore Plans.
© 2023 - 2026 ERA Franchise Systems LLC. All rights reserved. ERA Franchise Systems LLC fully supports the principles of the Fair Housing Act and the Equal Opportunity Act. ERA, ERA Real Estate powered, and their respective logos are registered service marks of ERA Franchise Systems LLC. Each office is independently owned and operated.