
25 Erie Drive, Slingerlands, NY 12159
Local realty services provided by:HUNT Real Estate ERA
Listed by: dorothy jones
Office: howard hanna capital inc
MLS#:202625615
Source:Global MLS
Price summary
- Price:$559,900
- Price per sq. ft.:$257.78
About this home
Welcome to 25 Erie Drive! This pristine, turnkey Colonial is nestled in Dutch Brook, one of Slingerlands' most family-friendly and desirable neighborhoods. With amazing curb appeal, a thoughtful layout, and beautiful updates throughout, this home is truly move-in ready. Featuring 4 bedrooms and 2.5 baths, the home offers an updated kitchen that opens seamlessly to a spacious family room complete with a wood-burning fireplace and hardwood floors. Entertain with ease in the formal dining room, or take the festivities outdoors onto the large Trex deck.The large, level, fully fenced backyard provides plenty of room to play, relax, and entertain. The yard also extends well beyond the fence line into a wooded area, offering additional privacy and a natural setting.New Frigidaire French-door refrigerator (2026) New sump pump under dining room (2026) Microwave (2024) Water heater (2023) Stove and washer (2025) Main sump pump (2024) Bathroom updates (2024) New driveway (2024) New fence (2024) Trex deck (2013) The basement does not have an egress window, and the seller will not be issuing a credit for this item.The ideal closing date will be determined by the sellers' new-construction completion date, currently anticipated to be on or about November 1st.Come see why 25 Erie Drive is the perfect place to call home!...
Contact an agent
Home facts
- Year built:1992
- Listing ID #:202625615
- Added:46 day(s) ago
- Updated:October 25, 2026 at 08:15 AM
Rooms and interior
- Bedrooms:4
- Total bathrooms:3
- Full bathrooms:2
- Half bathrooms:1
- Rooms Total:13
- Flooring:Carpet, Hardwood
- Dining Description:Eat-in Kitchen
- Bathrooms Description:Ceramic Tile Bath
- Kitchen Description:Dishwasher, Disposal, Gas Oven, Microwave, Range, Refrigerator
- Basement Description:Full, Sump Pump
- Living area:2,172 sq. ft.
Heating and cooling
- Cooling:Central Air
- Heating:Forced Air, Natural Gas
- Central air:Yes
Structure and exterior
- Roof:Asphalt
- Year built:1992
- Building area:2,172 sq. ft.
- Lot area:0.68 Acres
- Lot Features:Cleared, Garden, Landscaped, Level, Views
- Architectural Style:Colonial
- Construction Materials:Vinyl Siding
- Exterior Features:Drive-Paved, Garden, Lighting
- Foundation Description:Block
Schools
- High school:Guilderland
Utilities
- Water:Public
- Sewer:Public Sewer
Finances and disclosures
- Price:$559,900
- Price per sq. ft.:$257.78
- Tax amount:$10,972
Features and amenities
- Laundry features:Laundry Room, Main Level, Washer/Dryer
- Amenities:Bay Window(s), Blinds, Built-in Features, Chair Rail, Curtain Rods, Drive-Paved, ENERGY STAR Qualified Windows, Eat-in Kitchen, High Speed Internet, Solid Surface Counters
Parking
- Total parking spaces:4
- Parking description:Driveway, Paved
- Garage:Yes
- Garage spaces:2
New listings near 25 Erie Drive
- New
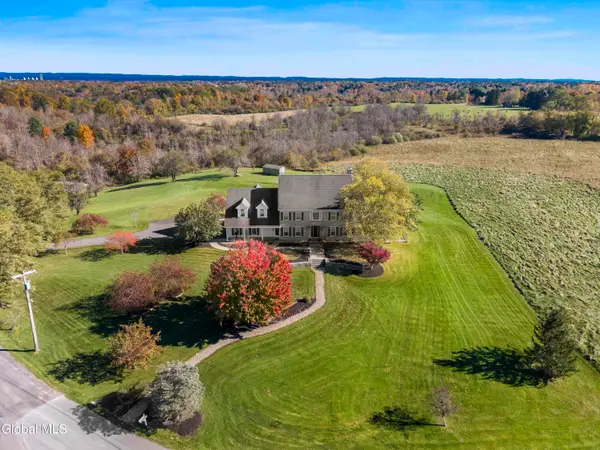 $1,340,000Active4 beds 5 baths4,516 sq. ft.
8 Pauley Ln Lane, New Scotland, NY 12159
MLS# 202628901Listed by: CARROW REAL ESTATE SERVICES LLC - New
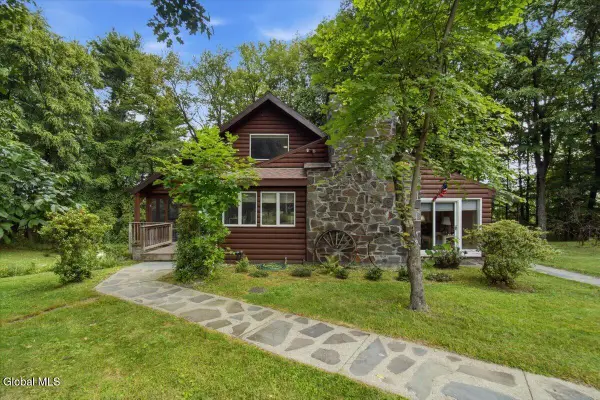 $590,000Active5 beds 3 baths2,226 sq. ft.
166 Normanskill Road, New Scotland, NY 12159
MLS# 202628871Listed by: FOUR SEASONS SOTHEBYS INTERNATIONAL REALTY - New
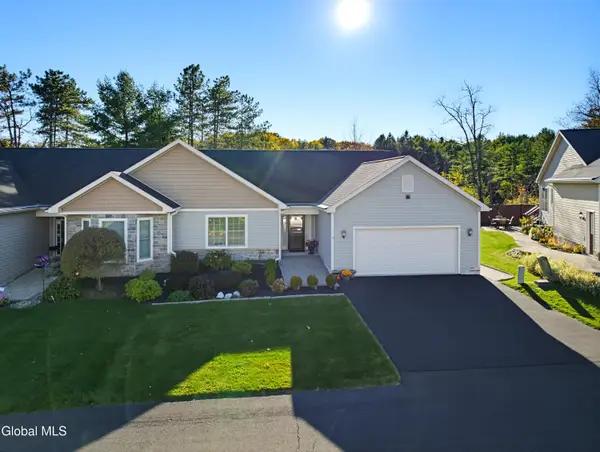 $499,900Active2 beds 2 baths1,574 sq. ft.
14 Pebble Court, New Scotland, NY 12159
MLS# 202628679Listed by: FIELD REALTY - New
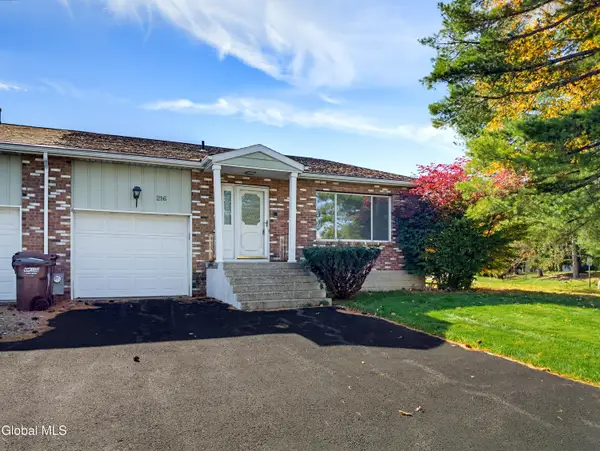 $259,900Active2 beds 2 baths1,448 sq. ft.
216 Krumkill Road, Bethlehem, NY 12159
MLS# 202628499Listed by: FIELD REALTY - New
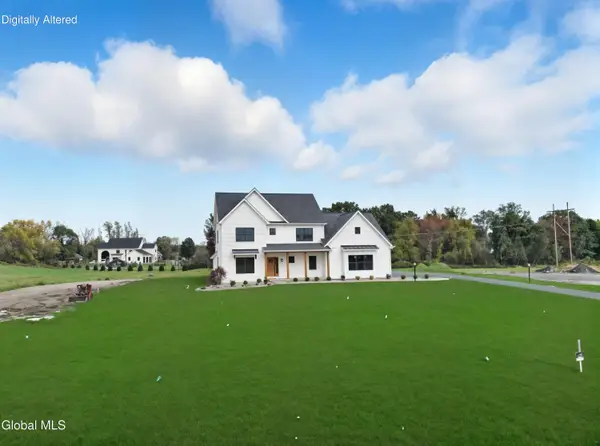 $1,499,900Active4 beds 4 baths3,000 sq. ft.
209 Font Grove, New Scotland, NY 12159
MLS# 202628412Listed by: FIELD REALTY - New
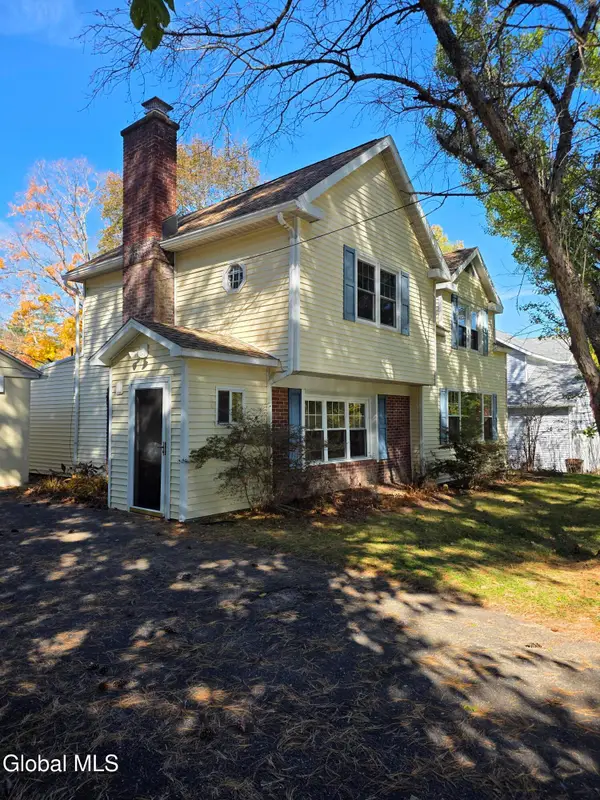 $480,000Active3 beds 3 baths2,057 sq. ft.
74 Mccormack Road, Bethlehem, NY 12159
MLS# 202628323Listed by: 518 REALTY.COM INC  $360,000Pending3 beds 1 baths1,166 sq. ft.
5900 Veeder Road, Guilderland, NY 12159
MLS# 202626703Listed by: EMPIRE REAL ESTATE FIRM LLC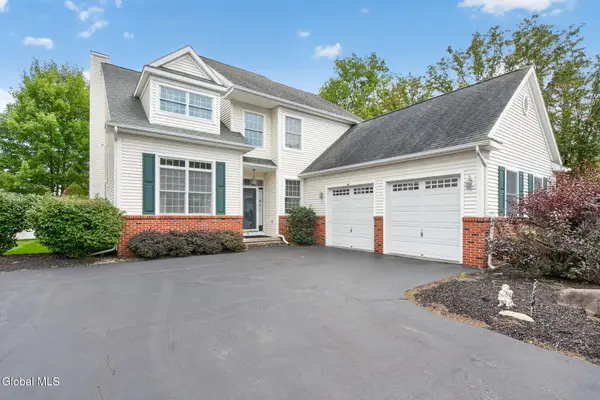 $550,000Pending3 beds 3 baths2,080 sq. ft.
11 Whitman Common, Bethlehem, NY 12159
MLS# 202626444Listed by: GABLER REALTY LLC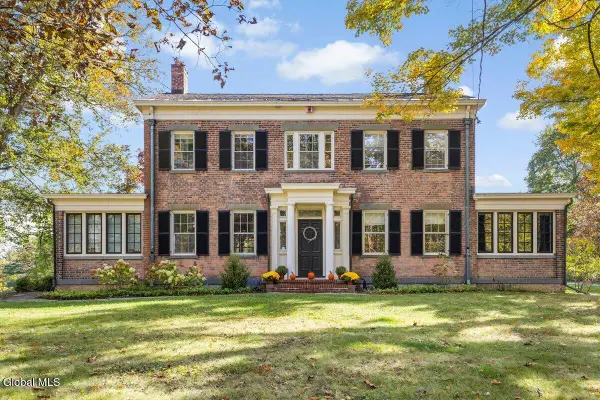 $1,599,000Active6 beds 6 baths5,940 sq. ft.
83 Bullock Road, New Scotland, NY 12159
MLS# 202626060Listed by: COLDWELL BANKER PRIME PROPERTIES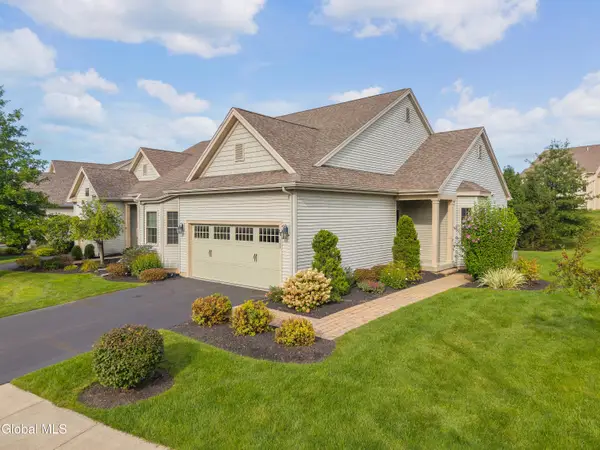 $469,000Pending2 beds 2 baths1,658 sq. ft.
36 Fathers Way, Guilderland, NY 12159
MLS# 202625834Listed by: BERKSHIRE HATHAWAY HOME SERVICES BLAKE


Protect your home and budget from life's surprises with an Assurant Home Warranty, backed by a partner that supports you through every step of homeownership. Explore Plans.
© 2023 - 2026 ERA Franchise Systems LLC. All rights reserved. ERA Franchise Systems LLC fully supports the principles of the Fair Housing Act and the Equal Opportunity Act. ERA, ERA Real Estate powered, and their respective logos are registered service marks of ERA Franchise Systems LLC. Each office is independently owned and operated.