
628 Vanderlyn Lane, Slingerlands, NY 12159
Local realty services provided by:HUNT Real Estate ERA
Listed by: george mossad
Office: coldwell banker prime properties
MLS#:202621971
Source:Global MLS
Price summary
- Price:$799,900
- Price per sq. ft.:$268.51
About this home
Welcome to 628 Vanderlyn Lane, a Marini-built 4-bedroom, 2.5-bath Colonial nestled on a quiet Cul-de-Sac in Guilderland's desirable Kennewyck neighborhood!
The impressive 18-foot two-story entrance, 15-foot ceiling living room, and 9-foot ceilings throughout the home create a bright and spacious feel. The home features an updated kitchen, Dual Staircases, a spacious Primary Suite, Large Office, Formal Living Room, and a large Family Room with a beautiful gas fireplace.
The home offers nearly 3,000 square feet of above-grade space plus approximately 1,500 square feet of additional finished basement space with a Movie Room, Playroom, Recreation area, Workshop, and plenty of extra storage space. New central AC installed 2025, Rachio smart irrigation system, and interior and exterior built-in sound systems.
Minutes from Crossgates Mall, the new Costco, State office buildings, shopping, dining, parks, and top-rated Guilderland schools. This move-in-ready home is a rare opportunity in a prime location!...
Contact an agent
Home facts
- Year built:1996
- Listing ID #:202621971
- Added:51 day(s) ago
- Updated:September 06, 2026 at 07:38 AM
Rooms and interior
- Bedrooms:4
- Total bathrooms:3
- Full bathrooms:2
- Half bathrooms:1
- Rooms Total:13
- Flooring:Carpet, Hardwood
- Dining Description:Eat-in Kitchen, Kitchen Island
- Kitchen Description:Dishwasher, Disposal, Microwave, Oven, Range, Range Hood, Refrigerator
- Basement Description:Finished, Full, Sump Pump
- Living area:2,979 sq. ft.
Heating and cooling
- Cooling:Central Air
- Heating:Forced Air, Natural Gas
- Central air:Yes
Structure and exterior
- Roof:Asphalt
- Year built:1996
- Building area:2,979 sq. ft.
- Lot area:0.6 Acres
- Lot Features:Cul-De-Sac, Garden, Landscaped, Level, Sprinklers In Front, Sprinklers In Rear, Wooded
- Architectural Style:Colonial
- Construction Materials:Brick Veneer, Drywall, Vinyl Siding
- Exterior Features:Drive-Paved, Garden, Patio
Schools
- High school:Guilderland
- Elementary school:Guilderland
Utilities
- Water:Public
- Sewer:Public Sewer
Finances and disclosures
- Price:$799,900
- Price per sq. ft.:$268.51
- Tax amount:$12,144
Features and amenities
- Laundry features:Dryer, Laundry Room, Main Level, Washer
- Amenities:Drive-Paved, Eat-in Kitchen, Kitchen Island, Vaulted Ceiling(s), Walk-In Closet(s), Wired for Sound
Parking
- Total parking spaces:4
- Parking description:Attached, Driveway, Garage Door Opener, Off Street
- Garage:Yes
- Garage spaces:2
New listings near 628 Vanderlyn Lane
- New
 $400,000Active2 beds 2 baths1,292 sq. ft.
37 Fathers Way, Guilderland, NY 12159
MLS# 202625477Listed by: VENTURE FOX REALTY GROUP LLC - New
 $799,000Active4 beds 4 baths2,622 sq. ft.
302 Quidor Court, Guilderland, NY 12159
MLS# 202625195Listed by: MIRANDA REAL ESTATE GROUP INC  $550,000Active3 beds 3 baths2,458 sq. ft.
7 Tennyson Cmn, Bethlehem, NY 12159
MLS# 202624668Listed by: HOWARD HANNA CAPITAL INC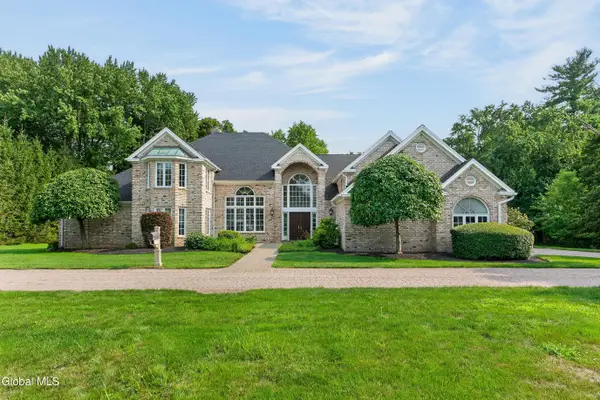 $1,295,000Active4 beds 5 baths4,873 sq. ft.
1648 New Scotland Road, Bethlehem, NY 12159
MLS# 202624584Listed by: HOWARD HANNA CAPITAL INC $399,000Pending3 beds 2 baths1,660 sq. ft.
295 Font Grove Road, Bethlehem, NY 12159
MLS# 202623739Listed by: BIG BLUE REALTY GROUP INC $774,900Active5 beds 3 baths3,354 sq. ft.
67 Gullane Drive, Bethlehem, NY 12159
MLS# 202623332Listed by: GABLER REALTY LLC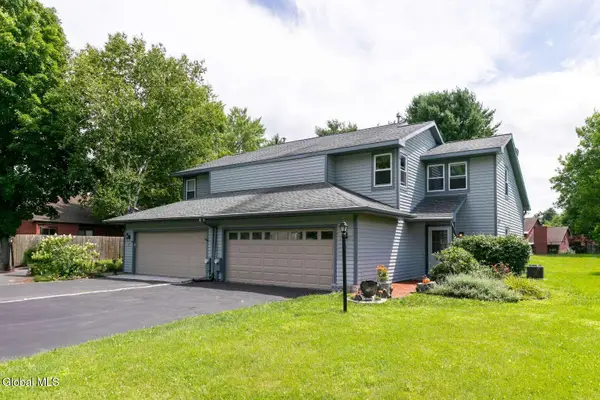 $325,000Pending2 beds 3 baths1,526 sq. ft.
13 Rugby Road, Bethlehem, NY 12159
MLS# 202623208Listed by: REALMART REALTY LLC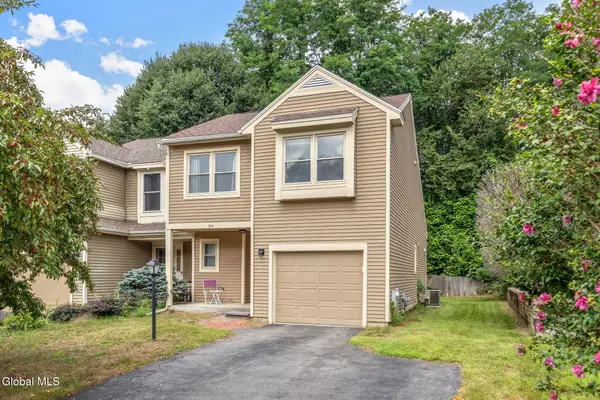 $389,900Active3 beds 3 baths1,509 sq. ft.
214 Walnut Lane, Guilderland, NY 12159
MLS# 202622520Listed by: KELLIE KIELEY REALTY LLC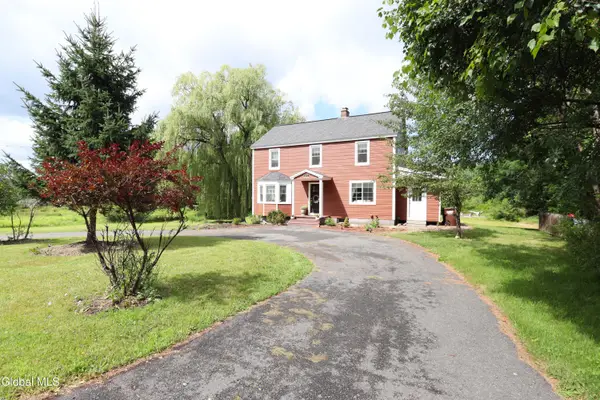 $459,000Pending3 beds 3 baths2,066 sq. ft.
532 Font Grove Road, New Scotland, NY 12159
MLS# 202622462Listed by: COLDWELL BANKER PRIME PROPERTIES


Protect your home and budget from life's surprises with an Assurant Home Warranty, backed by a partner that supports you through every step of homeownership. Explore Plans.
© 2023 - 2026 ERA Franchise Systems LLC. All rights reserved. ERA Franchise Systems LLC fully supports the principles of the Fair Housing Act and the Equal Opportunity Act. ERA, ERA Real Estate powered, and their respective logos are registered service marks of ERA Franchise Systems LLC. Each office is independently owned and operated.