
63 Upper Font Grove Road, Slingerlands, NY 12159
Local realty services provided by:HUNT Real Estate ERA
Listed by: cathy s cooley, kyle durni
Office: howard hanna capital inc
MLS#:202626461
Source:Global MLS
Price summary
- Price:$515,000
- Price per sq. ft.:$201.96
About this home
A rare opportunity to own a distinctive mid century modern home situated on a private, wooded 1 acre lot with endless possibilities! Soaring ceilings and a dramatic wall of windows fill the living room with natural light, while a gorgeous stone hearth with wood burning stove creates a warm and inviting focal point. The home also features a formal dining room, a spacious eat in kitchen with granite countertops & stainless steel appliances, as well as a 1st fl laundry/mudroom. The lovely first floor primary suite boasts hardwood floors, an updated full bathroom, walk in closet and a glass sliding door leading directly to the backyard. Upstairs, a large loft provides flexible space ideal for a family room, home office or playroom. Plus, a full basement offers abundant storage, along with a 2 car attached garage and whole house generator. Recent updates include: HW tank 2025, Range w/oven 2024 Furnace & Central Air 2019 and Roof 2018. Enjoy the beautiful, flat spacious backyard with a shed and play set, surrounded by a peaceful wooded setting. Offering privacy and space while still just minutes from Slingerlands, Delmar and area amenities, this unique property is ready for its next chapter!...
Contact an agent
Home facts
- Year built:1974
- Listing ID #:202626461
- Added:9 day(s) ago
- Updated:September 28, 2026 at 07:49 AM
Rooms and interior
- Bedrooms:3
- Total bathrooms:2
- Full bathrooms:2
- Rooms Total:11
- Flooring:Carpet, Hardwood
- Dining Description:Eat-in Kitchen
- Kitchen Description:Dishwasher, Microwave, Oven, Range, Refrigerator
- Basement Description:Full
- Living area:2,550 sq. ft.
Heating and cooling
- Cooling:Central Air
- Heating:Forced Air, Natural Gas
- Central air:Yes
Structure and exterior
- Roof:Asphalt
- Year built:1974
- Building area:2,550 sq. ft.
- Lot area:1 Acres
- Lot Features:Cleared, Landscaped, Level, Private
- Architectural Style:Contemporary
- Construction Materials:Stone, Wood Siding
- Exterior Features:Deck
Schools
- High school:Bethlehem Central
Utilities
- Water:Public
- Sewer:Septic Tank
Finances and disclosures
- Price:$515,000
- Price per sq. ft.:$201.96
- Tax amount:$9,437
Features and amenities
- Laundry features:Laundry Room, Main Level, Washer/Dryer
- Amenities:Cathedral Ceiling(s), Eat-in Kitchen, Paddle Fan
Parking
- Total parking spaces:8
- Parking description:Attached, Driveway, Off Street
- Garage:Yes
- Garage spaces:2
New listings near 63 Upper Font Grove Road
- New
 $360,000Active3 beds 1 baths1,166 sq. ft.
5900 Veeder Road, Guilderland, NY 12159
MLS# 202626703Listed by: EMPIRE REAL ESTATE FIRM LLC - New
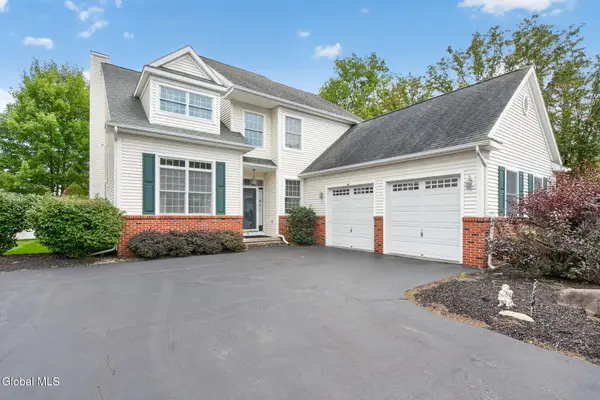 $550,000Active3 beds 3 baths2,080 sq. ft.
11 Whitman Common, Bethlehem, NY 12159
MLS# 202626444Listed by: GABLER REALTY LLC 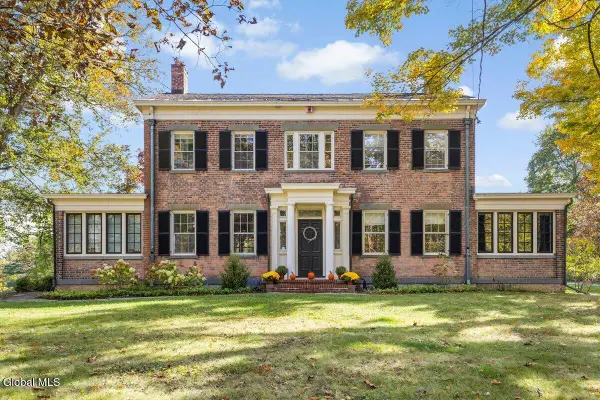 $1,599,000Active6 beds 6 baths5,940 sq. ft.
83 Bullock Road, New Scotland, NY 12159
MLS# 202626060Listed by: COLDWELL BANKER PRIME PROPERTIES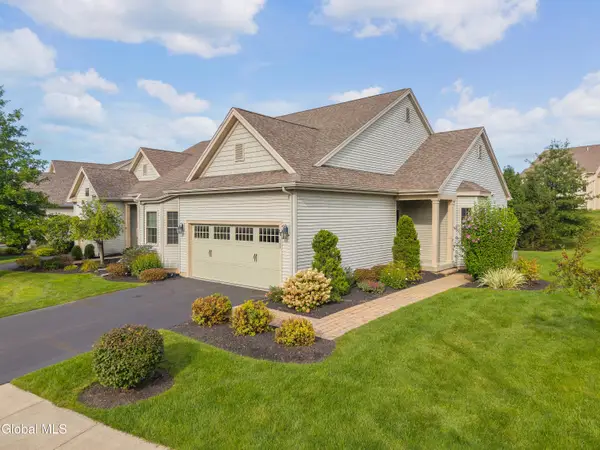 $469,000Pending2 beds 2 baths1,658 sq. ft.
36 Fathers Way, Guilderland, NY 12159
MLS# 202625834Listed by: BERKSHIRE HATHAWAY HOME SERVICES BLAKE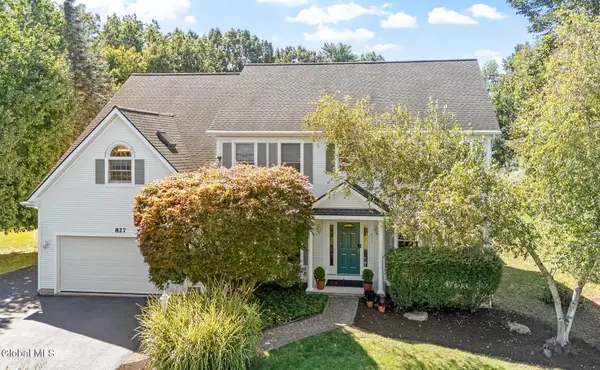 $799,000Active4 beds 4 baths3,046 sq. ft.
827 Creek Court, Guilderland, NY 12159
MLS# 202625831Listed by: GABLER REALTY LLC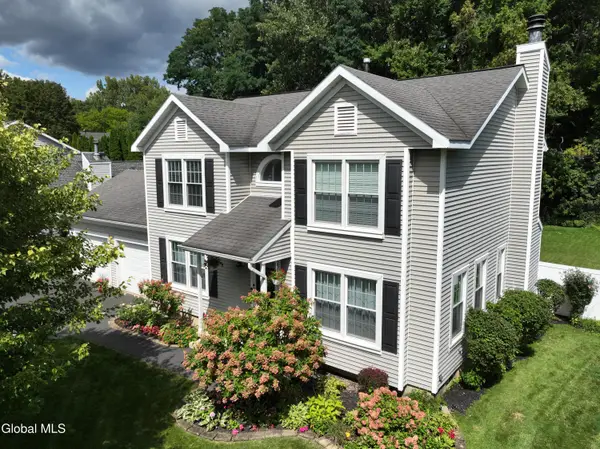 $559,900Pending4 beds 3 baths2,172 sq. ft.
25 Erie Drive, Bethlehem, NY 12159
MLS# 202625615Listed by: HOWARD HANNA CAPITAL INC $400,000Pending2 beds 2 baths1,292 sq. ft.
37 Fathers Way, Guilderland, NY 12159
MLS# 202625477Listed by: VENTURE FOX REALTY GROUP LLC $799,000Active4 beds 4 baths2,622 sq. ft.
302 Quidor Court, Guilderland, NY 12159
MLS# 202625195Listed by: MIRANDA REAL ESTATE GROUP INC $525,000Active3 beds 3 baths2,458 sq. ft.
7 Tennyson Cmn, Bethlehem, NY 12159
MLS# 202624668Listed by: HOWARD HANNA CAPITAL INC


Protect your home and budget from life's surprises with an Assurant Home Warranty, backed by a partner that supports you through every step of homeownership. Explore Plans.
© 2023 - 2026 ERA Franchise Systems LLC. All rights reserved. ERA Franchise Systems LLC fully supports the principles of the Fair Housing Act and the Equal Opportunity Act. ERA, ERA Real Estate powered, and their respective logos are registered service marks of ERA Franchise Systems LLC. Each office is independently owned and operated.