
23 Post Road, Sloatsburg, NY 10974
Local realty services provided by:ERA Insite Realty Services
23 Post Road,Sloatsburg, NY 10974
$285,000
- 2 Beds
- 1 Baths
- 864 sq. ft.
- Single family
- Active
Listed by: elizabeth broderick, christina e. nemec
Office: tuxedo hudson realty corp
MLS#:1027961
Source:OneKey MLS
Price summary
- Price:$285,000
- Price per sq. ft.:$329.86
About this home
Reimagine the possibilities at 23 Post Road. Set on a level, usable .515-acre lot at the end of a quiet dead-end street, this property offers a unique opportunity to renovate, expand, and create a custom home in Rockland County's Parks Region. The backyard borders more than 40 acres of Town-owned land, providing a peaceful natural setting with exceptional privacy, and nearby are state park lands at Sterling Forest State Park and Harriman State Park.
The existing home is approximately 800 square feet and requires a complete renovation (no exaggeration), making it an ideal project for buyers willing to take on their own project, builders and investors. Property is being sold as-is and will not be cleaned out before closing.
Electric, natural gas, and municipal water are already connected to the home. The property is currently served by a septic system (condition unknown), with municipal sewer available at the street to be able to connect to during renovation or expansion.
Located within the Ramapo-Suffern Central School District, including Sloatsburg Elementary School, Suffern Middle School, and Suffern High School. The Sloatsburg train station and NYC commuter bus are approximately 0.6 miles away, providing easy access to Manhattan, while local restaurants, shops, and everyday conveniences are just minutes from your doorstep....
Contact an agent
Home facts
- Year built:1947
- Listing ID #:1027961
- Added:45 day(s) ago
- Updated:September 04, 2026 at 11:20 AM
Rooms and interior
- Bedrooms:2
- Total bathrooms:1
- Full bathrooms:1
- Rooms Total:5
- Basement:Yes
- Basement Description:Full, Unfinished
- Living area:864 sq. ft.
Heating and cooling
- Heating:Natural Gas
Structure and exterior
- Year built:1947
- Building area:864 sq. ft.
- Lot area:0.54 Acres
- Architectural Style:Cottage
- Construction Materials:Frame
Schools
- High school:Suffern Senior High School
- Middle school:Suffern Middle School
- Elementary school:Sloatsburg Elementary School
Utilities
- Water:Public
- Sewer:Septic Tank, Sewer Available
Finances and disclosures
- Price:$285,000
- Price per sq. ft.:$329.86
- Tax amount:$17,173 (2025)
Parking
- Parking description:Off Street
New listings near 23 Post Road
- New
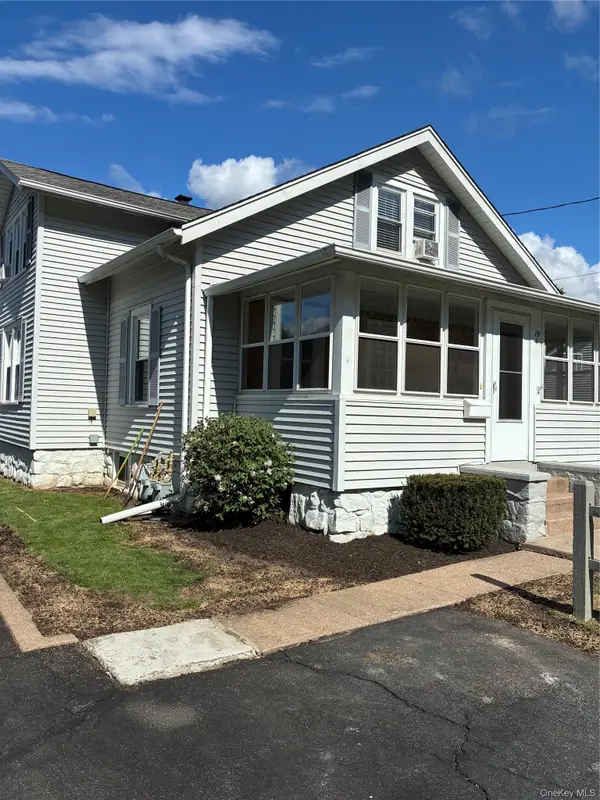 $875,000Active-- beds -- baths
19 Sheridan Avenue, Sloatsburg, NY 10974
MLS# 1046718Listed by: DELANEY REALTY - New
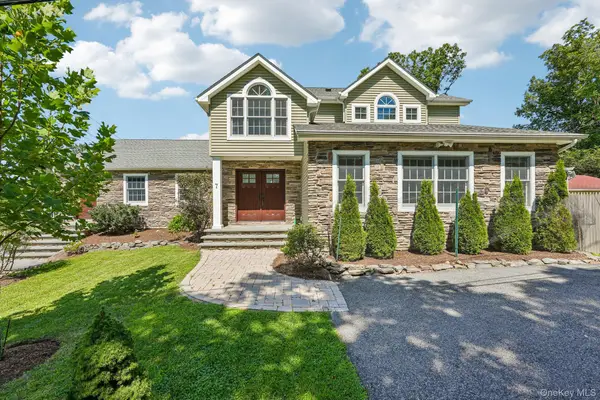 $899,000Active3 beds 4 baths3,058 sq. ft.
7 Ann Place, Sloatsburg, NY 10974
MLS# 1039296Listed by: HOWARD HANNA RAND REALTY 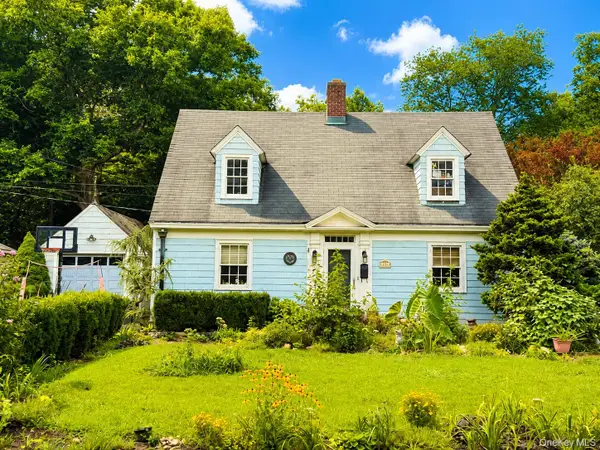 $575,000Active3 beds 2 baths1,650 sq. ft.
6 Waldron Terrace, Sloatsburg, NY 10974
MLS# 964340Listed by: KELLER WILLIAMS VILLAGE SQ RLT $840,000Active3 beds 2 baths2,405 sq. ft.
6 Laurel Road, Sloatsburg, NY 10974
MLS# 1039324Listed by: TUXEDO HUDSON REALTY CORP $50,000Active0.2 Acres
23 Council Crest Road, Sloatsburg, NY 10974
MLS# 1040290Listed by: HOWARD HANNA RAND REALTY $559,900Active4 beds 3 baths1,681 sq. ft.
10 Washington Avenue, Sloatsburg, NY 10974
MLS# 1036485Listed by: HOWARD HANNA RAND REALTY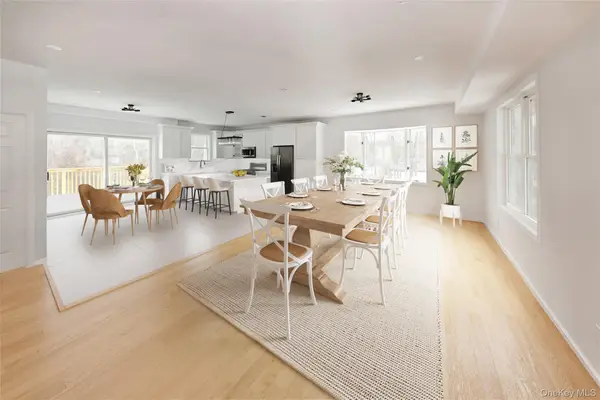 $749,999Active4 beds 4 baths2,577 sq. ft.
38 Johnsontown Road, Sloatsburg, NY 10974
MLS# 1038597Listed by: HOMESMART HOMES & ESTATES $329,999Active3 beds 2 baths1,118 sq. ft.
17 Sheridan Avenue, Sloatsburg, NY 10974
MLS# 1036693Listed by: TUXEDO HUDSON REALTY CORP $850,000Active4 beds 3 baths2,410 sq. ft.
19 Navajo Trail, Sloatsburg, NY 10974
MLS# 1029281Listed by: HOWARD HANNA RAND REALTY


Protect your home and budget from life's surprises with an Assurant Home Warranty, backed by a partner that supports you through every step of homeownership. Explore Plans.
© 2023 - 2026 ERA Franchise Systems LLC. All rights reserved. ERA Franchise Systems LLC fully supports the principles of the Fair Housing Act and the Equal Opportunity Act. ERA, ERA Real Estate powered, and their respective logos are registered service marks of ERA Franchise Systems LLC. Each office is independently owned and operated.