
143 Paddington Circle, Smithtown, NY 11787
Local realty services provided by:Bon Anno Realty ERA Powered
143 Paddington Circle,Smithtown, NY 11787
$719,000
- 3 Beds
- 3 Baths
- 1,934 sq. ft.
- Condominium
- Active
Listed by: marianne j. koke
Office: daniel gale sothebys intl rlty
MLS#:1051895
Source:OneKey MLS
Price summary
- Price:$719,000
- Price per sq. ft.:$371.77
- Monthly HOA dues:$460
About this home
Enjoy country-club living in this fabulous three-bedroom, 2.5-bath townhouse in the sought-after gated community of Windcrest in Smithtown. The Dover model is the largest townhouse offered in this desirable community of 187 residences.
The main level features an inviting living room with a gas fireplace, crown molding, and prefinished hardwood floors, seamlessly opening to the formal dining room. The bright kitchen offers white cabinetry, granite countertops, stainless steel appliances, and a comfortable eating area overlooking the rear paver patio.A cozy den provides the perfect space to relax after a long day. The spacious primary suite features double-door entry, two walk-in closets, and an en-suite bath with a double-sink vanity and soaking tub. Two additional bedrooms provide ample space for family or guests, along with a full hall bath featuring a bathtub with shower, The lower level offers a partial finished basement with laminate flooring and direct access to the two-car garage.
Residents of Windcrest enjoy an exceptional array of amenities, including a beautiful remodeled clubhouse with fitness center, saltwater pool, pickleball courts, and tennis court.. This is a wonderful opportunity to enjoy luxury, convenience, and resort-style living in the heart of Smithtown, close to local shopping, fine dining, area beaches, and Stony Brook University and Medical Center. Smithtown Schools...
Contact an agent
Home facts
- Year built:2003
- Subdivision & Development:Windcrest
- Listing ID #:1051895
- Added:3 day(s) ago
- Updated:September 21, 2026 at 01:46 AM
Rooms and interior
- Bedrooms:3
- Total bathrooms:3
- Full bathrooms:2
- Half bathrooms:1
- Rooms Total:8
- Dining Description:Eat-In Kitchen, Formal Dining
- Bathrooms Description:Soaking Tub
- Kitchen Description:Dishwasher, Eat-in Kitchen, Refrigerator, Stainless Steel Appliance(s)
- Basement:Yes
- Basement Description:Finished, Partial
- Living area:1,934 sq. ft.
Heating and cooling
- Cooling:Central Air
- Heating:Forced Air, Natural Gas
- Central air:Yes
Structure and exterior
- Year built:2003
- Building area:1,934 sq. ft.
- Lot area:0.07 Acres
- Lot Features:Level
- Construction Materials:Vinyl Siding
Schools
- High school:Smithtown High School-East
- Middle school:Great Hollow Middle School
- Elementary school:Tackan Elementary School
Utilities
- Water:Public
Finances and disclosures
- Price:$719,000
- Price per sq. ft.:$371.77
- Tax amount:$16,853 (2026)
Features and amenities
- Appliances:Dishwasher, Dryer, Refrigerator, Stainless Steel Appliance(s), Washer
- Laundry features:Dryer, Washer, Washer/Dryer Hookup
- Amenities:Entrance Foyer, Gated, Granite Counters, Pool, Smart Thermostat, Storage, Walk-In Closet(s)
- Pool features:In Ground
Parking
- Parking description:Attached, Common, Driveway, Garage
- Garage:Yes
- Garage spaces:2
New listings near 143 Paddington Circle
- New
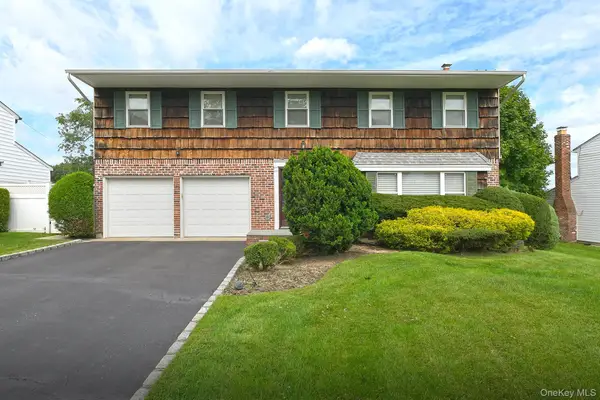 $855,000Active4 beds 3 baths2,441 sq. ft.
29 Abbot Road, Smithtown, NY 11787
MLS# 1053132Listed by: SIGNATURE PREMIER PROPERTIES - Open Sat, 12:30 to 2:30pmNew
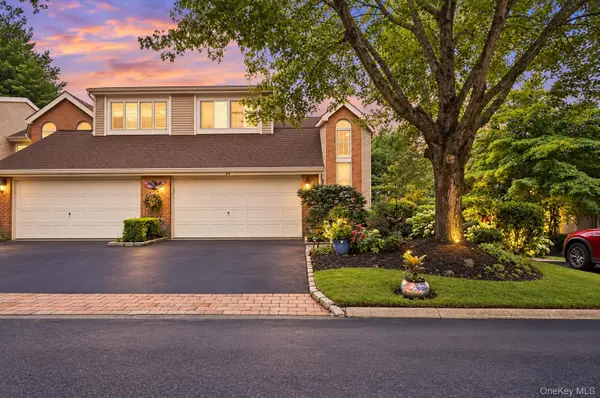 $829,000Active3 beds 4 baths2,735 sq. ft.
23 Willow Ridge Drive, Smithtown, NY 11787
MLS# 1052405Listed by: SIGNATURE PREMIER PROPERTIES - New
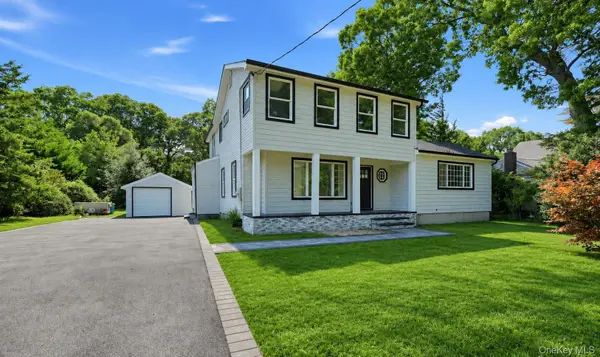 $899,000Active4 beds 3 baths1,722 sq. ft.
355 Forest Lane, Smithtown, NY 11787
MLS# 1052534Listed by: ONESPACE REALTY GROUP LLC - New
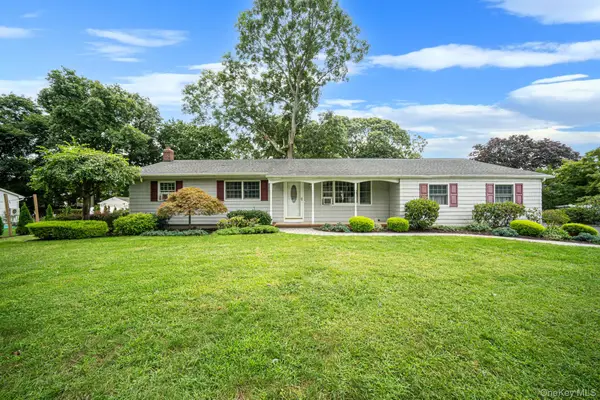 $789,900Active3 beds 2 baths1,686 sq. ft.
24 Spruce Street, Smithtown, NY 11787
MLS# 1049318Listed by: EXIT REALTY ACHIEVE - New
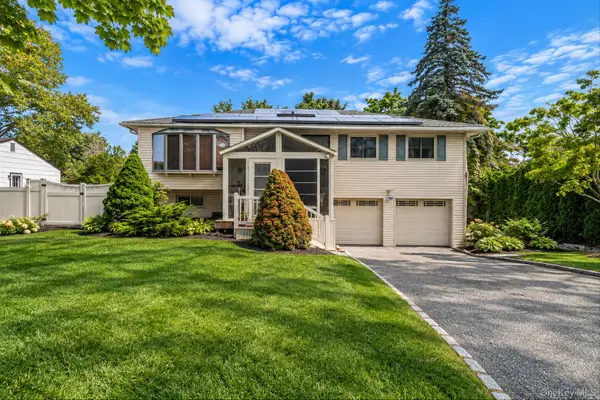 $849,000Active4 beds 2 baths2,200 sq. ft.
9 Mulberry Drive, Smithtown, NY 11787
MLS# 1051155Listed by: KELLER WILLIAMS REALTY ELITE - New
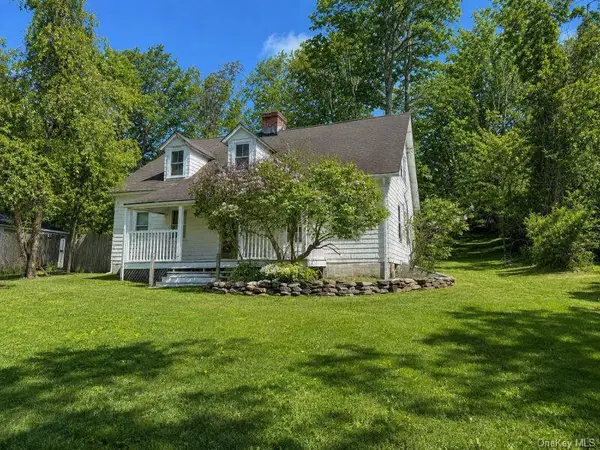 $485,000Active3 beds -- baths1,200 sq. ft.
47 Route 25a, Smithtown, NY 11787
MLS# 1050824Listed by: DANIEL GALE SOTHEBYS INTL RLTY - New
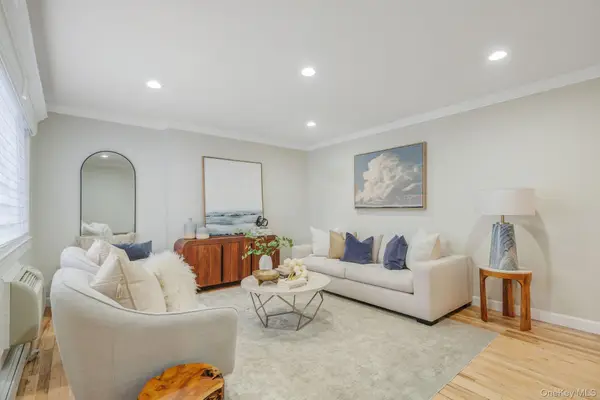 $349,999Active1 beds 1 baths820 sq. ft.
10 Smithtown Boulevard #6A, Smithtown, NY 11787
MLS# 1050327Listed by: SIGNATURE PREMIER PROPERTIES - New
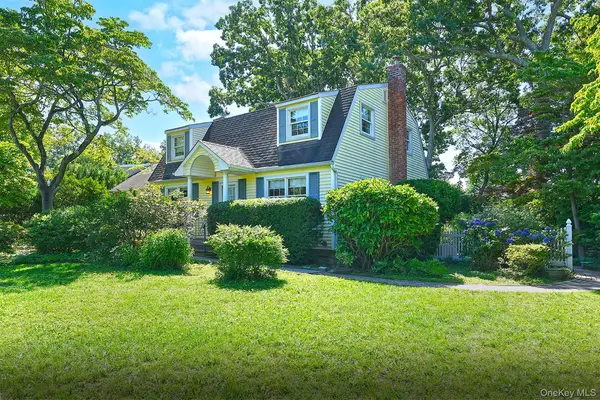 $719,000Active3 beds 2 baths1,632 sq. ft.
20 Brook Lane, Smithtown, NY 11787
MLS# 1050347Listed by: SIGNATURE PREMIER PROPERTIES - New
 $689,999Active2 beds 3 baths1,900 sq. ft.
5 Monitor Road, Smithtown, NY 11787
MLS# 1047459Listed by: CIAMPA REALTY GROUP LLC


Protect your home and budget from life's surprises with an Assurant Home Warranty, backed by a partner that supports you through every step of homeownership. Explore Plans.
© 2023 - 2026 ERA Franchise Systems LLC. All rights reserved. ERA Franchise Systems LLC fully supports the principles of the Fair Housing Act and the Equal Opportunity Act. ERA, ERA Real Estate powered, and their respective logos are registered service marks of ERA Franchise Systems LLC. Each office is independently owned and operated.