
23 Colonial Drive, Smithtown, NY 11787
Local realty services provided by:Bon Anno Realty ERA Powered
23 Colonial Drive,Smithtown, NY 11787
$1,099,988
- 5 Beds
- 4 Baths
- 3,800 sq. ft.
- Single family
- Active
Upcoming open houses
- Sun, Aug 2301:30 pm - 03:30 pm
- Mon, Aug 2405:30 pm - 07:00 pm
Listed by: jocelyn minier, mary kaileh
Office: bh&g r e realty connect
MLS#:1039816
Source:OneKey MLS
Price summary
- Price:$1,099,988
- Price per sq. ft.:$289.47
About this home
Welcome to this spacious 3,800-square-foot Colonial home, featuring a versatile split-level layout with 5–6 bedrooms and 4 full bathrooms, offering plenty of room for an extended or growing family. The home features a possible mother-daughter setup with proper permits, providing flexibility for multigenerational living.
Step through the large walk-in entry into a bright and welcoming interior filled with an abundance of natural light and impressive high ceilings. The first floor features 2 generous bedrooms, 2 large living rooms, 2 full bathrooms, a kitchenette, and a laundry room, along with an attached 3-car garage.
The second floor offers a formal living room with a wood-burning fireplace and a possible private office, providing an elegant and flexible space for entertaining or working from home.
The third floor showcases an additional dining room, a large eat-in kitchen, and 4 bedrooms, including a primary bedroom with a private full bathroom and its own deck. The home's flexible layout provides plenty of space to accommodate a variety of living arrangements.
Additional highlights include hardwood floors, high ceilings, central air, an attic for extra storage, a covered porch, a back deck with a Jacuzzi, and a private driveway. Situated on a generous 19,602-square-foot lot, the property also features an updated roof (2019) and low taxes.
This unique home offers exceptional space, versatility, and comfort, with plenty of room to make it your own....
Contact an agent
Home facts
- Year built:1965
- Listing ID #:1039816
- Added:1 day(s) ago
- Updated:August 21, 2026 at 04:28 PM
Rooms and interior
- Bedrooms:5
- Total bathrooms:4
- Full bathrooms:4
- Rooms Total:13
- Flooring:Hardwood
- Dining Description:Eat-In Kitchen, Formal Dining
- Kitchen Description:Cooktop, Dishwasher, Eat-in Kitchen, Oven, Pantry, Range, Refrigerator, Stainless Steel Appliance(s)
- Living area:3,800 sq. ft.
Heating and cooling
- Cooling:Central Air
- Heating:Oil
- Central air:Yes
Structure and exterior
- Year built:1965
- Building area:3,800 sq. ft.
- Lot area:0.45 Acres
- Architectural Style:Colonial
- Construction Materials:Brick, Vinyl Siding
Schools
- High school:Hauppauge High School
- Middle school:Hauppauge Middle School
- Elementary school:Pines Elementary School
Utilities
- Water:Public
- Sewer:Cesspool
Finances and disclosures
- Price:$1,099,988
- Price per sq. ft.:$289.47
- Tax amount:$13,261 (2025)
Features and amenities
- Appliances:Cooktop, Dishwasher, Dryer, Oven, Refrigerator, Stainless Steel Appliance(s), Washer
- Laundry features:Dryer, Washer, Washer/Dryer Hookup
- Amenities:Cathedral Ceiling(s), Entrance Foyer, High Ceilings, High Speed Internet, Open Floorplan, Storage
Parking
- Parking description:Private
- Garage:Yes
- Garage spaces:3
New listings near 23 Colonial Drive
- New
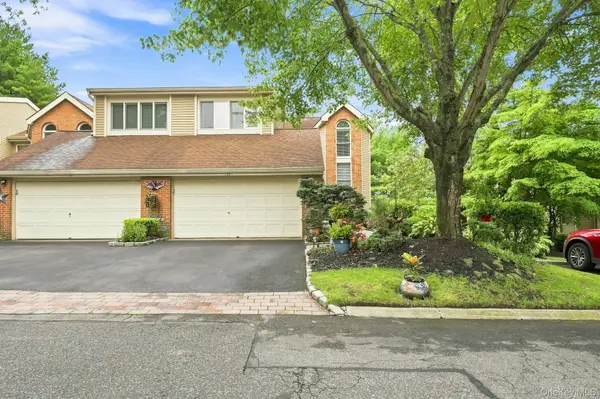 $829,000Active3 beds 4 baths2,735 sq. ft.
23 Willow Ridge Drive, Smithtown, NY 11787
MLS# 1041063Listed by: SIGNATURE PREMIER PROPERTIES - Open Sat, 12 to 2pmNew
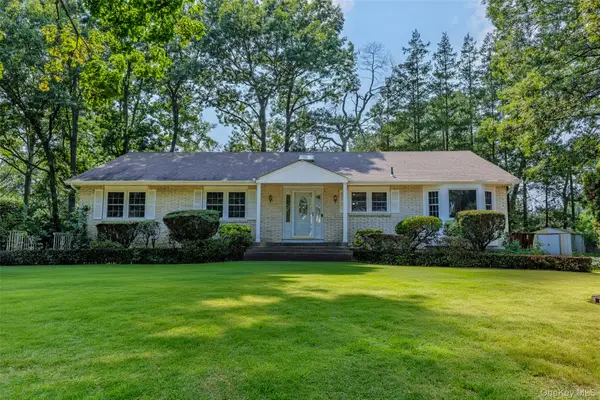 $749,000Active3 beds 3 baths2,300 sq. ft.
2 Erita Lane, Smithtown, NY 11787
MLS# 1037385Listed by: COLDWELL BANKER AMERICAN HOMES - Open Sat, 12 to 1:30pmNew
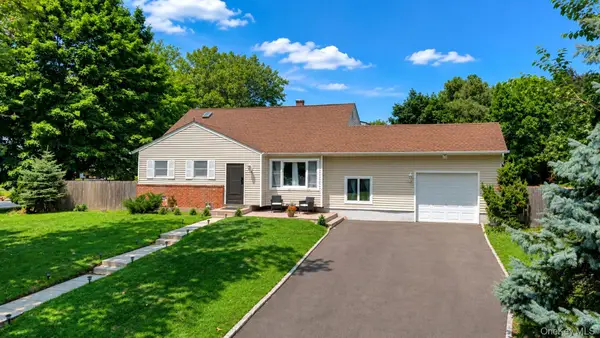 $699,999Active3 beds 2 baths1,370 sq. ft.
23 Riviera Drive, Smithtown, NY 11787
MLS# 1040470Listed by: HICKEY & SMITH REALTORS - New
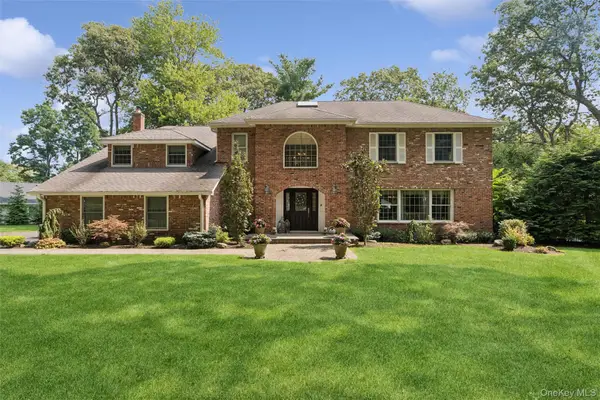 $1,950,000Active5 beds 4 baths3,685 sq. ft.
38 Riverview Terrace, Smithtown, NY 11787
MLS# 1039294Listed by: DOUGLAS ELLIMAN REAL ESTATE - New
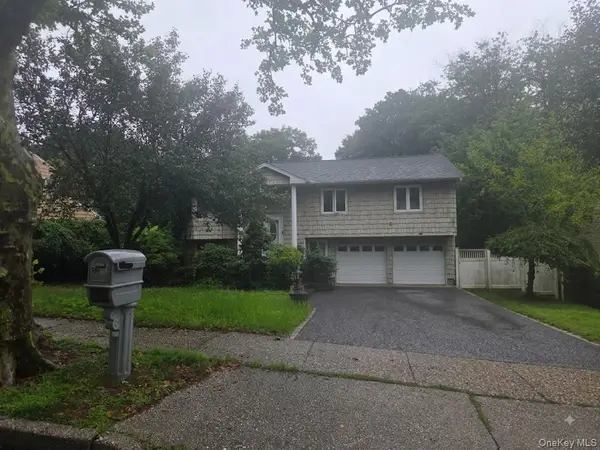 $669,000Active4 beds 2 baths1,800 sq. ft.
22 Lindron Avenue, Smithtown, NY 11787
MLS# 1039961Listed by: NEW DOOR PROPERTIES LLC - Open Sat, 1 to 3pmNew
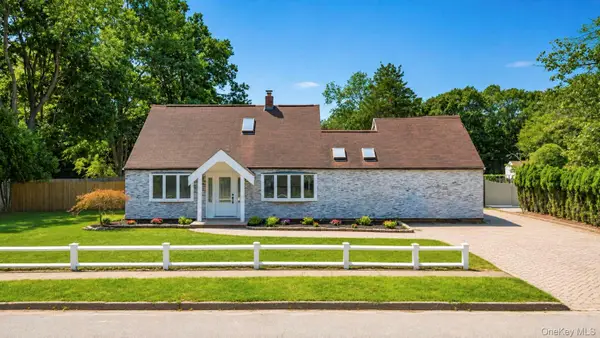 $799,999Active4 beds 2 baths2,200 sq. ft.
36 Fifty Acre Road S, Smithtown, NY 11787
MLS# 1036685Listed by: NATIONAL REAL ESTATE AGENCY - New
 $749,999Active6 beds 2 baths1,834 sq. ft.
653 Meadow Road, Smithtown, NY 11787
MLS# 1038388Listed by: OLGA BARAM - New
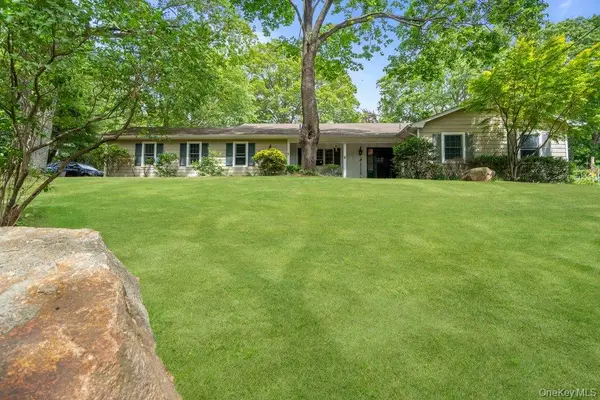 $769,803Active4 beds 3 baths1,870 sq. ft.
9 Dillmont Drive, Smithtown, NY 11787
MLS# 1037822Listed by: SIGNATURE PREMIER PROPERTIES - New
 $849,000Active4 beds 2 baths2,236 sq. ft.
103 Harvard Avenue, Smithtown, NY 11787
MLS# 1037357Listed by: HOWARD HANNA COACH


Protect your home and budget from life's surprises with an Assurant Home Warranty, backed by a partner that supports you through every step of homeownership. Explore Plans.
© 2023 - 2026 ERA Franchise Systems LLC. All rights reserved. ERA Franchise Systems LLC fully supports the principles of the Fair Housing Act and the Equal Opportunity Act. ERA, ERA Real Estate powered, and their respective logos are registered service marks of ERA Franchise Systems LLC. Each office is independently owned and operated.