
24 Spruce Street, Smithtown, NY 11787
Local realty services provided by:ERA Caputo Realty
24 Spruce Street,Smithtown, NY 11787
$789,900
- 3 Beds
- 2 Baths
- 1,686 sq. ft.
- Single family
- Active
Listed by: gina davino concolino abr sres
Office: exit realty achieve
MLS#:1049318
Source:OneKey MLS
Price summary
- Price:$789,900
- Price per sq. ft.:$468.51
About this home
Welcome to this inviting 3 bedroom, 1.5 bath Ranch in Smithtown, ideally located less than a mile from Smithtown Landing Golf Course. Designed for comfortable living and effortless entertaining, this home features an in-ground pool surrounded by ample outdoor space, including a patio and deck. Inside, the formal dining room is conveniently situated off the kitchen and flows into both the formal living room and cozy den, creating a comfortable layout for everyday living and entertaining. Three bedrooms provide plenty of space for family, guests, or a home office. A two car garage and generous driveway offer abundant parking. Full basement provides plenty of storage. With it's welcoming interior, spacious yard, pool and prime location, this Smithtown Ranch offers a wonderful setting to enjoy both a home and outdoor living.
Contact an agent
Home facts
- Year built:1967
- Listing ID #:1049318
- Added:3 day(s) ago
- Updated:September 21, 2026 at 01:46 AM
Rooms and interior
- Bedrooms:3
- Total bathrooms:2
- Full bathrooms:1
- Half bathrooms:1
- Rooms Total:7
- Flooring:Hardwood
- Dining Description:Eat-In Kitchen, Formal Dining
- Kitchen Description:Dishwasher, Eat-in Kitchen, Range, Refrigerator
- Bedroom Description:First Floor Bedroom
- Basement:Yes
- Basement Description:Full
- Living area:1,686 sq. ft.
Heating and cooling
- Heating:Oil
Structure and exterior
- Year built:1967
- Building area:1,686 sq. ft.
- Lot area:0.53 Acres
- Lot Features:Level
- Architectural Style:Ranch
- Construction Materials:Frame
Schools
- High school:Smithtown High School-West
- Middle school:Accompsett Middle School
- Elementary school:Smithtown Elementary School
Utilities
- Water:Public
- Sewer:Cesspool
Finances and disclosures
- Price:$789,900
- Price per sq. ft.:$468.51
- Tax amount:$13,842 (2026)
Features and amenities
- Appliances:Dishwasher, Dryer, Refrigerator, Washer
- Laundry features:Dryer, Washer
- Pool features:In Ground
Parking
- Parking description:Garage
- Garage:Yes
- Garage spaces:2
New listings near 24 Spruce Street
- New
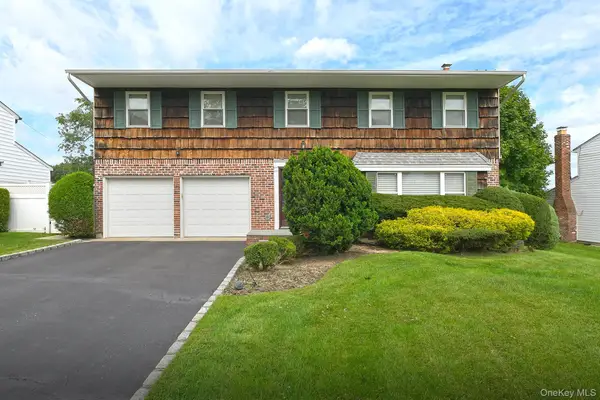 $855,000Active4 beds 3 baths2,441 sq. ft.
29 Abbot Road, Smithtown, NY 11787
MLS# 1053132Listed by: SIGNATURE PREMIER PROPERTIES - Open Sat, 12:30 to 2:30pmNew
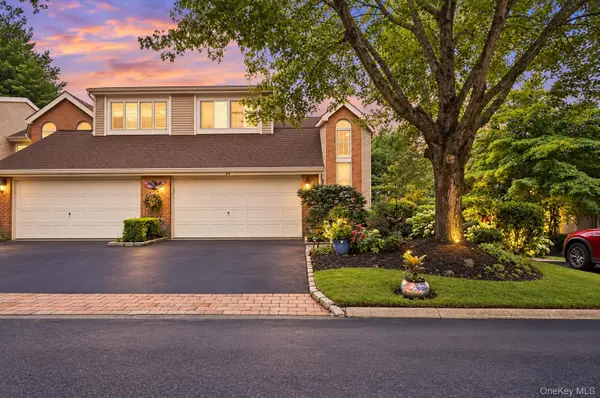 $829,000Active3 beds 4 baths2,735 sq. ft.
23 Willow Ridge Drive, Smithtown, NY 11787
MLS# 1052405Listed by: SIGNATURE PREMIER PROPERTIES - New
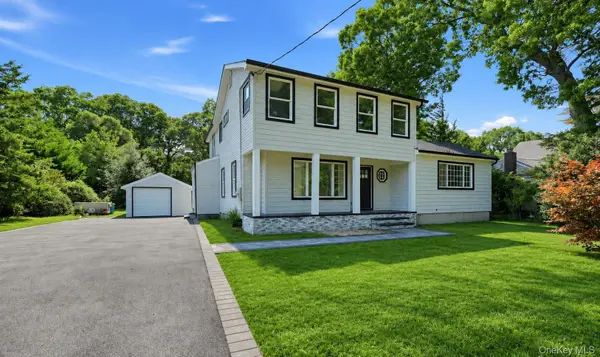 $899,000Active4 beds 3 baths1,722 sq. ft.
355 Forest Lane, Smithtown, NY 11787
MLS# 1052534Listed by: ONESPACE REALTY GROUP LLC - New
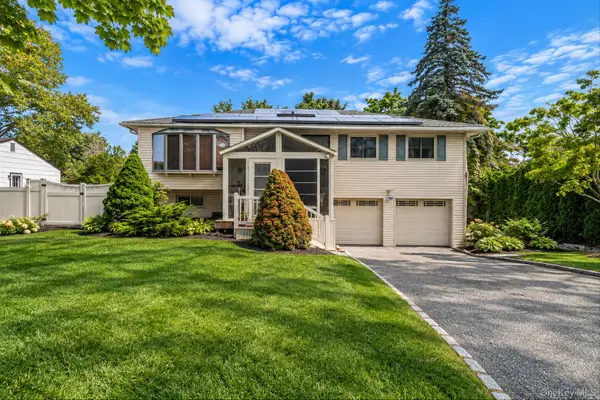 $849,000Active4 beds 2 baths2,200 sq. ft.
9 Mulberry Drive, Smithtown, NY 11787
MLS# 1051155Listed by: KELLER WILLIAMS REALTY ELITE - New
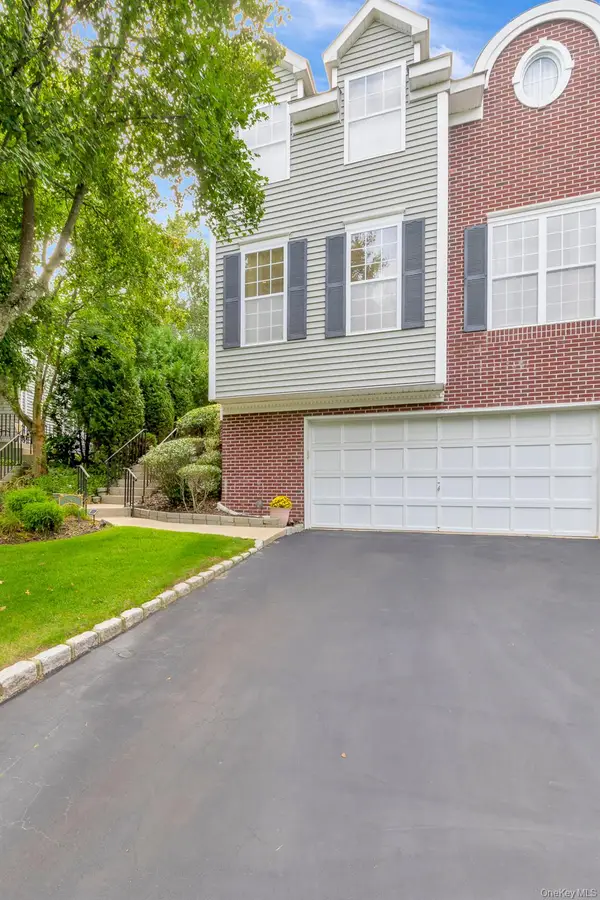 $719,000Active3 beds 3 baths1,934 sq. ft.
143 Paddington Circle, Smithtown, NY 11787
MLS# 1051895Listed by: DANIEL GALE SOTHEBYS INTL RLTY - New
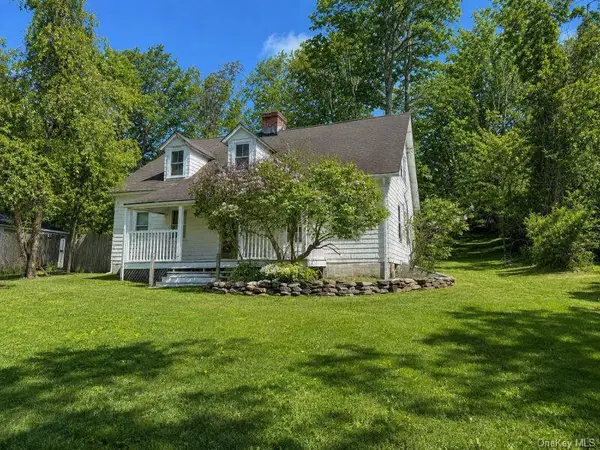 $485,000Active3 beds -- baths1,200 sq. ft.
47 Route 25a, Smithtown, NY 11787
MLS# 1050824Listed by: DANIEL GALE SOTHEBYS INTL RLTY - New
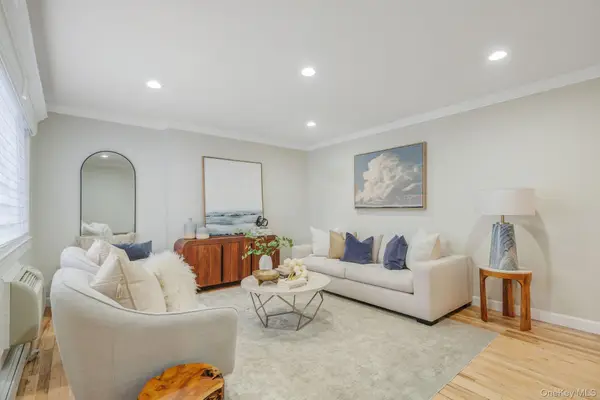 $349,999Active1 beds 1 baths820 sq. ft.
10 Smithtown Boulevard #6A, Smithtown, NY 11787
MLS# 1050327Listed by: SIGNATURE PREMIER PROPERTIES - New
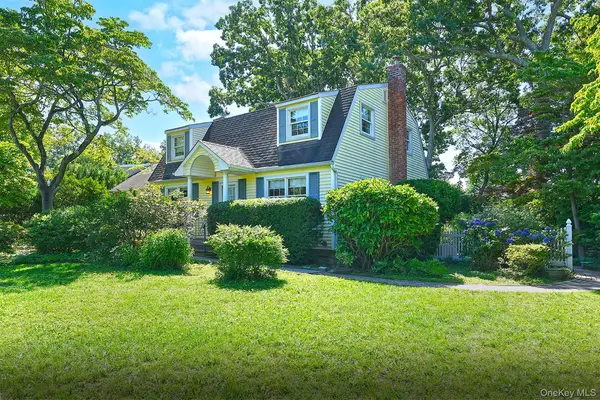 $719,000Active3 beds 2 baths1,632 sq. ft.
20 Brook Lane, Smithtown, NY 11787
MLS# 1050347Listed by: SIGNATURE PREMIER PROPERTIES - New
 $689,999Active2 beds 3 baths1,900 sq. ft.
5 Monitor Road, Smithtown, NY 11787
MLS# 1047459Listed by: CIAMPA REALTY GROUP LLC


Protect your home and budget from life's surprises with an Assurant Home Warranty, backed by a partner that supports you through every step of homeownership. Explore Plans.
© 2023 - 2026 ERA Franchise Systems LLC. All rights reserved. ERA Franchise Systems LLC fully supports the principles of the Fair Housing Act and the Equal Opportunity Act. ERA, ERA Real Estate powered, and their respective logos are registered service marks of ERA Franchise Systems LLC. Each office is independently owned and operated.