
26 Sheryl Crescent, Smithtown, NY 11787
Local realty services provided by:Bon Anno Realty ERA Powered
Listed by: lisa a. corwin srs, marie aubin cbr
Office: howard hanna coach
MLS#:1035540
Source:OneKey MLS
Price summary
- Price:$875,000
- Price per sq. ft.:$301.2
About this home
Colonial located in the desirable Smithtown Hillside (formerly known as Royal Woods). Welcome to this well-maintained 4-bedroom, 3.5-bathroom This spacious home offers a wonderful combination of comfort, functionality, and entertaining space.
The inviting step-up living room features vaulted ceilings, a sunburst window, and an abundance of natural light. The formal dining room is ideal for entertaining, while the eat-in kitchen offers granite countertops, a bay window, and a convenient outside entrance. A first-floor mudroom/laundry room provides added everyday convenience, along with a powder room. The comfortable den features a wood-burning fireplace and sliders leading to the peaceful, fully fenced backyard with patio—perfect for relaxing, dining, or entertaining. The finished basement provides an impressive amount of entertaining space, including a bar area, recreation room, counter set up with refrigerator, full bathroom, workshop, storage area, and outside entrance. The layout offers possible mother-daughter potential with proper permits. Additional features include 200-amp electric, six-panel solid interior doors, an above-ground galvanized oil tank, water filtration system in the kitchen, and a cesspool located in the front yard with drywell. The second-floor full bathroom features marble tile, radiant heat, a heat lamp, and vaulted ceiling with sunburst window (radiant heat not making representation and needs battery) jacuzzi tub w/colorful lighting. The home also offers a full attic with flooring, pull-down stairs, and electric, a Pearson heating system installed in 2018, and 6-zone in-ground sprinklers. Smoke detectors installed with Lithium Batteries. House is wired with Fiber Optics. A wonderful opportunity to enjoy spacious living, versatile finished space, and a desirable location in Smithtown....
Contact an agent
Home facts
- Year built:1965
- Listing ID #:1035540
- Added:52 day(s) ago
- Updated:September 29, 2026 at 09:39 AM
Rooms and interior
- Bedrooms:4
- Total bathrooms:4
- Full bathrooms:3
- Half bathrooms:1
- Rooms Total:9
- Flooring:Hardwood
- Dining Description:Eat-In Kitchen, Formal Dining
- Kitchen Description:Dishwasher, Eat-in Kitchen, Oven, Range, Refrigerator
- Basement:Yes
- Basement Description:Finished, Full, Walk-Out Access
- Living area:1,975 sq. ft.
Heating and cooling
- Heating:Oil
Structure and exterior
- Year built:1965
- Building area:1,975 sq. ft.
- Lot area:0.33 Acres
- Architectural Style:Colonial
- Construction Materials:Cedar, Shake Siding
- Levels:2 Story
Schools
- High school:Smithtown High School-West
- Middle school:Accompsett Middle School
- Elementary school:Accompsett Elementary School
Utilities
- Water:Public
- Sewer:Cesspool
Finances and disclosures
- Price:$875,000
- Price per sq. ft.:$301.2
- Tax amount:$16,724 (2025)
Features and amenities
- Appliances:Dishwasher, Dryer, Oven, Refrigerator, Washer
- Laundry features:Dryer, Washer
- Amenities:Granite Counters
Parking
- Parking description:Driveway
- Garage:Yes
- Garage spaces:2
New listings near 26 Sheryl Crescent
- Coming Soon
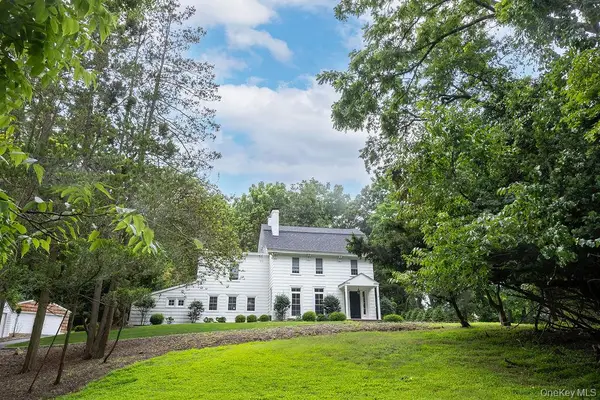 $1,195,000Coming Soon5 beds 3 baths4,000 sq. ft.
592 Landing Avenue, Smithtown, NY 11787
MLS# 1055906Listed by: DANIEL GALE SOTHEBYS INTL RLTY - Open Sun, 12:30 to 2:30pmNew
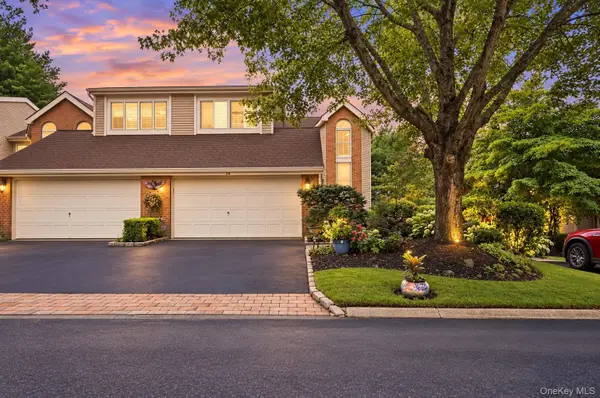 $849,000Active3 beds 4 baths2,735 sq. ft.
23 Willow Ridge Drive, Smithtown, NY 11787
MLS# 1053815Listed by: SIGNATURE PREMIER PROPERTIES - New
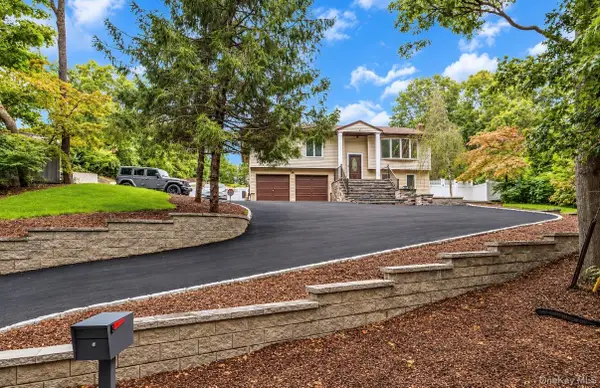 $1,399,000Active4 beds 3 baths2,482 sq. ft.
47 Mcarthur Lane, Smithtown, NY 11787
MLS# 1055810Listed by: COMPASS GREATER NY LLC - New
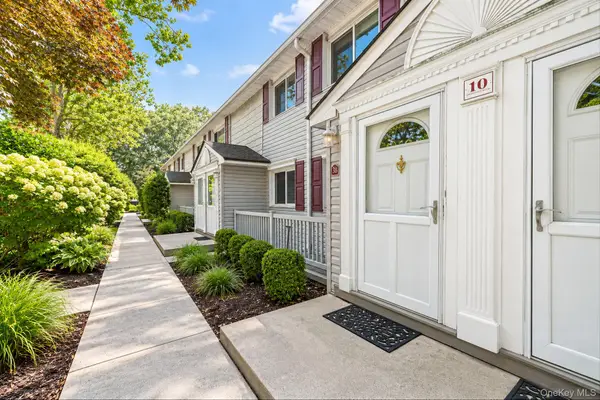 $239,999Active1 beds 1 baths750 sq. ft.
10 Smithtown Boulevard #3B, Smithtown, NY 11787
MLS# 1053623Listed by: SIGNATURE PREMIER PROPERTIES - New
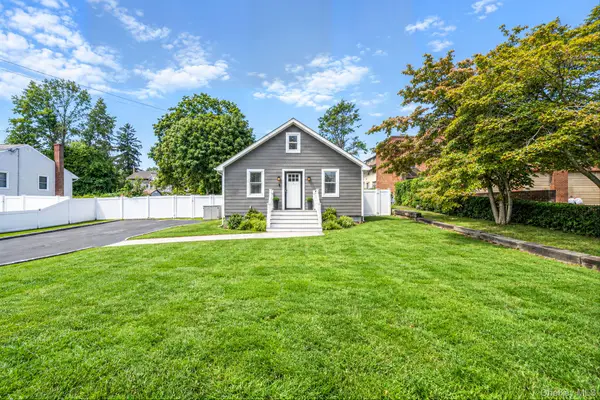 $629,900Active3 beds 1 baths1,529 sq. ft.
36 Mayflower Avenue, Smithtown, NY 11787
MLS# 1036399Listed by: SIGNATURE PREMIER PROPERTIES - New
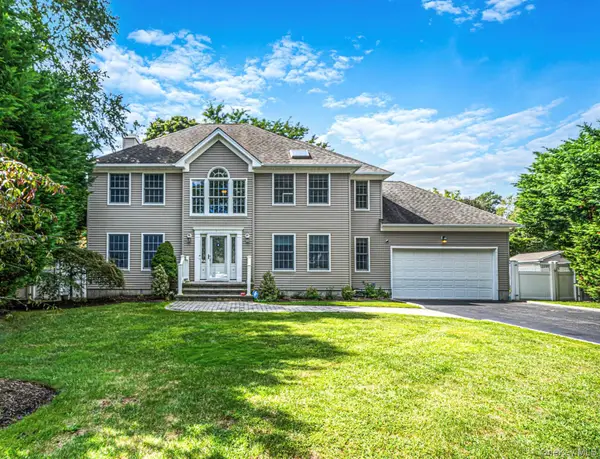 $1,349,000Active4 beds 3 baths2,502 sq. ft.
9 Franciscan Lane, Smithtown, NY 11787
MLS# 1052663Listed by: SIGNATURE PREMIER PROPERTIES - New
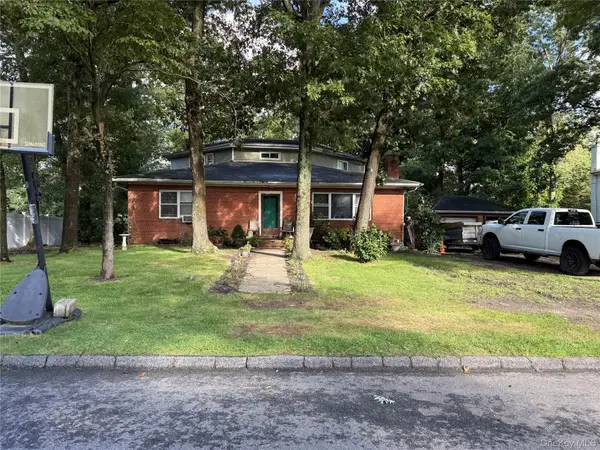 $399,000Active4 beds 2 baths2,500 sq. ft.
45 Summit Drive, Smithtown, NY 11787
MLS# 1053453Listed by: DANIEL GALE SOTHEBYS INTL RLTY - New
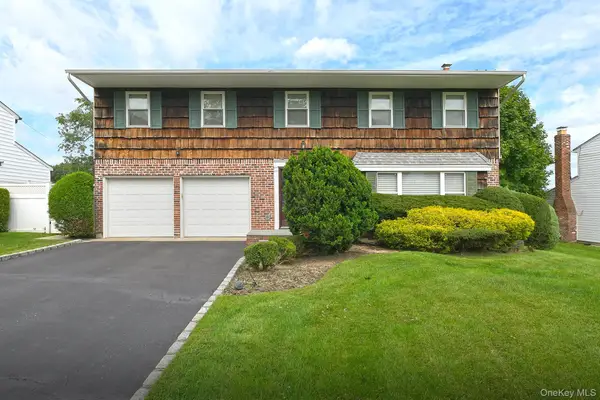 $855,000Active4 beds 3 baths2,300 sq. ft.
29 Abbot Road, Smithtown, NY 11787
MLS# 1053132Listed by: SIGNATURE PREMIER PROPERTIES - New
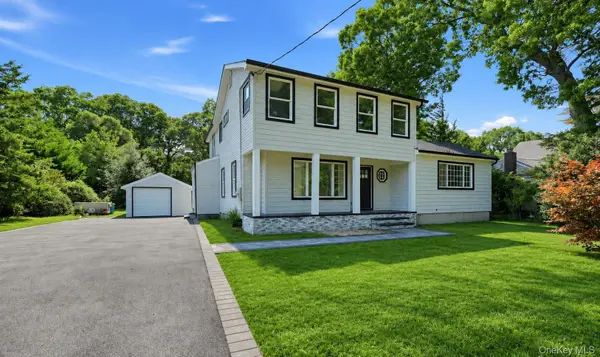 $899,000Active4 beds 3 baths1,722 sq. ft.
355 Forest Lane, Smithtown, NY 11787
MLS# 1052534Listed by: ONESPACE REALTY GROUP LLC 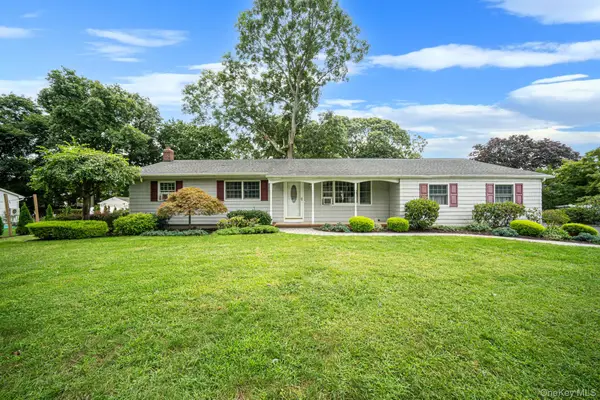 $789,900Active3 beds 2 baths1,686 sq. ft.
24 Spruce Street, Smithtown, NY 11787
MLS# 1049318Listed by: EXIT REALTY ACHIEVE


Protect your home and budget from life's surprises with an Assurant Home Warranty, backed by a partner that supports you through every step of homeownership. Explore Plans.
© 2023 - 2026 ERA Franchise Systems LLC. All rights reserved. ERA Franchise Systems LLC fully supports the principles of the Fair Housing Act and the Equal Opportunity Act. ERA, ERA Real Estate powered, and their respective logos are registered service marks of ERA Franchise Systems LLC. Each office is independently owned and operated.