
351 Forest Lane, Smithtown, NY 11787
Local realty services provided by:ERA Insite Realty Services
351 Forest Lane,Smithtown, NY 11787
$997,999
- 5 Beds
- 4 Baths
- 2,184 sq. ft.
- Single family
- Active
Listed by: veronica a. mannarino
Office: douglas elliman real estate
MLS#:1045526
Source:OneKey MLS
Price summary
- Price:$997,999
- Price per sq. ft.:$381.5
About this home
Exceptional Extra-Large, Charming Home with Resort-Style Backyard & Incredible Flexible Living Space...This is a WOW House with lots of character!!!
Welcome to this truly special DIAMOND Cape-style, well maintained home, set on beautiful half-acre grounds and offering an impressive blend of quality craftsmanship, modern updates, and exceptional versatility; Quality details continue throughout this home with solid interior doors, hardwood floors in most of home, recessed lighting, and Sonos speakers on the first floor, custom blinds, "50 year roof", clapboard siding with maintenance free shingles, updated electric. This home offers much more than meets the eye, it offers multiple stunning living spaces with an oversized two-car garage, and an incredible backyard retreat !
The MAIN section of this large home features four bedrooms, 2 1/2 baths, and a finished basement with adorable summer kitchen, outside entrance and egress window creating wonderful flexibility for guests, recreation, hobbies, or extended living needs!
Adding even more versatility is an ADDITIONAL living area on the main floor featuring another large eat-in kitchen, living room, full bathroom, office, and additional bedroom. Whether used for extended family, guests, a private workspace, or simply additional everyday living space, the possibilities here are endless.
The beautifully updated main kitchen is a true highlight, featuring luxurious quartzite countertops, Thermador double ovens, and Bosch appliances overlooking a family room/den with built in shelving and hardwood floors. On the 2nd floor, the primary suite is complemented by a custom-designed closet offering exceptional organization and storage. There are 3 additional bedrooms with skylights and gorgeous full bathroom with mosaic tiles, built-in area in shower and multiple shower heads.
Step outside and discover your own private backyard oasis. The custom built salt water, heated in-ground pool features a concrete wall, sun deck, built-in bench seating, and deck jets, creating a resort-like setting for summer entertaining and relaxation. Another feature here is the beautifully built deck providing additional outdoor living space, while the custom outdoor shower is perfect after a swim or simply enjoying the outdoors.
The expansive half-acre property also features in-ground sprinklers and a custom shed with chicken run, adding charm and function to the beautifully maintained grounds. Enjoy the lifestyle close to everything you need and want, offering access to beautiful parks with hiking trails. kayaking, beaches, exceptional selection of restaurants, boutiques, LIRR.......
Contact an agent
Home facts
- Year built:1949
- Listing ID #:1045526
- Added:2 day(s) ago
- Updated:September 14, 2026 at 11:13 AM
Rooms and interior
- Bedrooms:5
- Total bathrooms:4
- Full bathrooms:3
- Half bathrooms:1
- Rooms Total:11
- Flooring:Hardwood
- Dining Description:Eat-In Kitchen, Formal Dining
- Kitchen Description:Chefs Kitchen, Cooktop, Dishwasher, Eat-in Kitchen, Kitchen Island
- Bedroom Description:First Floor Bedroom, Master Downstairs
- Basement:Yes
- Basement Description:Finished, Full, Walk-Out Access
- Living area:2,184 sq. ft.
Heating and cooling
- Cooling:Central Air
- Heating:Baseboard
- Central air:Yes
Structure and exterior
- Year built:1949
- Building area:2,184 sq. ft.
- Lot area:0.5 Acres
- Lot Features:Garden, Level, Paved
- Architectural Style:Cape Cod, Exp Cape
- Construction Materials:HardiPlank Type, Shake Siding
- Levels:2 Story
Schools
- High school:Hauppauge High School
- Middle school:Hauppauge Middle School
- Elementary school:Forest Brook Elementary School
Utilities
- Water:Public
- Sewer:Cesspool
Finances and disclosures
- Price:$997,999
- Price per sq. ft.:$381.5
- Tax amount:$17,470 (2026)
Features and amenities
- Appliances:Cooktop, Dishwasher, Dryer, Washer
- Laundry features:Dryer, Washer, Washer/Dryer Hookup
- Amenities:Entrance Foyer, High Ceilings, Open Floorplan, Walk-In Closet(s)
- Pool features:In Ground
Parking
- Total parking spaces:8
- Parking description:Attached, Driveway, Garage, Storage
- Garage:Yes
- Garage spaces:2
New listings near 351 Forest Lane
- New
 $689,999Active2 beds 3 baths1,900 sq. ft.
5 Monitor Road, Smithtown, NY 11787
MLS# 1047459Listed by: CIAMPA REALTY GROUP LLC - New
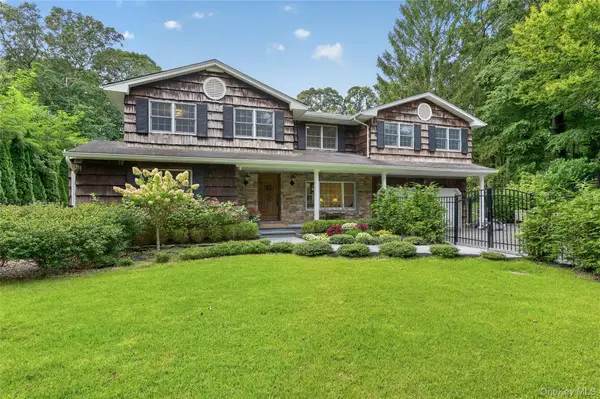 $1,395,000Active4 beds 3 baths
4 Salt Hay Way, Smithtown, NY 11787
MLS# 1050030Listed by: DANIEL GALE SOTHEBYS INTL RLTY - New
 $280,000Active1 beds 1 baths900 sq. ft.
355 Route 111 Unit #30 Route 111 #30, Smithtown, NY 11787
MLS# 1049471Listed by: LEADING EDGE R E SERVICES - New
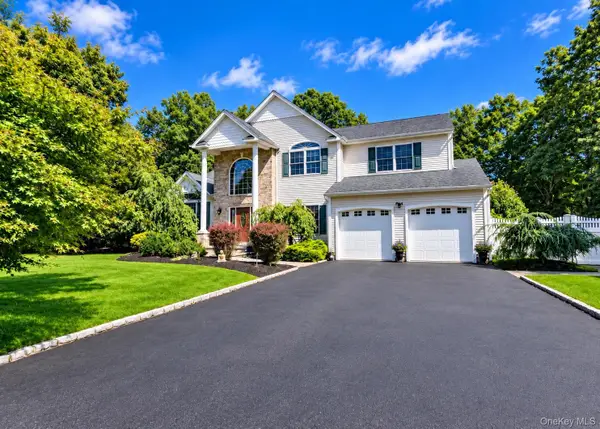 $1,199,000Active5 beds 4 baths3,301 sq. ft.
5 Keystone Court, Smithtown, NY 11787
MLS# 1049096Listed by: LONG ISLAND HOME PROP LLC - New
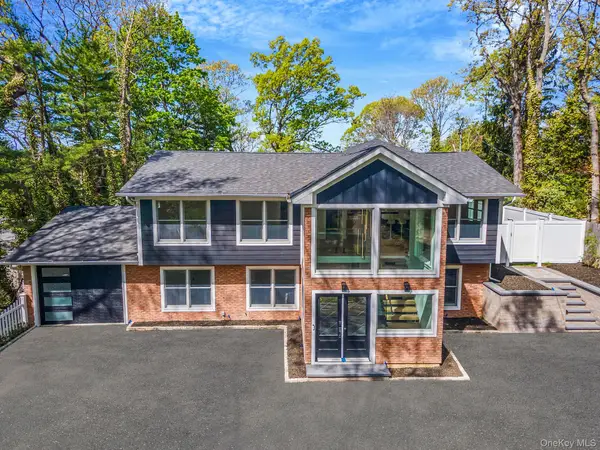 $1,625,000Active5 beds 4 baths2,700 sq. ft.
40 Friendly Road, Smithtown, NY 11787
MLS# 1048862Listed by: SERHANT EAST END LLC - New
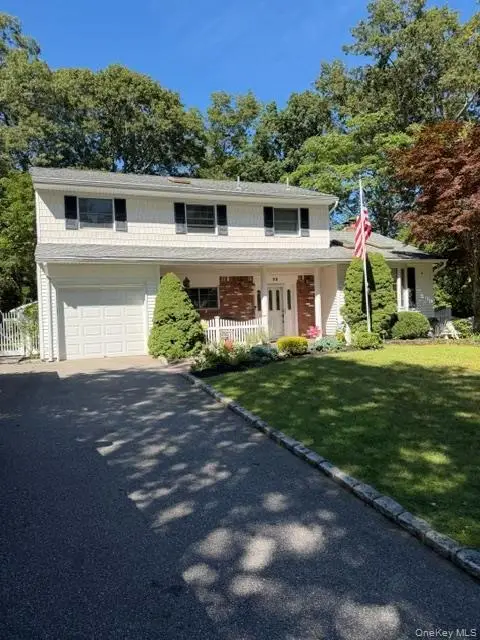 $855,000Active4 beds 3 baths2,200 sq. ft.
22 Sheryl Crescent, Smithtown, NY 11787
MLS# 1047477Listed by: SIGNATURE PREMIER PROPERTIES - New
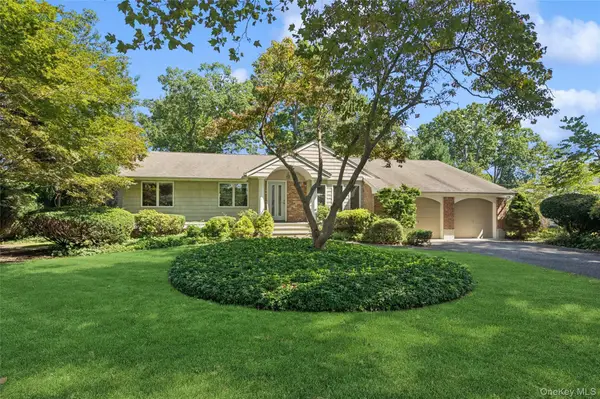 $749,990Active3 beds 2 baths1,320 sq. ft.
5 Kenny Street, Smithtown, NY 11788
MLS# 1047017Listed by: DOUGLAS ELLIMAN REAL ESTATE - New
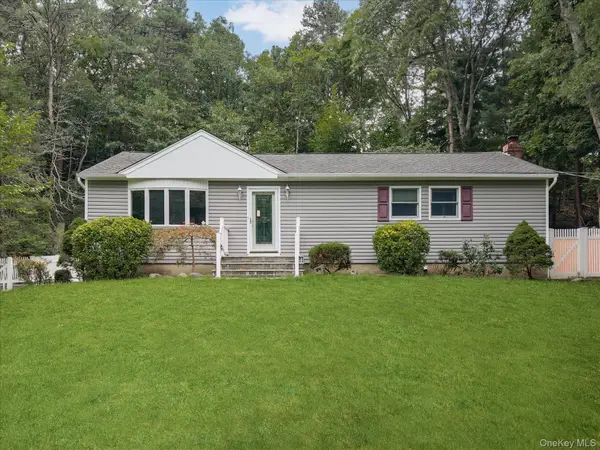 $599,000Active3 beds 3 baths1,831 sq. ft.
6 Valleywood Road, Smithtown, NY 11787
MLS# 1048419Listed by: CORCORAN SRG RESIDENTIAL - New
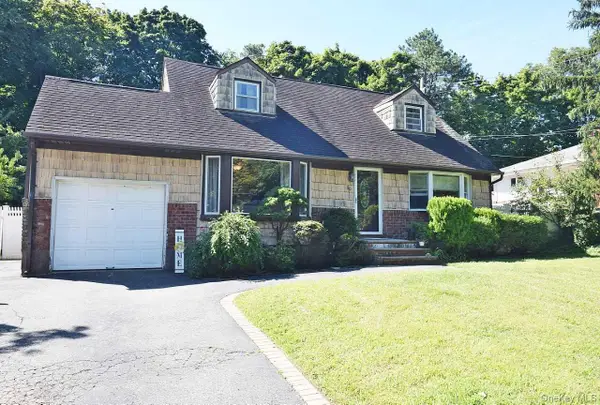 $759,000Active4 beds 2 baths1,376 sq. ft.
90 Cornell Drive, Smithtown, NY 11787
MLS# 1046723Listed by: SIGNATURE PREMIER PROPERTIES


Protect your home and budget from life's surprises with an Assurant Home Warranty, backed by a partner that supports you through every step of homeownership. Explore Plans.
© 2023 - 2026 ERA Franchise Systems LLC. All rights reserved. ERA Franchise Systems LLC fully supports the principles of the Fair Housing Act and the Equal Opportunity Act. ERA, ERA Real Estate powered, and their respective logos are registered service marks of ERA Franchise Systems LLC. Each office is independently owned and operated.