
355 Forest Lane, Smithtown, NY 11787
Local realty services provided by:ERA Caputo Realty
355 Forest Lane,Smithtown, NY 11787
$899,000
- 4 Beds
- 3 Baths
- 1,722 sq. ft.
- Single family
- Active
Listed by: roody casseus
Office: onespace realty group llc.
MLS#:1052534
Source:OneKey MLS
Price summary
- Price:$899,000
- Price per sq. ft.:$522.07
About this home
Renovated well beyond the surface, this Smithtown home in the Hauppauge school district offers a thoughtfully reconfigured floor plan with excellent flow, functionality, and space exactly where it matters most. Virtually everything is new — from the systems to the finishes — delivering true turnkey living with the peace of mind of new construction.
At the heart of the home, a full-service kitchen impresses with abundant cabinetry and generous storage. Single-level living is made easy with a first-floor master suite featuring his-and-hers closets, opening directly to a dedicated family gathering space thoughtfully set for relaxing and entertaining alike. Upstairs, you'll find three generously sized bedrooms, a well-appointed common bath, and something you'll appreciate every week - a second-floor laundry with washer/dryer hookups. Comfort continues with new central A/C and all-new ductwork, plus brand-new gleaming flooring throughout the entire home.
Outside is where this property truly sets itself apart. A large, park-like backyard offers exceptional outdoor space, complete with a paved BBQ area — plus a separate, isolated structure perfect for a greenhouse, studio, or hobby space of your own. A newly paved, wide driveway — bordered for a clean, finished look — stretches to the 1.5-car garage. Your house-hunting stops here!...
Contact an agent
Home facts
- Year built:1949
- Listing ID #:1052534
- Added:1 day(s) ago
- Updated:September 21, 2026 at 03:45 AM
Rooms and interior
- Bedrooms:4
- Total bathrooms:3
- Full bathrooms:2
- Half bathrooms:1
- Rooms Total:7
- Flooring:Hardwood
- Kitchen Description:Dishwasher, Microwave, Refrigerator, Stainless Steel Appliance(s)
- Bedroom Description:First Floor Bedroom
- Basement:Yes
- Basement Description:Crawl Space
- Living area:1,722 sq. ft.
Heating and cooling
- Cooling:Central Air
- Heating:Forced Air
- Central air:Yes
Structure and exterior
- Year built:1949
- Building area:1,722 sq. ft.
- Lot area:0.5 Acres
- Architectural Style:Colonial
- Construction Materials:Aluminum Siding, Frame
Schools
- High school:Hauppauge High School
- Middle school:Hauppauge Middle School
- Elementary school:Forest Brook Elementary School
Utilities
- Water:Public
- Sewer:Cesspool
Finances and disclosures
- Price:$899,000
- Price per sq. ft.:$522.07
- Tax amount:$15,600 (2026)
Features and amenities
- Appliances:Dishwasher, Microwave, Refrigerator, Stainless Steel Appliance(s)
Parking
- Parking description:Detached, Garage
- Garage:Yes
- Garage spaces:1
- Carport spaces:5
New listings near 355 Forest Lane
- New
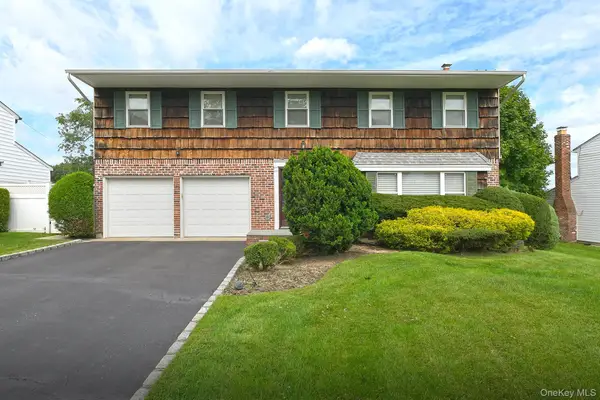 $855,000Active4 beds 3 baths2,441 sq. ft.
29 Abbot Road, Smithtown, NY 11787
MLS# 1053132Listed by: SIGNATURE PREMIER PROPERTIES - Open Sat, 12:30 to 2:30pmNew
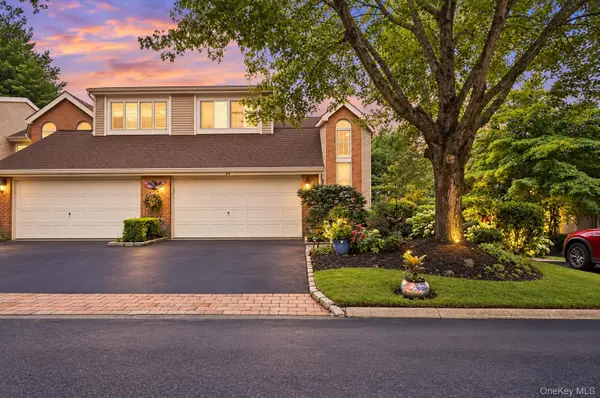 $829,000Active3 beds 4 baths2,735 sq. ft.
23 Willow Ridge Drive, Smithtown, NY 11787
MLS# 1052405Listed by: SIGNATURE PREMIER PROPERTIES - New
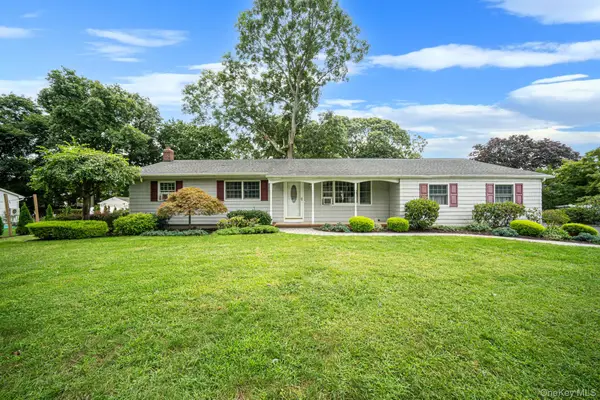 $789,900Active3 beds 2 baths1,686 sq. ft.
24 Spruce Street, Smithtown, NY 11787
MLS# 1049318Listed by: EXIT REALTY ACHIEVE - New
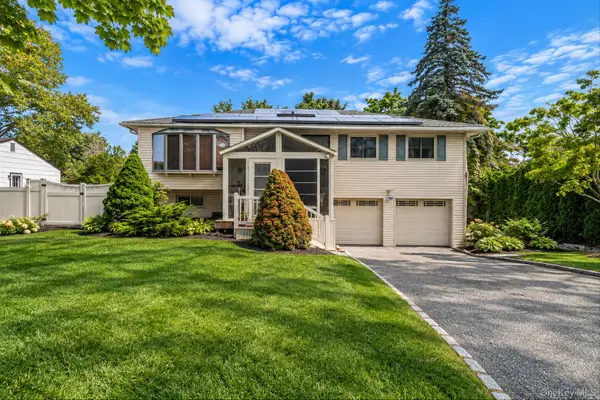 $849,000Active4 beds 2 baths2,200 sq. ft.
9 Mulberry Drive, Smithtown, NY 11787
MLS# 1051155Listed by: KELLER WILLIAMS REALTY ELITE - New
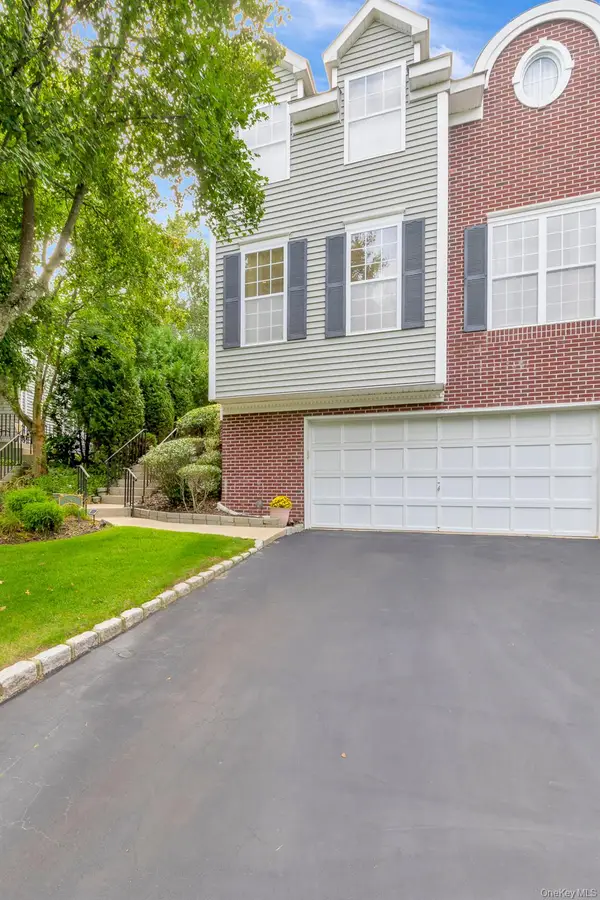 $719,000Active3 beds 3 baths1,934 sq. ft.
143 Paddington Circle, Smithtown, NY 11787
MLS# 1051895Listed by: DANIEL GALE SOTHEBYS INTL RLTY - New
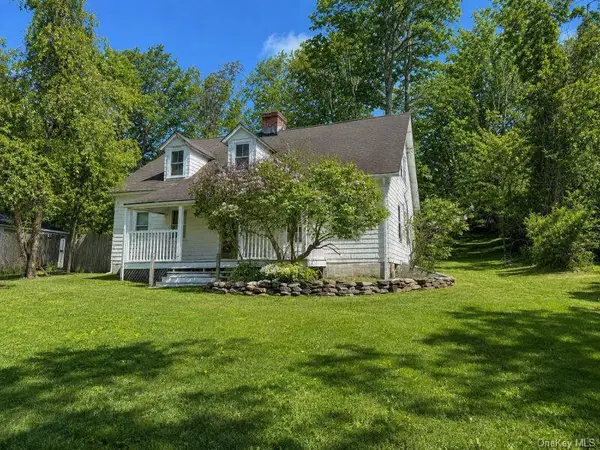 $485,000Active3 beds -- baths1,200 sq. ft.
47 Route 25a, Smithtown, NY 11787
MLS# 1050824Listed by: DANIEL GALE SOTHEBYS INTL RLTY - New
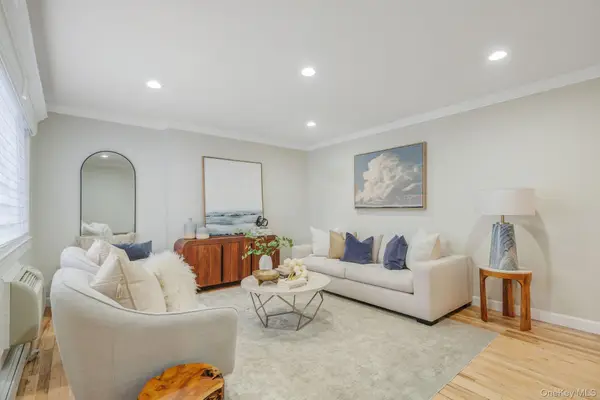 $349,999Active1 beds 1 baths820 sq. ft.
10 Smithtown Boulevard #6A, Smithtown, NY 11787
MLS# 1050327Listed by: SIGNATURE PREMIER PROPERTIES - New
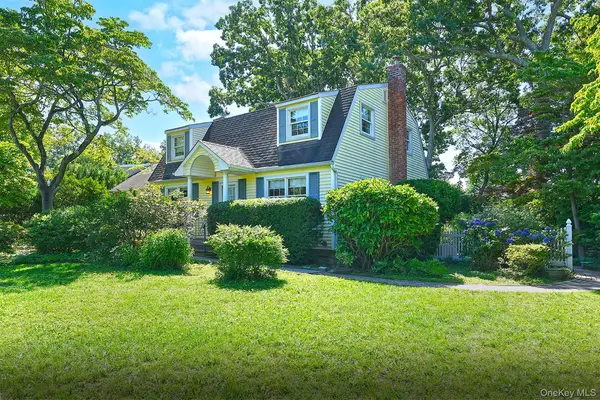 $719,000Active3 beds 2 baths1,632 sq. ft.
20 Brook Lane, Smithtown, NY 11787
MLS# 1050347Listed by: SIGNATURE PREMIER PROPERTIES - New
 $689,999Active2 beds 3 baths1,900 sq. ft.
5 Monitor Road, Smithtown, NY 11787
MLS# 1047459Listed by: CIAMPA REALTY GROUP LLC


Protect your home and budget from life's surprises with an Assurant Home Warranty, backed by a partner that supports you through every step of homeownership. Explore Plans.
© 2023 - 2026 ERA Franchise Systems LLC. All rights reserved. ERA Franchise Systems LLC fully supports the principles of the Fair Housing Act and the Equal Opportunity Act. ERA, ERA Real Estate powered, and their respective logos are registered service marks of ERA Franchise Systems LLC. Each office is independently owned and operated.