
36 Fifty Acre Road S, Smithtown, NY 11787
Local realty services provided by:ERA Caputo Realty
36 Fifty Acre Road S,Smithtown, NY 11787
$699,999
- 4 Beds
- 2 Baths
- 2,200 sq. ft.
- Single family
- Active
Listed by: gursatinder kaur, ameet sikka
Office: national real estate agency
MLS#:1036685
Source:OneKey MLS
Price summary
- Price:$699,999
- Price per sq. ft.:$318.18
About this home
Welcome to this newly renovated 4 bedroom, 2 bathroom Expanded Cape home, located on a 0.38 Acre lot, in a desirable area of Smithtown, NY.
The main level boasts a beautiful inviting living room with a bay window, designer molding, recessed lighting, new flooring, and sliders to backyard, an open concept kitchen with stainless steel appliances, dining area with sliders for quick access to backyard, 2 first floor bedrooms, a brand new full bathroom and a laundry area. The upper level offers a very spacious, sun drenched primary bedroom with ensuite bathroom, high ceilings with skylights, plenty of closets, and a forth bedroom.
The HUGE backyard has transformed into an entertainer’s paradise, featuring an in-ground pool with waterfall, new pool filtration system, in-ground sprinkles, two charming wooden decks, a large two car garage for storage, two sheds and a spacious workshop space in the back that creates a stunning outdoor space perfect for enjoying the warm summer days.
Additional improvements include, new appliances, new bathroom, new flooring, recessed lighting, new doors, updated stone out siding, freshly painted interior walls, tree removals, yard leveling, new landscaping, and new pool filtration system.
This property is in a PRIME location of Smithtown. Close to Smithtown LIRR train station, Main Street dining & shopping, Smithtown schools, Blydenburge County park, Caleb Smith State Park, Smithtown library, and many other amenities....
Contact an agent
Home facts
- Year built:1949
- Listing ID #:1036685
- Added:52 day(s) ago
- Updated:October 08, 2026 at 11:48 PM
Rooms and interior
- Bedrooms:4
- Total bathrooms:2
- Full bathrooms:2
- Rooms Total:6
- Kitchen Description:Dishwasher, Microwave, Oven, Range, Refrigerator, Stainless Steel Appliance(s)
- Bedroom Description:First Floor Bedroom
- Living area:2,200 sq. ft.
Heating and cooling
- Heating:Oil
Structure and exterior
- Year built:1949
- Building area:2,200 sq. ft.
- Lot area:0.38 Acres
- Architectural Style:Exp Cape
- Construction Materials:Frame
- Levels:2 Story
Schools
- High school:Smithtown High School-East
- Middle school:Nesaquake Middle School
- Elementary school:Dogwood Elementary School
Utilities
- Water:Public
- Sewer:Cesspool
Finances and disclosures
- Price:$699,999
- Price per sq. ft.:$318.18
- Tax amount:$11,734 (2025)
Features and amenities
- Appliances:Dishwasher, Dryer, Microwave, Oven, Refrigerator, Stainless Steel Appliance(s), Tankless Water Heater, Washer
- Laundry features:Dryer, Washer
- Pool features:In Ground
Parking
- Parking description:Driveway, On Street
- Garage:Yes
New listings near 36 Fifty Acre Road S
- Coming Soon
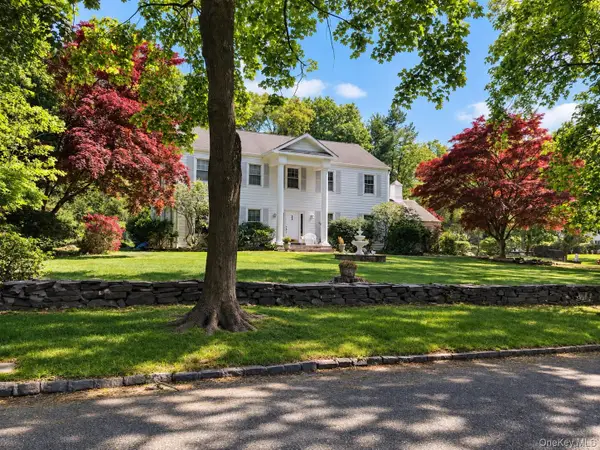 $1,149,999Coming Soon4 beds 3 baths2,788 sq. ft.
2 Three Pond Road, Smithtown, NY 11787
MLS# 1059779Listed by: SIGNATURE PREMIER PROPERTIES - Coming SoonOpen Sat, 12 to 2pm
 $899,999Coming Soon4 beds 2 baths2,026 sq. ft.
31 Sterling Lane, Smithtown, NY 11787
MLS# 1059410Listed by: SIGNATURE PREMIER PROPERTIES - Coming SoonOpen Fri, 5 to 7pm
 $899,999Coming Soon4 beds 3 baths2,332 sq. ft.
24 Frank Street, Smithtown, NY 11787
MLS# 1058590Listed by: SIGNATURE PREMIER PROPERTIES - Open Fri, 5 to 6:30pmNew
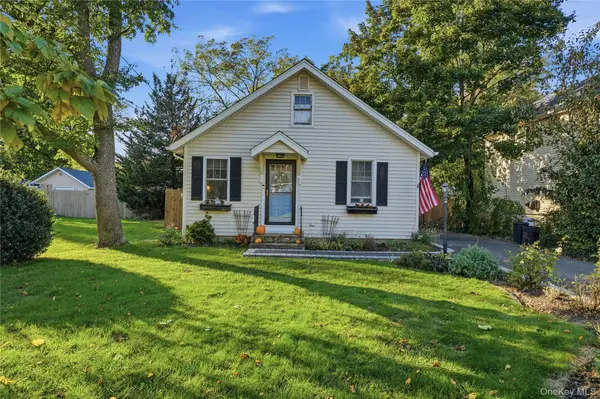 $499,999Active1 beds 1 baths864 sq. ft.
8 South Avenue, Smithtown, NY 11787
MLS# 1052134Listed by: SERHANT EAST END LLC - New
 $689,999Active2 beds 3 baths1,900 sq. ft.
5 Monitor Road, Smithtown, NY 11787
MLS# 1058725Listed by: CIAMPA REALTY GROUP LLC - Open Fri, 4 to 6pmNew
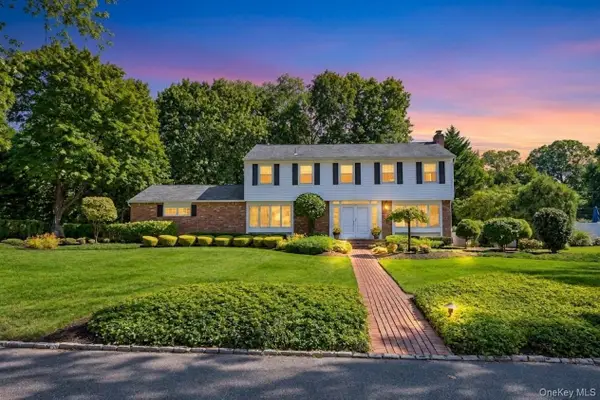 $1,189,000Active4 beds 4 baths2,400 sq. ft.
28 S Lot Road, Smithtown, NY 11787
MLS# 1053324Listed by: COLDWELL BANKER AMERICAN HOMES - New
 $269,000Active1 beds 1 baths750 sq. ft.
365 Rt 111 #A16, Smithtown, NY 11787
MLS# 1058457Listed by: HOWARD HANNA COACH - New
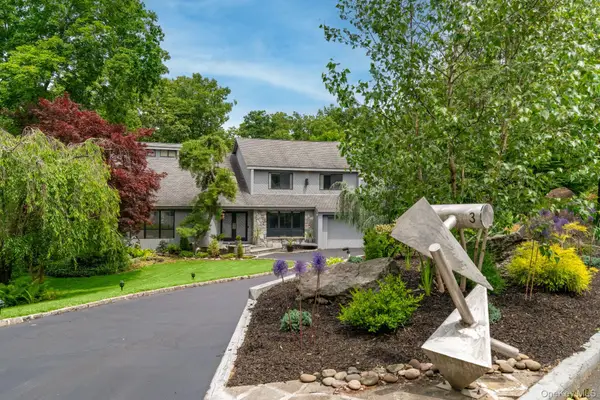 $900,000Active5 beds 3 baths
3 Ernest, Kings Park, NY 11754
MLS# 1055953Listed by: HOWARD HANNA COACH - Open Sat, 12 to 2pmNew
 $1,199,999Active5 beds 5 baths4,198 sq. ft.
100 Edgewood Avenue, Smithtown, NY 11787
MLS# 1044455Listed by: COLDWELL BANKER AMERICAN HOMES - New
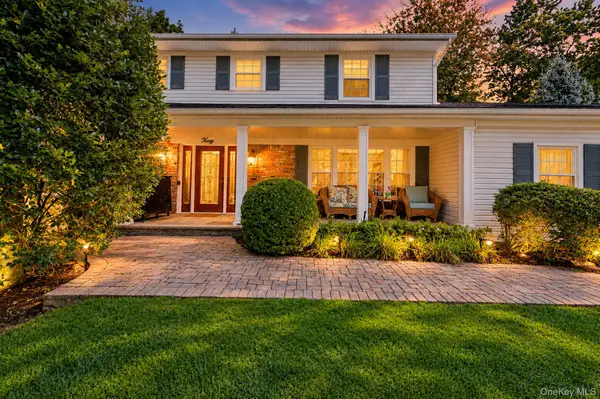 $999,000Active4 beds 3 baths2,573 sq. ft.
30 Damin Circle, Saint James, NY 11780
MLS# 1049354Listed by: SIGNATURE PREMIER PROPERTIES


Protect your home and budget from life's surprises with an Assurant Home Warranty, backed by a partner that supports you through every step of homeownership. Explore Plans.
© 2023 - 2026 ERA Franchise Systems LLC. All rights reserved. ERA Franchise Systems LLC fully supports the principles of the Fair Housing Act and the Equal Opportunity Act. ERA, ERA Real Estate powered, and their respective logos are registered service marks of ERA Franchise Systems LLC. Each office is independently owned and operated.