
48 Oak Avenue, Smithtown, NY 11787
Local realty services provided by:Bon Anno Realty ERA Powered
48 Oak Avenue,Smithtown, NY 11787
$700,000
- 3 Beds
- 3 Baths
- 2,380 sq. ft.
- Single family
- Pending
Listed by: peter c. grosso cbr
Office: re/max integrity leaders
MLS#:1042150
Source:OneKey MLS
Price summary
- Price:$700,000
- Price per sq. ft.:$294.12
About this home
This 3 Bedroom, 3 Full Bathroom, Open Floor Plan, Raised Ranch is awash in natural light. With gas heat and central air-conditioning (new unit, 3 months old), this home delivers year-round comfort. The main level showcases an Eat-in-Kitchen, Dining Room and Living Room with sliding-door exit to the bi- level backyard deck, as well as a Master Bedroom with Full Bath, two additional bedrooms and a second full bath. The lower level hosts a sizable family room, fireplace and bar, including a third full bathroom – perfectly suited for entertaining family & friends, relaxing with a movie or a good book, containing ample space for a home office or study. A straight walk out to the two-car garage passes the separate laundry room. The paver driveway leads to the backyard. An underground sprinkler system feeds the grass and shrubs. Located on a tranquil street, just two blocks from Smithtown Elementary School, it’s a short distance to Main Street, boasting easy access to the LIRR, shopping, restaurants, the Smithtown Library. Or to Brady Park, offering a playground, baseball fields, basketball courts, tennis courts and much more. Beloved by the seller for nearly three decades, the next chapter can be yours....
Contact an agent
Home facts
- Year built:1987
- Listing ID #:1042150
- Added:34 day(s) ago
- Updated:September 29, 2026 at 09:39 AM
Rooms and interior
- Bedrooms:3
- Total bathrooms:3
- Full bathrooms:3
- Rooms Total:10
- Dining Description:Eat-In Kitchen, Formal Dining
- Bathrooms Description:Double Vanity
- Kitchen Description:Dishwasher, Eat-in Kitchen, Kitchen Island, Microwave, Oven, Range, Refrigerator, Stainless Steel Appliance(s)
- Living area:2,380 sq. ft.
Heating and cooling
- Cooling:Central Air
- Heating:Hot Water, Natural Gas
- Central air:Yes
Structure and exterior
- Year built:1987
- Building area:2,380 sq. ft.
- Lot area:0.26 Acres
- Architectural Style:Raised Ranch
- Construction Materials:Frame
Schools
- High school:Smithtown High School-West
- Middle school:Accompsett Middle School
- Elementary school:Smithtown Elementary School
Utilities
- Water:Public
- Sewer:Cesspool
Finances and disclosures
- Price:$700,000
- Price per sq. ft.:$294.12
- Tax amount:$13,682 (2026)
Features and amenities
- Appliances:Dishwasher, Dryer, Microwave, Oven, Refrigerator, Stainless Steel Appliance(s), Washer
- Laundry features:Dryer, Washer, Washer/Dryer Hookup
- Amenities:Double Vanity
Parking
- Parking description:Attached, Driveway, Garage
- Garage:Yes
- Garage spaces:2
New listings near 48 Oak Avenue
- Coming Soon
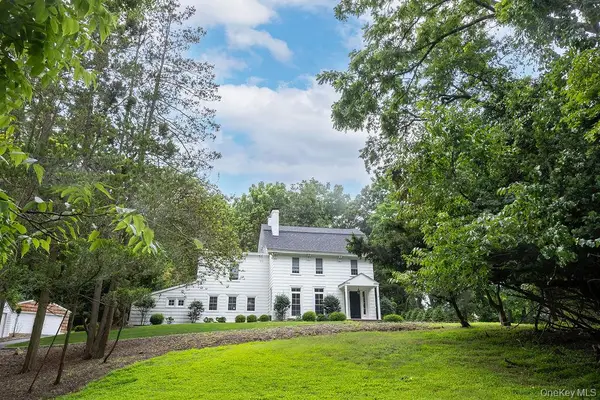 $1,195,000Coming Soon5 beds 3 baths4,000 sq. ft.
592 Landing Avenue, Smithtown, NY 11787
MLS# 1055906Listed by: DANIEL GALE SOTHEBYS INTL RLTY - Open Sun, 12:30 to 2:30pmNew
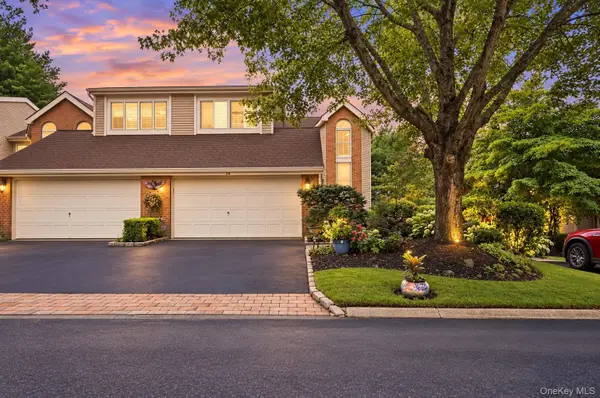 $849,000Active3 beds 4 baths2,735 sq. ft.
23 Willow Ridge Drive, Smithtown, NY 11787
MLS# 1053815Listed by: SIGNATURE PREMIER PROPERTIES - New
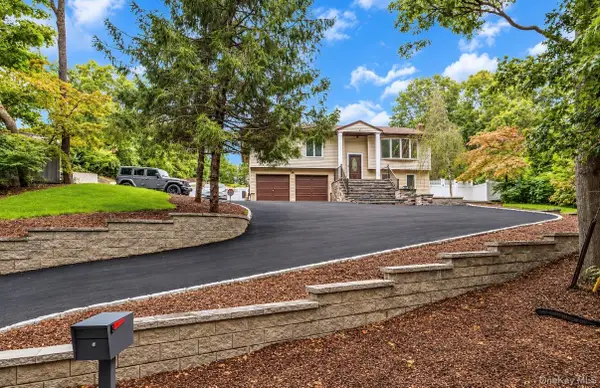 $1,399,000Active4 beds 3 baths2,482 sq. ft.
47 Mcarthur Lane, Smithtown, NY 11787
MLS# 1055810Listed by: COMPASS GREATER NY LLC - New
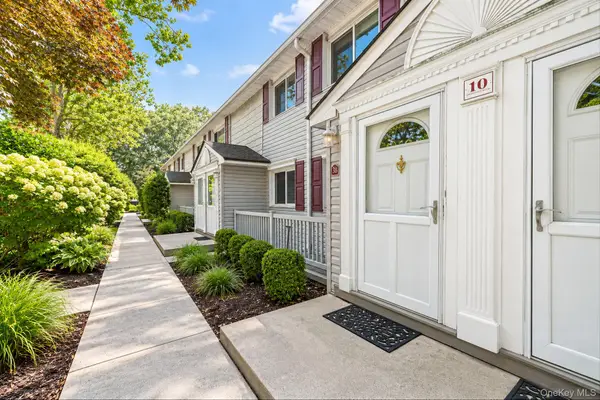 $239,999Active1 beds 1 baths750 sq. ft.
10 Smithtown Boulevard #3B, Smithtown, NY 11787
MLS# 1053623Listed by: SIGNATURE PREMIER PROPERTIES - New
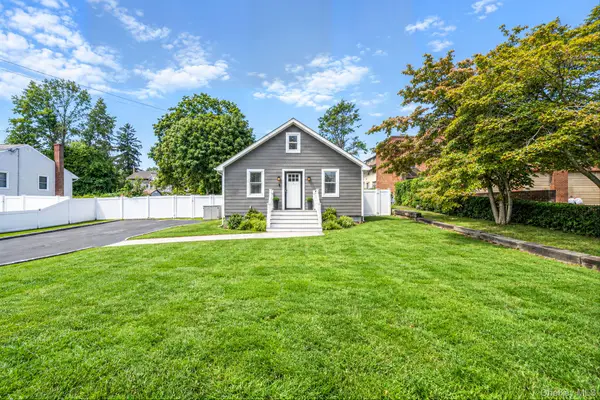 $629,900Active3 beds 1 baths1,529 sq. ft.
36 Mayflower Avenue, Smithtown, NY 11787
MLS# 1036399Listed by: SIGNATURE PREMIER PROPERTIES - New
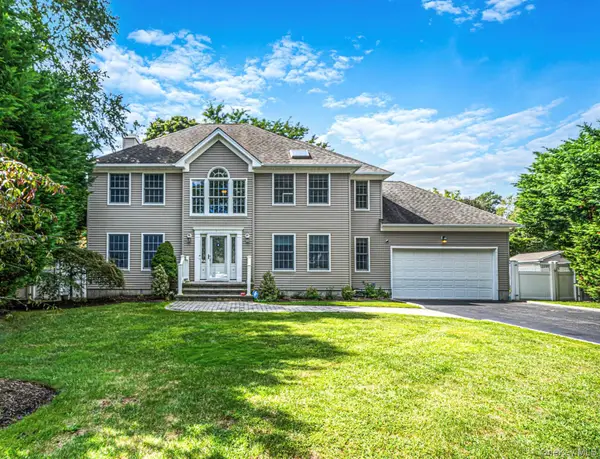 $1,349,000Active4 beds 3 baths2,502 sq. ft.
9 Franciscan Lane, Smithtown, NY 11787
MLS# 1052663Listed by: SIGNATURE PREMIER PROPERTIES - New
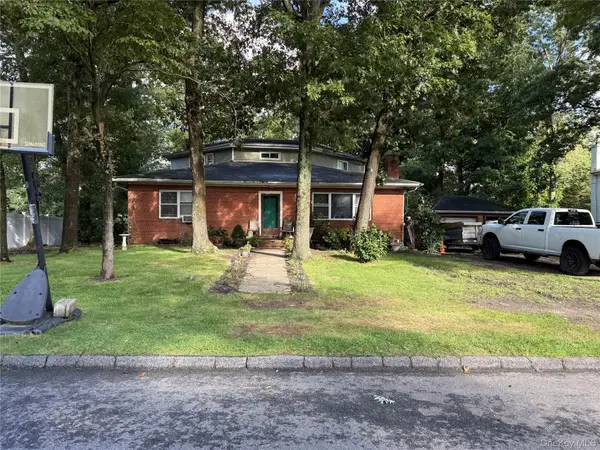 $399,000Active4 beds 2 baths2,500 sq. ft.
45 Summit Drive, Smithtown, NY 11787
MLS# 1053453Listed by: DANIEL GALE SOTHEBYS INTL RLTY - New
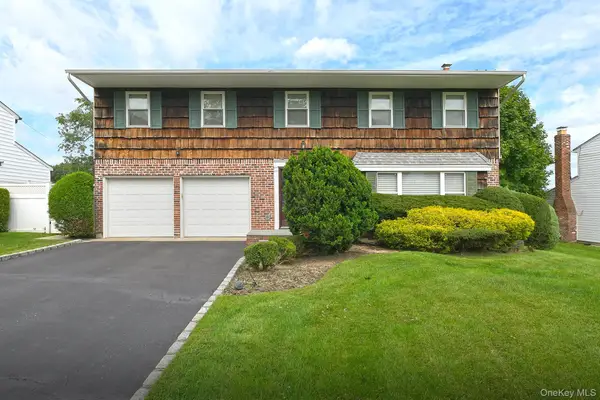 $855,000Active4 beds 3 baths2,300 sq. ft.
29 Abbot Road, Smithtown, NY 11787
MLS# 1053132Listed by: SIGNATURE PREMIER PROPERTIES - New
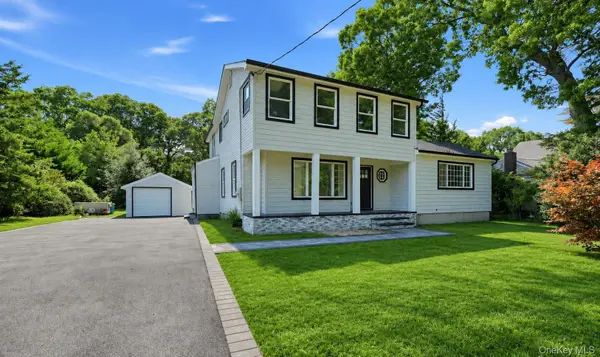 $899,000Active4 beds 3 baths1,722 sq. ft.
355 Forest Lane, Smithtown, NY 11787
MLS# 1052534Listed by: ONESPACE REALTY GROUP LLC 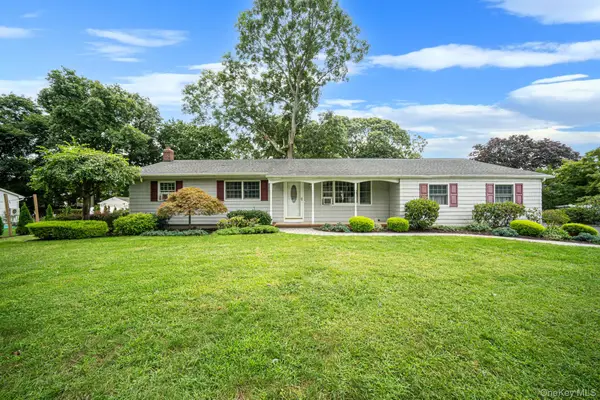 $789,900Active3 beds 2 baths1,686 sq. ft.
24 Spruce Street, Smithtown, NY 11787
MLS# 1049318Listed by: EXIT REALTY ACHIEVE


Protect your home and budget from life's surprises with an Assurant Home Warranty, backed by a partner that supports you through every step of homeownership. Explore Plans.
© 2023 - 2026 ERA Franchise Systems LLC. All rights reserved. ERA Franchise Systems LLC fully supports the principles of the Fair Housing Act and the Equal Opportunity Act. ERA, ERA Real Estate powered, and their respective logos are registered service marks of ERA Franchise Systems LLC. Each office is independently owned and operated.