
53 Willow Ridge Drive, Smithtown, NY 11787
Local realty services provided by:ERA Insite Realty Services
53 Willow Ridge Drive,Smithtown, NY 11787
$875,000
- 3 Beds
- 4 Baths
- 3,570 sq. ft.
- Condominium
- Active
Upcoming open houses
- Sat, Sep 1212:00 pm - 02:00 pm
Listed by: gianna fenton
Office: berkshire hathaway
MLS#:1048487
Source:OneKey MLS
Price summary
- Price:$875,000
- Price per sq. ft.:$245.1
- Monthly HOA dues:$550
About this home
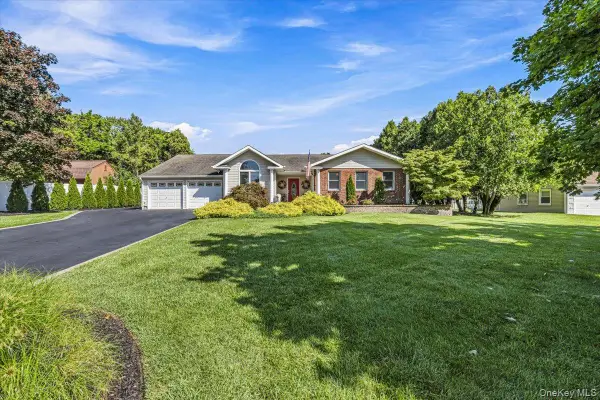
Welcome to the Devonshire model at Willow Ridge, an impeccably maintained 3-bedroom, 3 and a half bath corner-unit condominium offering approximately 3,570 square feet of spacious living across three levels. Privately situated in one of the community’s most beautiful locations, this exceptional home overlooks a peaceful wooded area and offers a wonderful combination of privacy, comfort, and resort-style living.
The main level features a spacious living room with soaring vaulted ceilings, creating an open and inviting atmosphere, along with a private primary ensuite complete with his-and-hers closets and a recently updated full bathroom. The main level also offers a convenient laundry room located directly off the garage. Step outside to the private balcony overlooking the wooded surroundings, complete with a retractable awning—an ideal spot for morning coffee, outdoor dining, or relaxing. The upper level features two additional generously sized bedrooms and a full bathroom, providing an ideal private space for family, guests, or a home office. The lower level offers additional flexible living space with two bonus rooms/bedrooms and a private patio, perfect for entertaining, recreation, or simply enjoying the tranquil setting. Additional features include gas heat, gas cooking, central air conditioning, and a home that has been lovingly cared for and meticulously maintained. Willow Ridge offers an array of amenities, including an in-ground pool, tennis courts, pickleball courts, and more. This beautifully situated Devonshire model offers generous living space, exceptional privacy, multiple outdoor areas, and the convenience of a premier community—all in desirable Smithtown on Long Island’s North Shore....
Contact an agent
Home facts
- Year built:1997
- Listing ID #:1048487
- Added:1 day(s) ago
- Updated:September 10, 2026 at 11:21 AM
Rooms and interior
- Bedrooms:3
- Total bathrooms:4
- Full bathrooms:3
- Half bathrooms:1
- Rooms Total:10
- Dining Description:Eat-In Kitchen
- Bathrooms Description:Double Vanity
- Kitchen Description:Dishwasher, Eat-in Kitchen, Kitchen Island, Microwave, Refrigerator, Stainless Steel Appliance(s)
- Bedroom Description:First Floor Bedroom, Master Downstairs
- Basement:Yes
- Basement Description:Finished
- Living area:3,570 sq. ft.
Heating and cooling
- Cooling:Central Air
- Heating:Natural Gas
- Central air:Yes
Structure and exterior
- Year built:1997
- Building area:3,570 sq. ft.
- Lot area:0.01 Acres
- Lot Features:Corner Lot, Near Public Transit, Part Wooded
- Construction Materials:Frame, Vinyl Siding
- Exterior Features:Balcony
Schools
- High school:Smithtown High School-West
- Middle school:Accompsett Middle School
- Elementary school:Accompsett Elementary School
Utilities
- Water:Public
- Sewer:Public Sewer
Finances and disclosures
- Price:$875,000
- Price per sq. ft.:$245.1
- Tax amount:$17,431 (2026)
Features and amenities
- Appliances:Dishwasher, Dryer, Microwave, Refrigerator, Stainless Steel Appliance(s), Washer
- Laundry features:Dryer, Washer
- Amenities:Cathedral Ceiling(s), Double Vanity, Entrance Foyer, High Ceilings, Open Floorplan, Pool, Walk-In Closet(s)
Parking
- Parking description:Driveway, Garage
- Garage:Yes
- Garage spaces:2
New listings near 53 Willow Ridge Drive
- Coming Soon
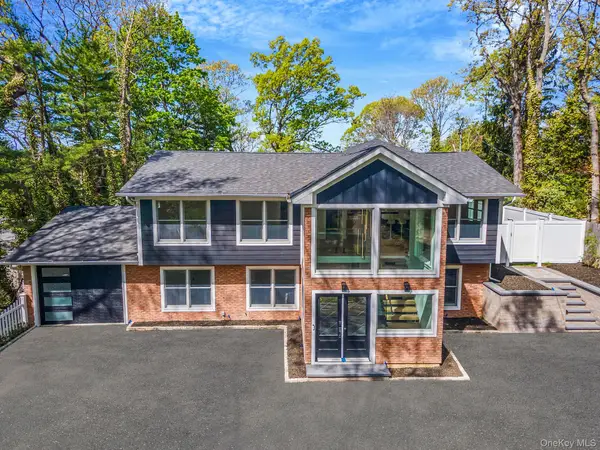 $1,625,000Coming Soon5 beds 4 baths2,700 sq. ft.
40 Friendly Road, Smithtown, NY 11787
MLS# 1048862Listed by: SERHANT EAST END LLC - Coming SoonOpen Sat, 12 to 2pm
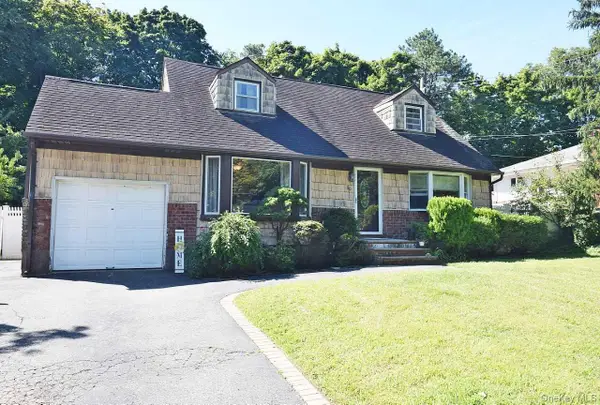 $759,000Coming Soon4 beds 2 baths1,376 sq. ft.
90 Cornell Drive, Smithtown, NY 11787
MLS# 1046723Listed by: SIGNATURE PREMIER PROPERTIES - Open Sat, 12 to 1:30pmNew
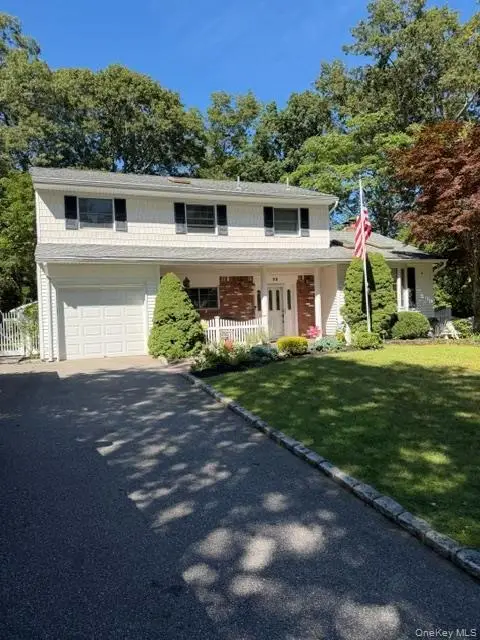 $855,000Active4 beds 3 baths2,200 sq. ft.
22 Sheryl Crescent Crescent, Smithtown, NY 11787
MLS# 1047477Listed by: SIGNATURE PREMIER PROPERTIES - Open Sun, 11:30am to 1pmNew
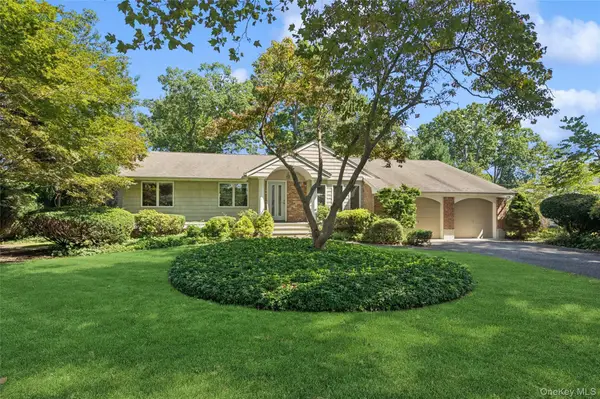 $749,990Active3 beds 2 baths1,320 sq. ft.
5 Kenny Street, Smithtown, NY 11788
MLS# 1047017Listed by: DOUGLAS ELLIMAN REAL ESTATE - New
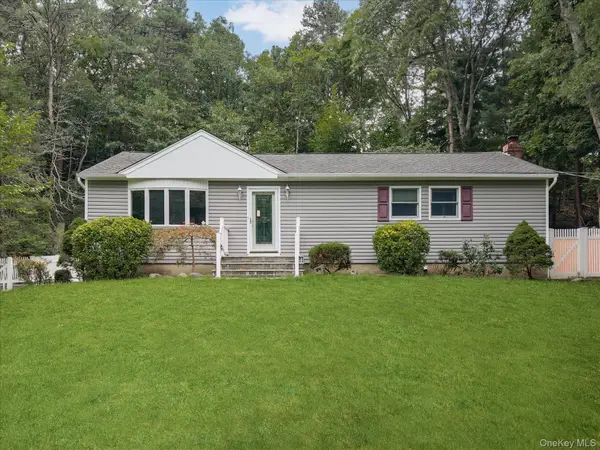 $599,000Active3 beds 3 baths1,831 sq. ft.
6 Valleywood Road, Smithtown, NY 11787
MLS# 1048419Listed by: CORCORAN SRG RESIDENTIAL - Open Sat, 2:30 to 5pmNew
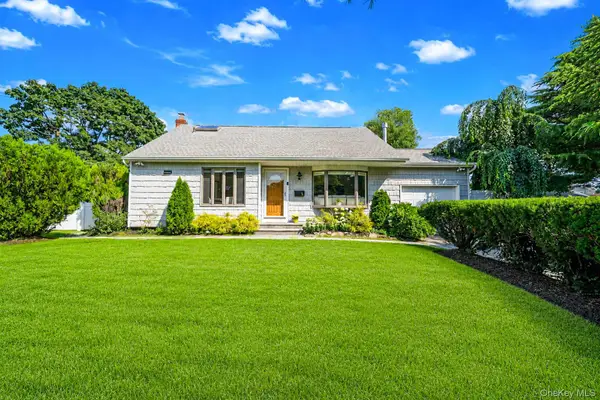 $699,999Active3 beds 2 baths1,433 sq. ft.
1 Rutgers Street, Smithtown, NY 11787
MLS# 1048457Listed by: SIGNATURE PREMIER PROPERTIES - Open Sat, 1 to 3pmNew
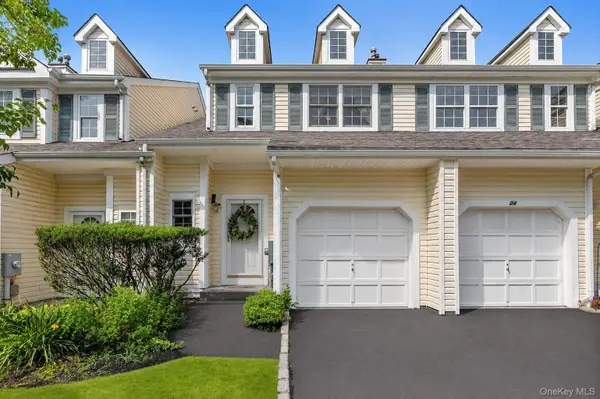 $690,000Active2 beds 3 baths1,358 sq. ft.
26 Scarborough Drive, Smithtown, NY 11787
MLS# 1035010Listed by: DOUGLAS ELLIMAN REAL ESTATE - Open Sat, 12 to 2pmNew
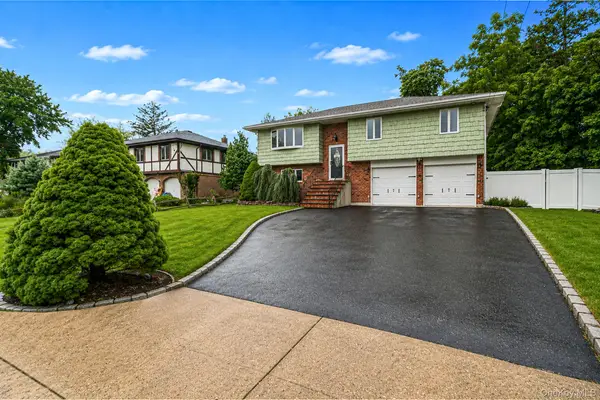 $749,999Active4 beds 2 baths1,700 sq. ft.
6 North Avenue, Smithtown, NY 11787
MLS# 1044596Listed by: RE/MAX INTEGRITY LEADERS - Open Sun, 1 to 3pmNew
 $899,000Active3 beds 2 baths2,098 sq. ft.
31 Dehan Street, Smithtown, NY 11787
MLS# 1047231Listed by: KELLER WILLIAMS REALTY LIBERTY


Protect your home and budget from life's surprises with an Assurant Home Warranty, backed by a partner that supports you through every step of homeownership. Explore Plans.
© 2023 - 2026 ERA Franchise Systems LLC. All rights reserved. ERA Franchise Systems LLC fully supports the principles of the Fair Housing Act and the Equal Opportunity Act. ERA, ERA Real Estate powered, and their respective logos are registered service marks of ERA Franchise Systems LLC. Each office is independently owned and operated.