
8 Gedney Avenue, Smithtown, NY 11787
Local realty services provided by:Bon Anno Realty ERA Powered
8 Gedney Avenue,Smithtown, NY 11787
$689,000
- 3 Beds
- 1 Baths
- 920 sq. ft.
- Single family
- Coming Soon
Listed by: john cinque cbr hfr sres
Office: signature premier properties
MLS#:1046648
Source:OneKey MLS
Price summary
- Price:$689,000
- Price per sq. ft.:$615.18
About this home
Move right into this beautifully updated Ranch where pride of ownership is evident throughout! Extensively renovated with comfort, efficiency and low-maintenance living in mind, this home features a beautifully updated kitchen with quartz countertops, gas cooking and modern appliances, along with updated electrical, plumbing and heating systems. Central air, motorized blinds and a reverse-osmosis drinking water system add to the home's comfort and convenience. Major exterior improvements include newer roof, siding and gutters, bluestone front steps and walkway, PVC fencing, inground sprinklers and an updated driveway. The insulated and finished garage offers additional versatility and is equipped with a subpanel suitable for electric vehicle charging. Additional electric service extends to the shed, while natural gas is also available for the dryer and outdoor BBQ. Thoughtful improvements inside and out make this a truly turn-key home—just unpack and enjoy all this house has to offer!
Contact an agent
Home facts
- Year built:1955
- Listing ID #:1046648
- Updated:September 06, 2026 at 11:02 AM
Rooms and interior
- Bedrooms:3
- Total bathrooms:1
- Full bathrooms:1
- Rooms Total:5
- Flooring:Hardwood
- Kitchen Description:Dishwasher, Microwave, Refrigerator, Stainless Steel Appliance(s)
- Bedroom Description:First Floor Bedroom
- Basement:Yes
- Basement Description:Full, Unfinished
- Living area:920 sq. ft.
Heating and cooling
- Cooling:Central Air
- Heating:Baseboard, Natural Gas
- Central air:Yes
Structure and exterior
- Year built:1955
- Building area:920 sq. ft.
- Lot area:0.32 Acres
- Architectural Style:Ranch
- Construction Materials:Vinyl Siding
Schools
- High school:Smithtown High School-West
- Middle school:Great Hollow Middle School
- Elementary school:Mt Pleasant Elementary School
Utilities
- Water:Public
- Sewer:Cesspool
Finances and disclosures
- Price:$689,000
- Price per sq. ft.:$615.18
- Tax amount:$10,147 (2026)
Features and amenities
- Appliances:Dishwasher, Dryer, Microwave, Refrigerator, Stainless Steel Appliance(s), Washer
- Laundry features:Dryer, Washer
Parking
- Parking description:Attached, Driveway, Garage
- Garage:Yes
- Garage spaces:1
New listings near 8 Gedney Avenue
- Coming Soon
 $649,000Coming Soon4 beds 3 baths2,642 sq. ft.
31 Ridge Road, Smithtown, NY 11787
MLS# 1047272Listed by: COMPASS GREATER NY LLC - Coming Soon
 $629,999Coming Soon3 beds 2 baths1,200 sq. ft.
6 Sybil Place, Smithtown, NY 11787
MLS# 1043462Listed by: SIGNATURE PREMIER PROPERTIES - Open Sun, 1am to 3pmNew
 $779,000Active2 beds 3 baths
230 Pond View Lane, Smithtown, NY 11787
MLS# 1044752Listed by: 365 REALTY GROUP INC - New
 $850,000Active4 beds 3 baths2,500 sq. ft.
14 Format Lane, Smithtown, NY 11787
MLS# 1044068Listed by: BH&G R E REALTY CONNECT - New
 $799,999Active3 beds 3 baths1,609 sq. ft.
59 Derby Place, Smithtown, NY 11787
MLS# 1042682Listed by: HOWARD HANNA COACH  $650,000Pending2 beds 2 baths1,100 sq. ft.
59 S Pond Lane, Smithtown, NY 11787
MLS# 1042904Listed by: DOUGLAS ELLIMAN REAL ESTATE- New
 $759,000Active4 beds 4 baths2,731 sq. ft.
23 Dale Lane, Smithtown, NY 11787
MLS# 1042725Listed by: DOUGLAS ELLIMAN REAL ESTATE - New
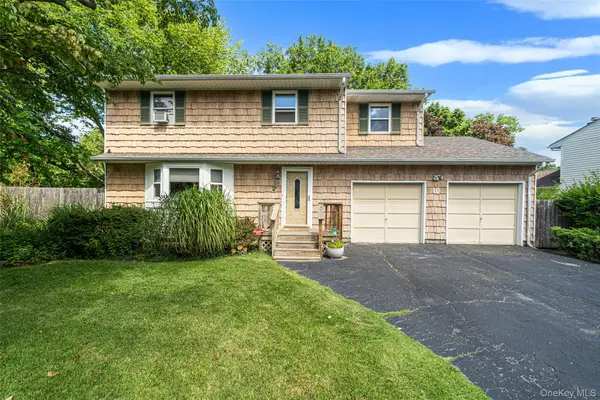 $799,000Active4 beds 3 baths2,100 sq. ft.
10 Foothill Lane, Smithtown, NY 11787
MLS# 1036711Listed by: EXIT REALTY ACHIEVE - New
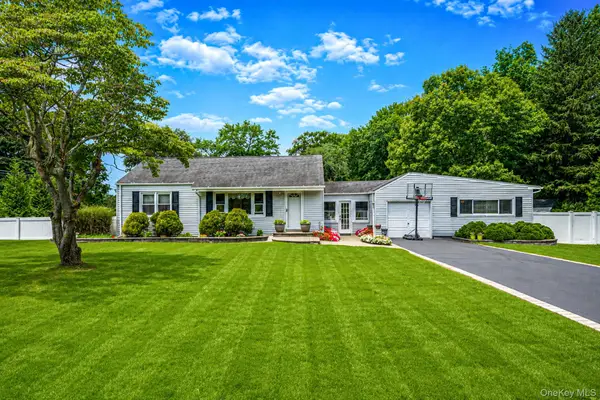 $738,000Active3 beds 2 baths1,550 sq. ft.
19 Ridgeley Road, Smithtown, NY 11787
MLS# 1043090Listed by: BH&G R E REALTY CONNECT


Protect your home and budget from life's surprises with an Assurant Home Warranty, backed by a partner that supports you through every step of homeownership. Explore Plans.
© 2023 - 2026 ERA Franchise Systems LLC. All rights reserved. ERA Franchise Systems LLC fully supports the principles of the Fair Housing Act and the Equal Opportunity Act. ERA, ERA Real Estate powered, and their respective logos are registered service marks of ERA Franchise Systems LLC. Each office is independently owned and operated.