
9 Mulberry Drive, Smithtown, NY 11787
Local realty services provided by:ERA Caputo Realty
9 Mulberry Drive,Smithtown, NY 11787
$849,000
- 4 Beds
- 2 Baths
- 2,200 sq. ft.
- Single family
- Active
Listed by: louis reyes, william odonnell
Office: keller williams realty elite
MLS#:1051155
Source:OneKey MLS
Price summary
- Price:$849,000
- Price per sq. ft.:$385.91
About this home
Welcome to this beautifully maintained 4-bedroom, 2-bath hi-ranch in Royal Oaks, Smithtown, offering comfortable living, flexible space, and an impressive backyard retreat.
A charming front sunroom welcomes you inside, while the second sunroom features a natural gas fireplace and French doors leading to the upper deck overlooking the backyard. The home offers two full kitchens with appliances included, along with a lower level featuring a one-bedroom apartment. The home is a legal mother-daughter, with the required permits included with the property, offering added flexibility for its next owner.
The recently renovated upstairs bathroom features ambient flooring, a heated towel rack, and a jacuzzi bathtub, adding comfort and convenience to the space.
Step outside to enjoy a heated, gas-heated saltwater in-ground pool, hot tub, cedar sauna, gazebo, mature landscaping, and in-ground sprinklers. The property also features a full surveillance system for added peace of mind.
Additional updates include newly insulated exterior walls and attic, a whole-house water filtration system, and a brand-new cesspool.
Thoughtfully maintained and offering a versatile layout with extensive indoor and outdoor amenities, this Smithtown home is ready for its next owner. Come see everything it has to offer and schedule your private tour today!...
Contact an agent
Home facts
- Year built:1962
- Listing ID #:1051155
- Added:2 day(s) ago
- Updated:September 20, 2026 at 12:42 PM
Rooms and interior
- Bedrooms:4
- Total bathrooms:2
- Full bathrooms:2
- Rooms Total:9
- Kitchen Description:Dishwasher, Microwave, Oven, Refrigerator
- Bedroom Description:First Floor Bedroom
- Basement:Yes
- Basement Description:Finished, Full, Walk-Out Access
- Living area:2,200 sq. ft.
Heating and cooling
- Heating:Natural Gas
Structure and exterior
- Year built:1962
- Building area:2,200 sq. ft.
- Lot area:0.25 Acres
- Architectural Style:Hi Ranch
- Construction Materials:Vinyl Siding
Schools
- High school:Smithtown High School-East
- Middle school:Accompsett Middle School
- Elementary school:Smithtown Elementary School
Utilities
- Water:Public, Water Available
- Sewer:Septic Tank
Finances and disclosures
- Price:$849,000
- Price per sq. ft.:$385.91
- Tax amount:$15,106 (2026)
Features and amenities
- Appliances:Dishwasher, Microwave, Oven, Refrigerator
- Pool features:In Ground
Parking
- Parking description:Driveway, Garage, Private
- Garage:Yes
- Garage spaces:2
New listings near 9 Mulberry Drive
- New
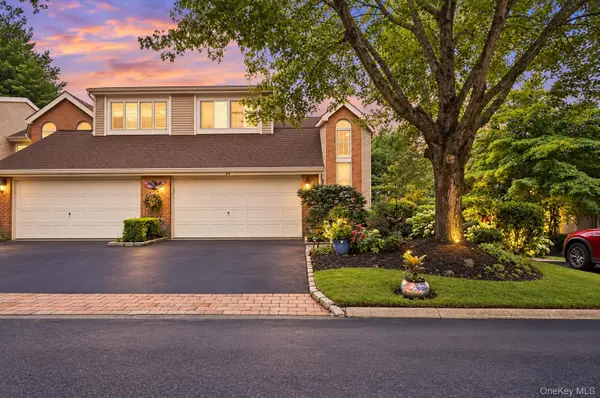 $829,000Active3 beds 4 baths2,735 sq. ft.
23 Willow Ridge Drive, Smithtown, NY 11787
MLS# 1052405Listed by: SIGNATURE PREMIER PROPERTIES - Open Sun, 1:30 to 3:30pmNew
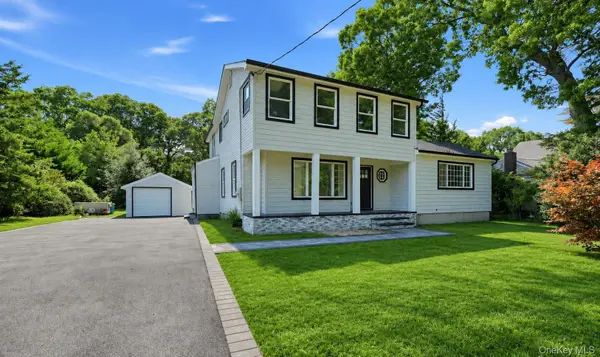 $899,000Active4 beds 3 baths1,722 sq. ft.
355 Forest Lane, Smithtown, NY 11787
MLS# 1052534Listed by: ONESPACE REALTY GROUP LLC - Open Sun, 1 to 3pmNew
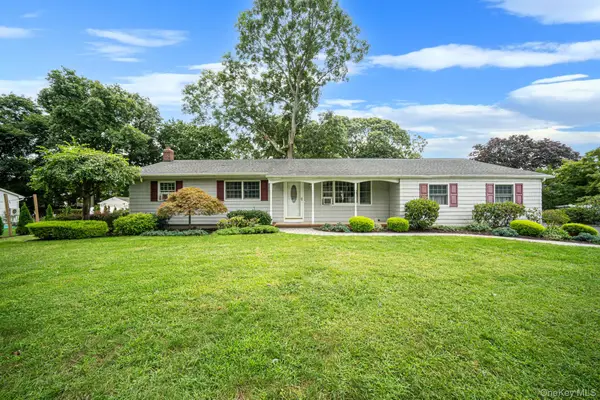 $789,900Active3 beds 2 baths1,686 sq. ft.
24 Spruce Street, Smithtown, NY 11787
MLS# 1049318Listed by: EXIT REALTY ACHIEVE - Open Sun, 2:30 to 4pmNew
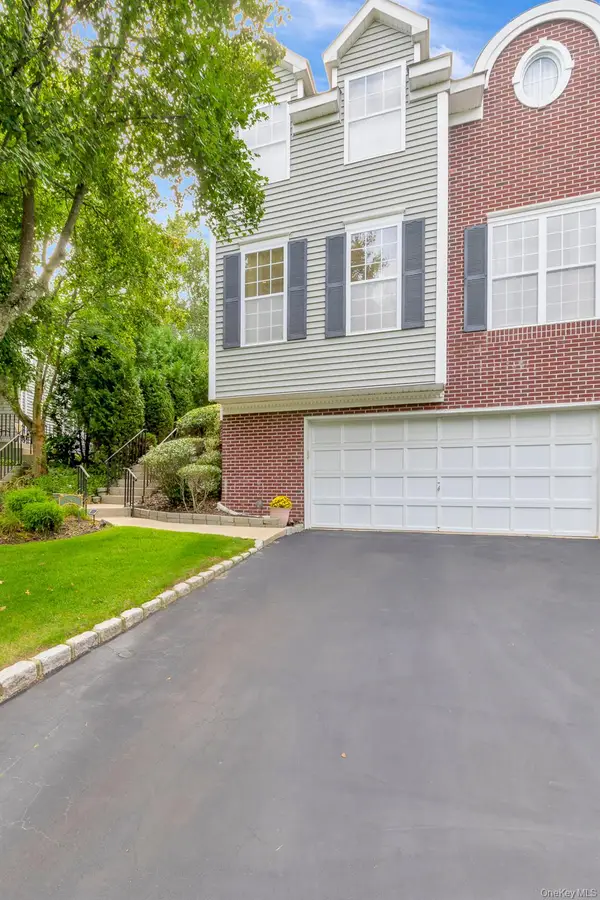 $719,000Active3 beds 3 baths1,934 sq. ft.
143 Paddington Circle, Smithtown, NY 11787
MLS# 1051895Listed by: DANIEL GALE SOTHEBYS INTL RLTY - New
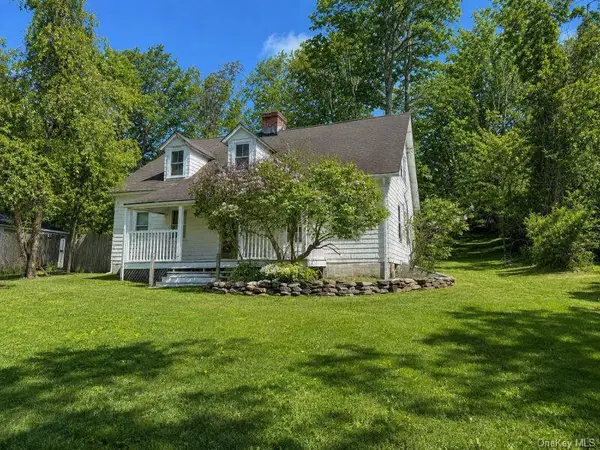 $485,000Active3 beds -- baths1,200 sq. ft.
47 Route 25a, Smithtown, NY 11787
MLS# 1050824Listed by: DANIEL GALE SOTHEBYS INTL RLTY - New
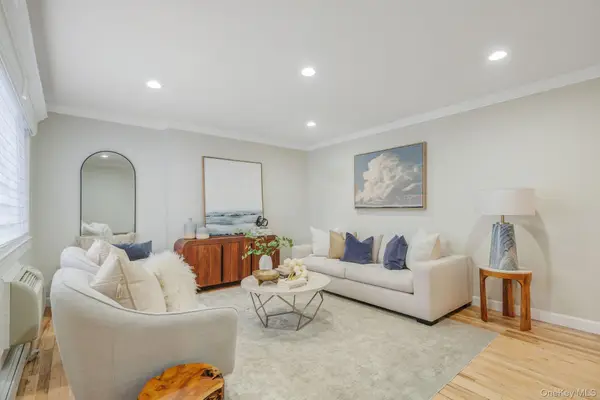 $349,999Active1 beds 1 baths820 sq. ft.
10 Smithtown Boulevard #6A, Smithtown, NY 11787
MLS# 1050327Listed by: SIGNATURE PREMIER PROPERTIES - Open Sun, 2:30 to 5pmNew
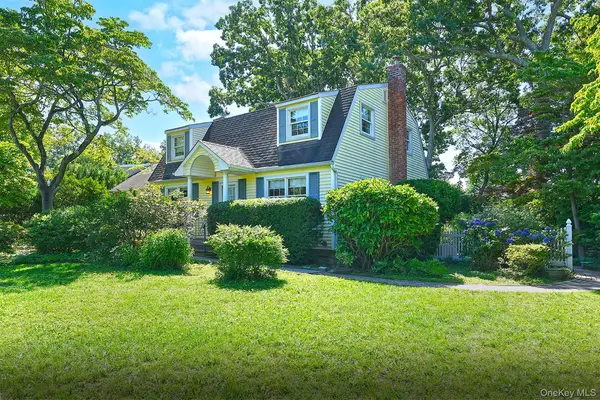 $719,000Active3 beds 2 baths1,632 sq. ft.
20 Brook Lane, Smithtown, NY 11787
MLS# 1050347Listed by: SIGNATURE PREMIER PROPERTIES - Open Sun, 1 to 3pmNew
 $689,999Active2 beds 3 baths1,900 sq. ft.
5 Monitor Road, Smithtown, NY 11787
MLS# 1047459Listed by: CIAMPA REALTY GROUP LLC - New
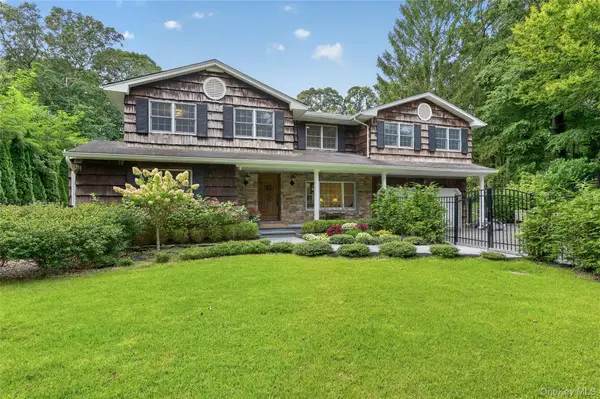 $1,395,000Active4 beds 3 baths
4 Salt Hay Way, Smithtown, NY 11787
MLS# 1050030Listed by: DANIEL GALE SOTHEBYS INTL RLTY


Protect your home and budget from life's surprises with an Assurant Home Warranty, backed by a partner that supports you through every step of homeownership. Explore Plans.
© 2023 - 2026 ERA Franchise Systems LLC. All rights reserved. ERA Franchise Systems LLC fully supports the principles of the Fair Housing Act and the Equal Opportunity Act. ERA, ERA Real Estate powered, and their respective logos are registered service marks of ERA Franchise Systems LLC. Each office is independently owned and operated.